Save
Ask
Tour
Hide
Share
$1,145,080
17 Days On Site

7744 Turner Road
Woodstock, GA 30188

For Sale|Single Family Residence|Active
4
Beds
5
Total Baths
4
Full Baths
1
Partial Bath
4,076
SqFt
$281
/SqFt
2026
Built
Subdivision:
Founders Collection at Stillwood
County:
Cherokee
Listing Courtesy Of: Karen Roeder of Windsong Realty, LLC Broker: 770-758-4059 Prefer Ph#:[email protected]
Call Now: 770-240-2004
Is this the listing for you? We can help make it yours.
770-240-2004
7744 Turner Road7744 Turner Road7744 Turner Road7744 Turner Road
Save
Ask
Tour
Hide
Share

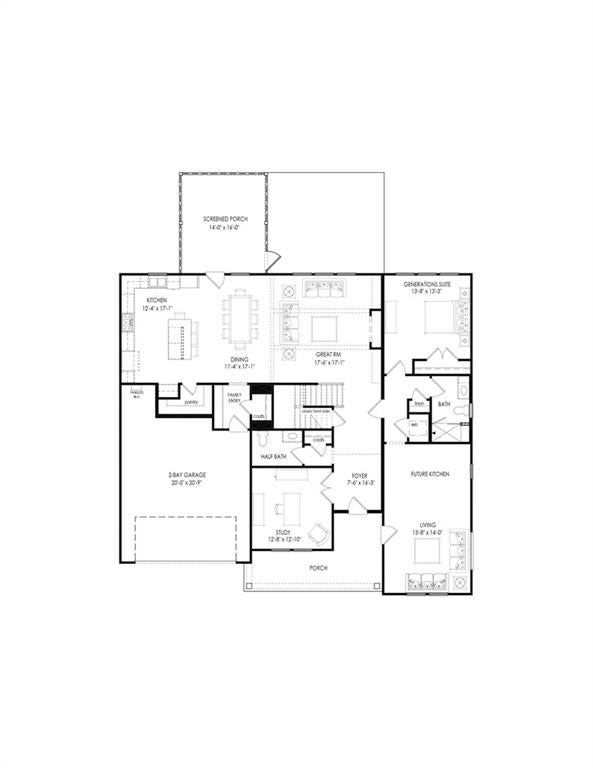
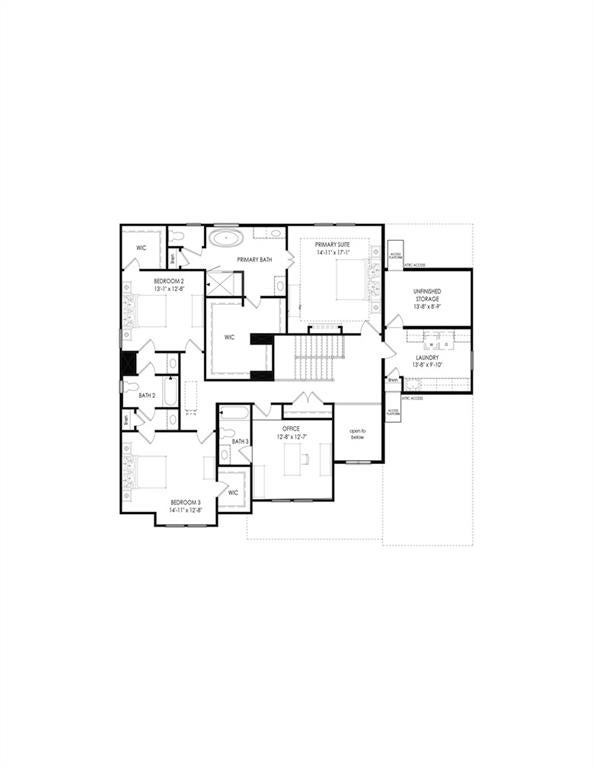
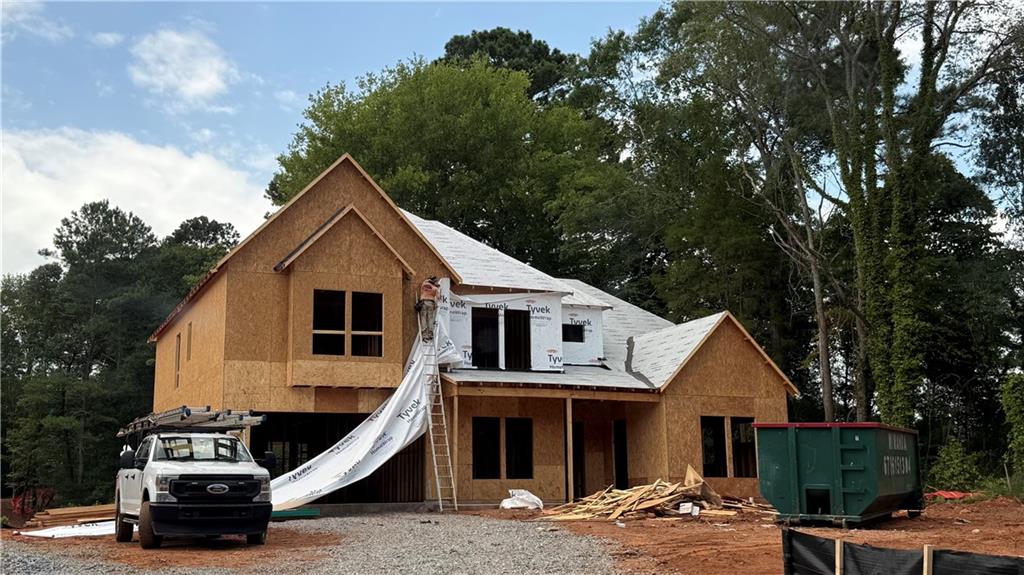
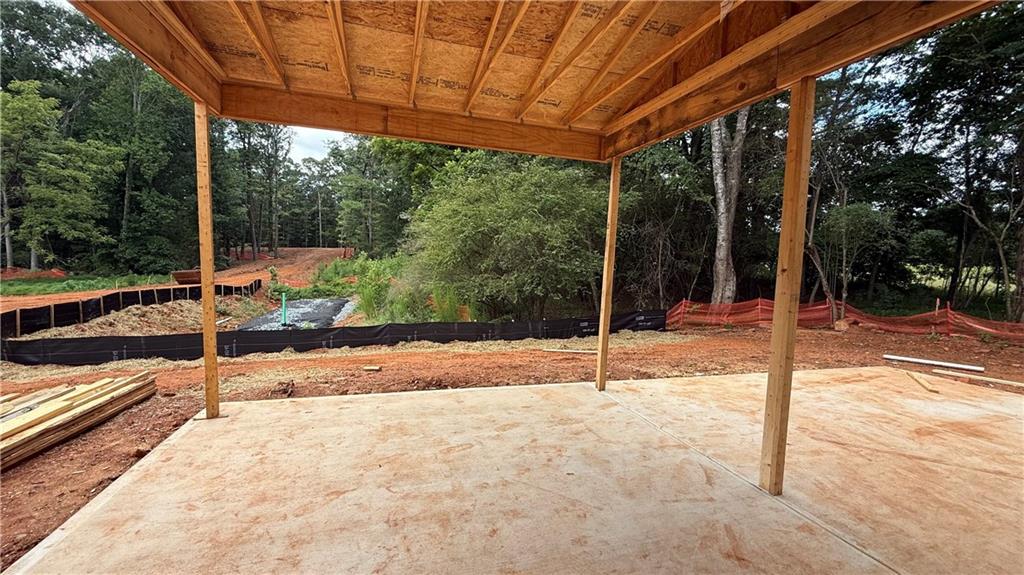
Windsong's Wesleyan plan, Ready November 2026! This thoughtfully designed 4 Bedroom, 4.5 Bath home is situated on a beautiful one-acre homesite in The Founders Collection at Stillwood, an exclusive six-home community featuring estate-sized lots with no HOA. The open-concept floor plan offers a spacious great room with fireplace, separate dining room, and a chef's kitchen with an oversized center island, walk-in pantry with custom shelving, and a premium GE Café appliance package including a 36-inch commercial-style gas range and built-in combination oven with Advantium® speed cooking and True European Convection. The kitchen opens seamlessly to the great room and spacious screened porch with extended patio, creating the perfect space for everyday living and entertaining. The main floor also includes a dedicated office and convenient powder room. One of the home's most unique features is the private main-level generations suite, complete with its own bedroom, full bath, living room, and space for a future kitchenette, making it ideal for extended family, guests, or multigenerational living. This Gen Suite also has a private entrance off front porch, perfect if you have a business out of your home. Upstairs, the owner's suite offers a spa-inspired bath, oversized walk-in closet with custom shelving, and direct access to the laundry room. Two additional bedrooms, each with walk-in closets and access to Jack and Jill bath are joined by a loft, a flex room perfect for a home office or hobby space, and generous unfinished storage. All homes in the community feature Tyvek® house wrap, wheelchair-accessible doorways, and irrigation. List price includes $25,000 Flex cash incentive given by the seller. The Flex cash is good when the buyer gets a mortgage from one of Windsong’s preferred lenders only or paying cash.

Save
Ask
Tour
Hide
Share
Listing Snapshot
Price 
$1,145,080
Days On Site 
17 Days
Bedrooms 
4
Inside Area (SqFt) 
4,076 sqft
Total Baths 
5
Full Baths 
4
Partial Baths 
1
Lot Size 
0.92 Acres
Year Built 
2026
MLS® Number 
7811593
Status 
Active
Property Tax 
N/A
HOA/Condo/Coop Fees 
N/A
Sq Ft Source 
Builder
Friends & Family
Recent Activity
2 weeks agoStatus changed to Active
2 weeks agoListing updated with changes from the MLS®
2 weeks agoListing first seen on site
General Features
Acres 
0.92
Attached Garage 
Yes
Foundation 
Slab
Garage 
Yes
Garage Spaces 
2
Home Warranty 
Yes
Land Lease 
No
Levels 
Two
Parking 
AttachedGarageGarage Door OpenerGarage Faces FrontKitchen Level
Property Condition 
New Construction
Property Sub Type 
Single Family Residence
Security 
Carbon Monoxide Detector(s)Smoke Detector(s)
Sewer 
Septic Tank
SqFt Total 
4076
Style 
CraftsmanTraditional
Utilities 
Electricity AvailableNatural Gas AvailableUnderground UtilitiesWater Available
Water Source 
Public
Interior Features
Appliances 
DishwasherDisposalDouble OvenGas RangeMicrowaveRange HoodTankless Water Heater
Basement 
None
Cooling 
Ceiling Fan(s)Central Air
Fireplace 
Yes
Fireplace Features 
ElectricFactory BuiltFamily RoomGas LogMaster Bedroom
Fireplaces 
2
Flooring 
CarpetTile
Heating 
CentralForced Air
Interior 
PantryIn-Law FloorplanKitchen IslandBeamed CeilingsBookcasesCrown MoldingDouble VanityEntrance Foyer
Laundry Features 
Laundry RoomSinkUpper Level
Main Level Bedrooms 
1
Window Features 
Double Pane Windows
Save
Ask
Tour
Hide
Share
Exterior Features
Construction Details 
Blown-In InsulationBrickCement Siding
Exterior 
Private Yard
Fencing 
Front YardWood
Lot Features 
Back YardFront YardLandscapedLevelRectangular Lot
Other Structures 
None
Patio And Porch 
CoveredPatioRear Porch
Pool Features 
None
Road Frontage 
County Road
Roof 
Composition
Spa Features 
None
View 
Trees/Woods
Waterfront Features 
None
Waterview 
Trees/Woods
Windows/Doors 
Double Pane Windows
Community Features
Accessibility Features 
Accessible BedroomAccessible ClosetsAccessible DoorsAccessible Hallway(s)
Community Features 
None
Horse Property 
None
Roads 
AsphaltPaved
Schools
School District
Unknown
Elementary School
Arnold Mill
Middle School
Mill Creek
High School
River Ridge
Listing Courtesy Of: Karen Roeder of Windsong Realty, LLC Broker: 770-758-4059 Prefer Ph#:[email protected]

Listings identified with the FMLS IDX logo come from FMLS and are held by brokerage firms other than the owner of this website and the listing brokerage is identified in any listing details. Information is deemed reliable but is not guaranteed. If you believe any FMLS listing contains material that infringes your copyrighted work, please click here to review our DMCA policy and learn how to submit a takedown request.



© 2017-2026 First Multiple Listing Service, Inc.

Neighborhood & Commute
Source: Walkscore
Save
Ask
Tour
Hide
Share