Save
Ask
Tour
Hide
Share
$1,075,000
15 Days On Site

406 Colonsay Drive
Johns Creek, GA 30097

Single Family Residence|Pending
5
Beds
7
Total Baths
5
Full Baths
2
Partial Baths
6,548
SqFt
$164
/SqFt
1991
Built
Subdivision:
St Ives Country Club
County:
Fulton
Listing Courtesy Of: DONNA EVANS of Coldwell Banker Realty Broker: 770-623-1900 Prefer Ph#:[email protected]
Call Now: 770-240-2004
Is this the listing for you? We can help make it yours.
770-240-2004
406 Colonsay Drive406 Colonsay Drive406 Colonsay Drive406 Colonsay Drive
Save
Ask
Tour
Hide
Share

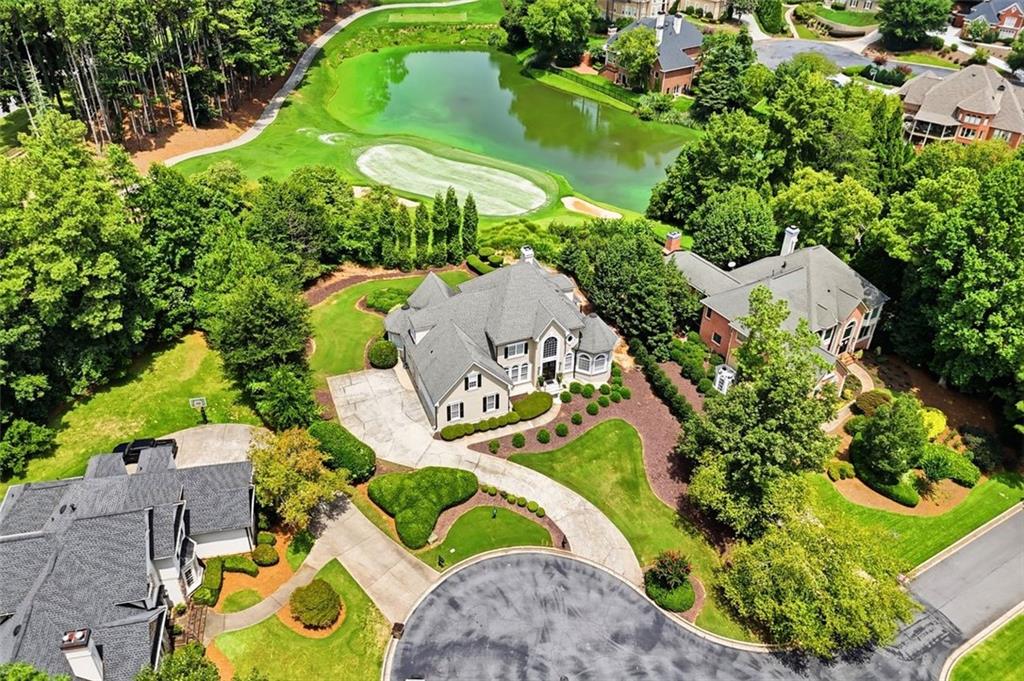
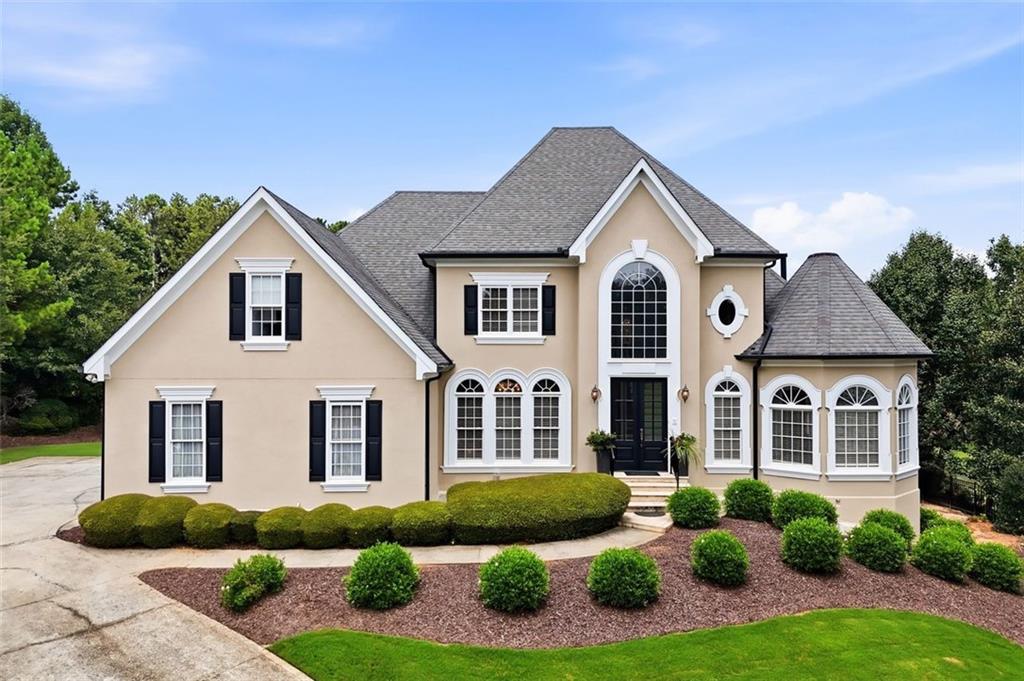
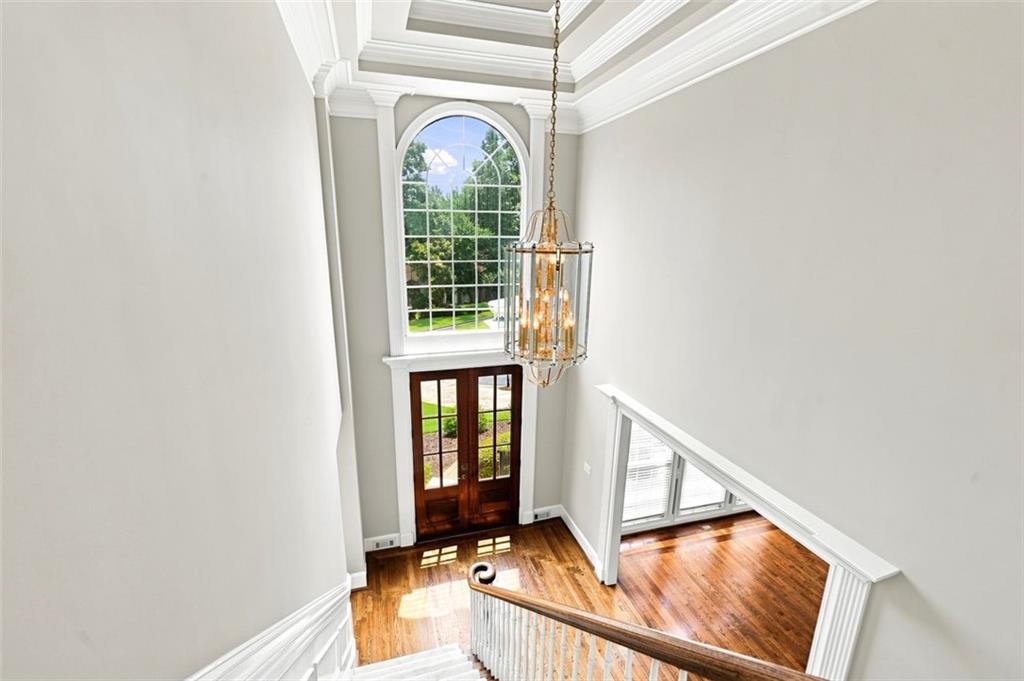
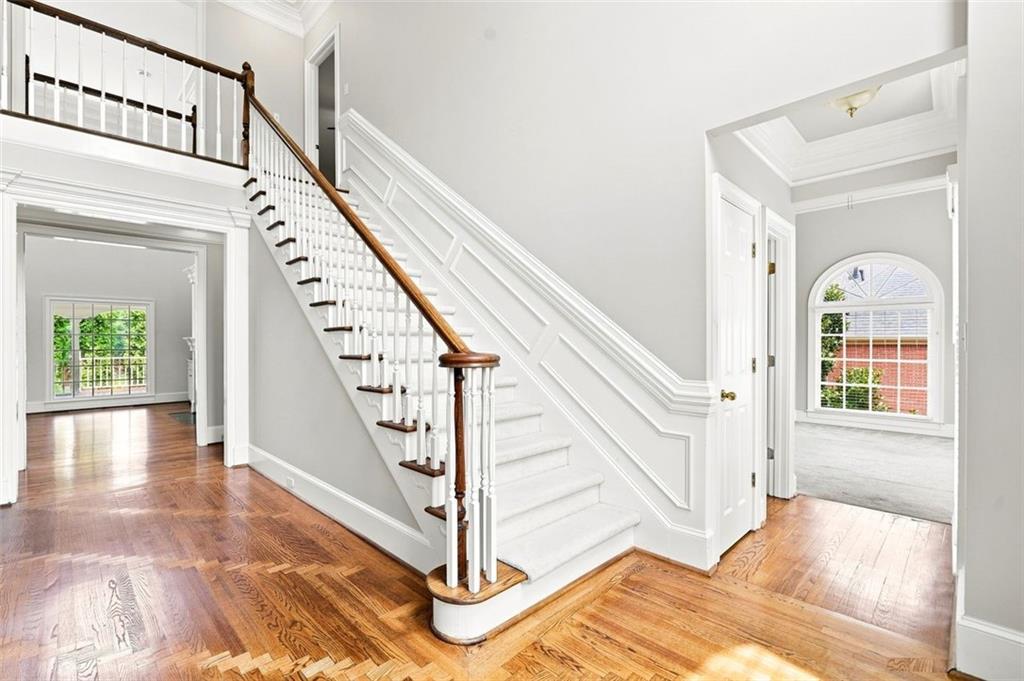
Rare Opportunity. Move In Ready. Priced Below Appraisal! Perfectly positioned within the prestigious St Ives Country Club on the 11th green, this residence sits on a quiet cul-de sac. It is surrounded by mature landscaping, as well as panoramic golf course and water views for peaceful enjoyments. Consistently recognized for its top-rated schools, beautiful parks, championship golf, vibrant tennis community, and exceptional quality of life, Johns Creek continues to attract discerning buyers seeking both elegance and convenience. Just minutes from Medley, Johns Creek's New Town Center, Avalon and Downtown Alpharetta! Fine dining, upscale shopping, and major corporate centers ensure the location is as desirable as the home itself. St Ives is known for its timeless architecture, private gated setting, outstanding amenities, and enduring appeal. This is more than a home—it's an opportunity to enjoy the refined lifestyle and lasting value that defines luxury living in Johns Creek. The double door entrance welcomes you to the 2-story foyer, grand room with fireplace, soaring ceilings and expansive windows. There is direct access to a 2-level covered outdoor veranda with tile flooring for ease of maintenance and beautiful views of the golf course and water pond surrounding the living areas! The main level features an expansive primary suite with sitting room and fireplace surrounded with light, and some recently renovated primary bath upgrades. The recently renovated kitchen with quartz countertops and decorative backsplash features stainless steel appliances, beautiful eat-in breakfast & dining areas, and an open floorplan for seamless entertaining inside and out with panoramic views. Large laundry room and a powder room conveniently located off the kitchen with easy access from garage for ease! Upper level has 3 spacious ensuite bedrooms, with room for an office or hobby room. Full finished basement with separate entrance, features a living room with fireplace, bedroom with full bath, wet bar, and flex space abounding making it perfect for multi-generational living or guest quarters.

Save
Ask
Tour
Hide
Share
Listing Snapshot
Price 
$1,075,000
Days On Site 
15 Days
Bedrooms 
5
Inside Area (SqFt) 
6,548 sqft
Total Baths 
7
Full Baths 
5
Partial Baths 
2
Lot Size 
0.44 Acres
Year Built 
1991
MLS® Number 
7811688
Status 
Pending
Property Tax 
$6,046
HOA/Condo/Coop Fees 
$243.83 monthly
Sq Ft Source 
Appraiser
Friends & Family
Recent Activity
5 days agoStatus changed to Pending
5 days agoListing updated with changes from the MLS®
2 weeks agoListing first seen on site
General Features
Acres 
0.44
Foundation 
Concrete Perimeter
Garage 
Yes
Garage Spaces 
2
Land Lease 
No
Levels 
Three Or More
Parking 
GarageGarage Door Opener
Property Sub Type 
Single Family Residence
Security 
Security GateSecurity GuardSecurity LightsSecurity System Leased
Sewer 
Public Sewer
SqFt Above 
4329
SqFt Below 
2219
SqFt Total 
6548
Style 
EuropeanTraditional
Utilities 
Cable AvailableElectricity AvailableNatural Gas AvailableSewer AvailableUnderground Utilities
Water Source 
Public
Interior Features
Appliances 
DishwasherDisposalGas CooktopGas OvenGas Water HeaterMicrowaveRefrigeratorSelf Cleaning Oven
Basement 
DaylightExterior EntryFinishedFull
Cooling 
Ceiling Fan(s)Central AirZoned
Fireplace 
Yes
Fireplace Features 
BasementDecorativeGas LogGreat RoomMaster Bedroom
Fireplaces 
3
Flooring 
CarpetHardwoodMarbleTerrazzo
Heating 
CentralForced AirNatural GasZoned
Interior 
In-Law FloorplanKitchen IslandBookcasesCathedral Ceiling(s)Crown MoldingHis and Hers ClosetsVaulted Ceiling(s)Walk-In Closet(s)Wet BarMaster Downstairs
Laundry Features 
Laundry RoomMain Level
Main Level Bedrooms 
1
Window Features 
Bay Window(s)Insulated Windows
Save
Ask
Tour
Hide
Share
Exterior Features
Construction Details 
Cement SidingStuccoSynthetic Stucco
Exterior 
BalconyLightingPrivate EntrancePrivate YardStorage
Fencing 
Wrought Iron
Lot Features 
Back YardLandscapedSprinklers In FrontSprinklers In Rear
Other Structures 
None
Patio And Porch 
CoveredDeck
Pool Features 
None
Road Frontage 
Other
Roof 
Composition
Spa Features 
None
View 
Water
Waterfront Features 
None
Waterview 
Water
Windows/Doors 
Bay Window(s)Insulated Windows
Community Features
Accessibility Features 
Accessible EntranceGrip-Accessible Features
Association Dues 
2926
Community Features 
FishingGatedGolfSidewalksStreet Lights
Financing Terms Available 
1031 ExchangeCashConventional
HOA Fee Frequency 
Annually
Horse Property 
None
Roads 
Asphalt
Schools
School District
Unknown
Elementary School
Wilson Creek
Middle School
Autrey Mill
High School
Johns Creek
Listing Courtesy Of: DONNA EVANS of Coldwell Banker Realty Broker: 770-623-1900 Prefer Ph#:[email protected]

Listings identified with the FMLS IDX logo come from FMLS and are held by brokerage firms other than the owner of this website and the listing brokerage is identified in any listing details. Information is deemed reliable but is not guaranteed. If you believe any FMLS listing contains material that infringes your copyrighted work, please click here to review our DMCA policy and learn how to submit a takedown request.



© 2017-2026 First Multiple Listing Service, Inc.

Neighborhood & Commute
Source: Walkscore
Save
Ask
Tour
Hide
Share