Save
Ask
Tour
Hide
Share
$549,000
16 Days On Site

632 Laurel Crossing
Canton, GA 30114

For Sale|Single Family Residence|Active
3
Beds
2
Total Baths
2
Full Baths
2,728
SqFt
$201
/SqFt
2006
Built
Subdivision:
SOLEIL LAUREL CANYON
County:
Cherokee
Listing Courtesy Of: BRENDA LAIRD of Berkshire Hathaway HomeServices Georgia Properties Broker: 770-720-1400 Prefer Ph#:[email protected]
Call Now: 770-240-2004
Is this the listing for you? We can help make it yours.
770-240-2004
632 Laurel Crossing632 Laurel Crossing632 Laurel Crossing632 Laurel Crossing
Save
Ask
Tour
Hide
Share

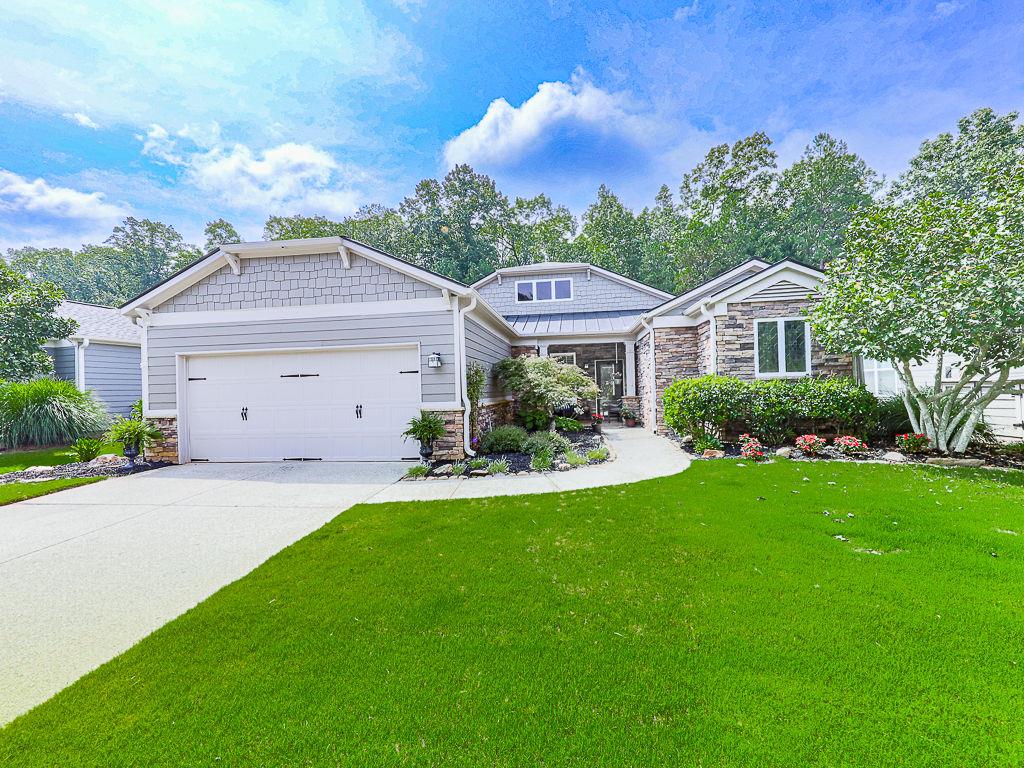
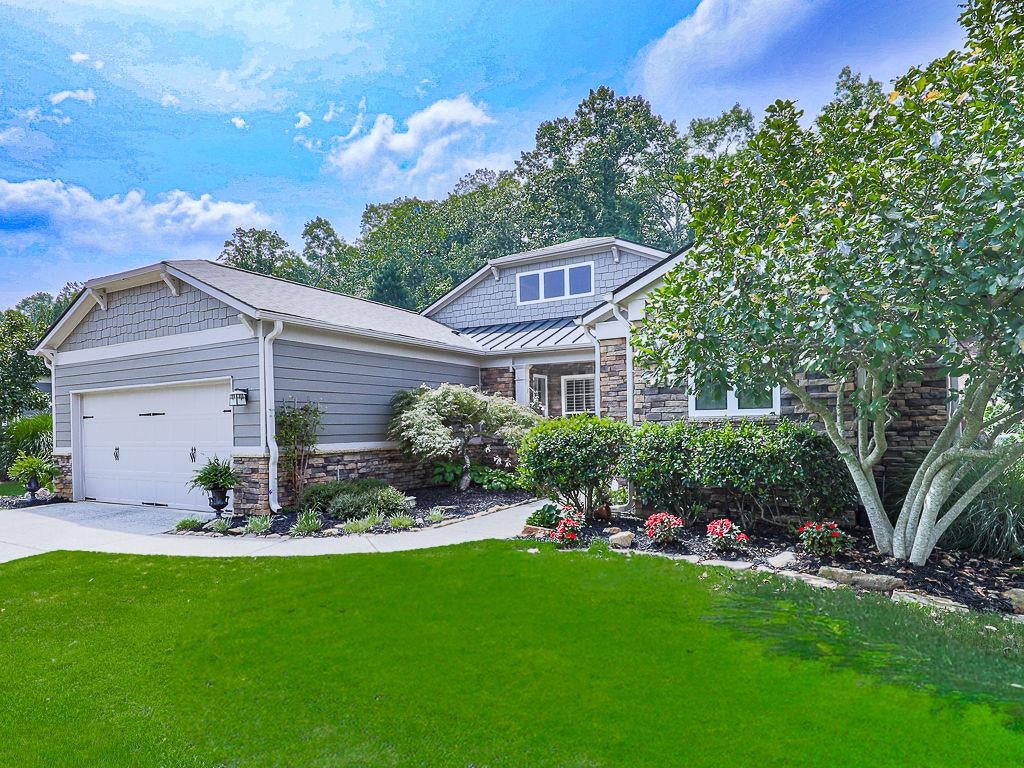
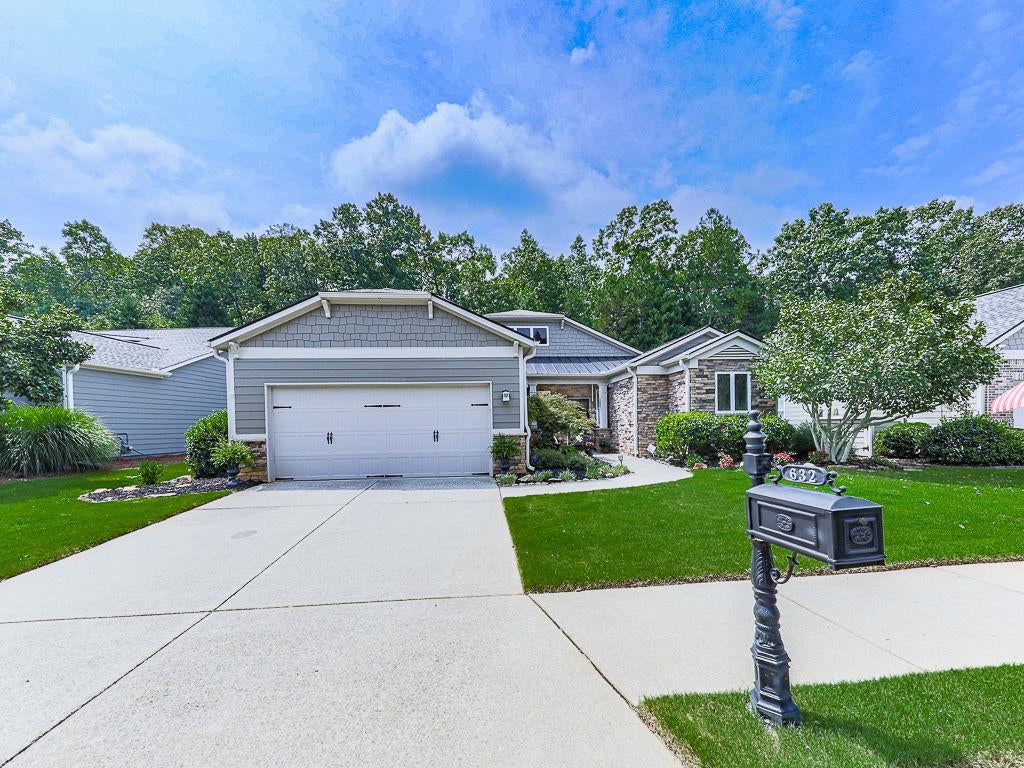
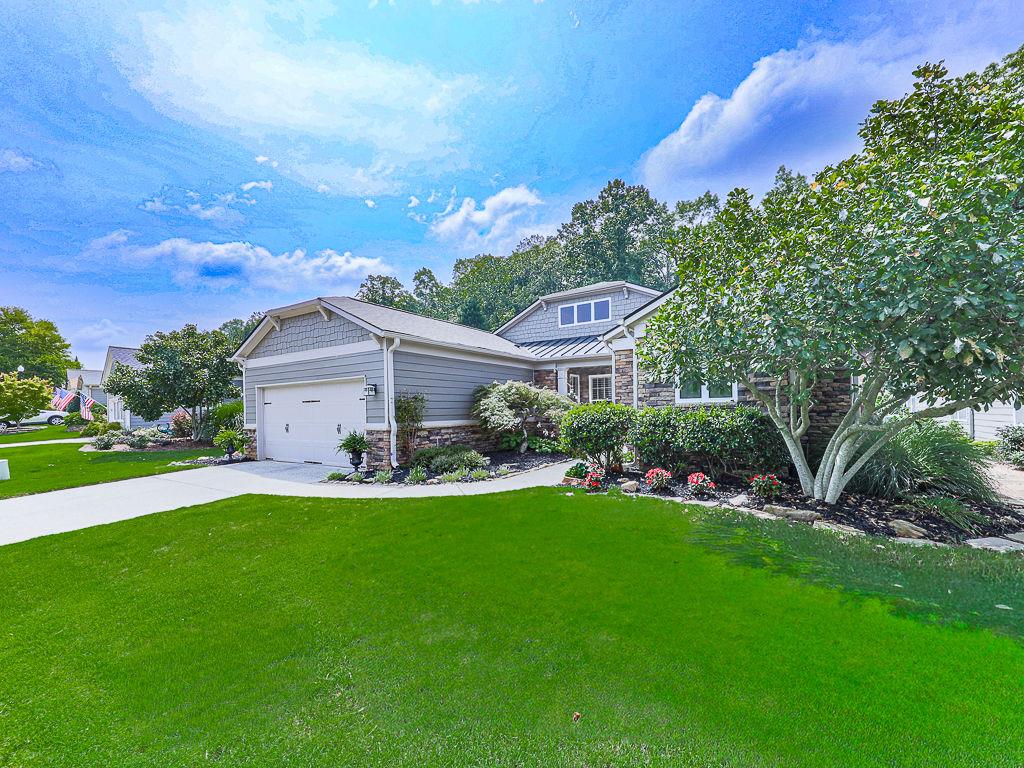
Welcome home to this beautifully maintained residence featuring timeless stone and shingle curb appeal, lush professional landscaping, and a cozy front porch that invites you to relax and unwind. A leaded glass front door opens to an elegant interior showcasing hardwood floors throughout the main living areas, plush carpet in the bedrooms, and exquisite details including chair rail accents, tray ceilings, and decorative corbels in the formal dining room. The thoughtfully designed floor plan offers both formal and casual living spaces. The formal living room flows seamlessly into a warm and inviting keeping room featuring custom curved built-in bookcases and cabinetry surrounding a stunning stone gas fireplace. The chef-inspired kitchen is equipped with quartz countertops, rich dark brown cabinetry, under-cabinet lighting, double ovens, an electric cooktop, built-in wine storage, and abundant workspace, making it ideal for everyday living and entertaining. Recessed lighting throughout the home creates a bright and welcoming atmosphere. The spacious primary suite is filled with natural light and features a tray ceiling, recessed lighting, separate his-and-her closets, and a dedicated dressing area complete with built-in cabinetry and bookshelves. The luxurious en-suite bath offers dual vanities, including a seated makeup area, a relaxing soaking tub framed by leaded glass windows, and a beautifully tiled walk-in shower with a bench, grab bar, and convenient storage cubby with frosted glass. Generously sized secondary bedrooms provide comfortable accommodations for family and guests, while the guest bath features a granite-topped vanity and a beautifully tiled shower. The well-appointed laundry room includes a utility sink, abundant cabinetry for storage, and a window that fills the space with natural light. The showstopping sunroom is the perfect place to enjoy every season, featuring stamped concrete flooring, three walls of windows, and its own cooling unit while offering breathtaking views of the tranquil, professionally landscaped backyard. Outside, you'll discover your own private oasis complete with a beautiful stone waterfall, creating a peaceful setting for relaxing or entertaining.

Save
Ask
Tour
Hide
Share
Listing Snapshot
Price 
$549,000
Days On Site 
16 Days
Bedrooms 
3
Inside Area (SqFt) 
2,728 sqft
Total Baths 
2
Full Baths 
2
Partial Baths 
N/A
Lot Size 
0.23 Acres
Year Built 
2006
MLS® Number 
7811831
Status 
Active
Property Tax 
$1,314
HOA/Condo/Coop Fees 
$428 monthly
Sq Ft Source 
Owner
Friends & Family
Recent Activity
2 weeks agoListing first seen on site
2 weeks agoListing updated with changes from the MLS®
General Features
Acres 
0.23
Foundation 
Slab
Garage 
Yes
Garage Spaces 
2
Green Energy Efficient 
Windows
Land Lease 
No
Levels 
One
Parking 
Garage
Parking Spaces 
2
Property Sub Type 
Single Family Residence
Security 
Security SystemSecurity GateSecurity GuardSecurity System OwnedSmoke Detector(s)
Sewer 
Public Sewer
SqFt Above 
2728
SqFt Total 
2728
Style 
Ranch
Utilities 
Cable AvailableElectricity AvailableNatural Gas AvailablePhone AvailableSewer AvailableUnderground UtilitiesWater Available
Water Source 
Public
Interior Features
Appliances 
DishwasherDisposalDouble OvenElectric CooktopMicrowaveRefrigerator
Basement 
None
Cooling 
Central Air
Electric 
220 Volts
Fireplace 
Yes
Fireplace Features 
Family RoomGas LogGas Starter
Fireplaces 
1
Flooring 
HardwoodCarpetCeramic Tile
Heating 
Forced Air
Interior 
Breakfast BarEat-in KitchenBookcasesCrown MoldingEntrance FoyerHigh Speed InternetHis and Hers ClosetsRecessed LightingTray Ceiling(s)Walk-In Closet(s)Master Downstairs
Laundry Features 
Laundry RoomMain LevelSinkOther
Main Level Bedrooms 
3
Window Features 
Insulated WindowsPlantation ShuttersDouble Pane Windows
Save
Ask
Tour
Hide
Share
Exterior Features
Construction Details 
CedarCement SidingStone
Exterior 
Other
Fencing 
None
Lot Features 
Back YardCul-De-SacFront YardLandscapedSprinklers In FrontSprinklers In Rear
Other Structures 
None
Patio And Porch 
Front PorchEnclosedRear PorchPatio
Pool Features 
None
Road Frontage 
Private Road
Roof 
Composition
Spa Features 
Community
View 
NeighborhoodOther
Waterfront Features 
None
Waterview 
NeighborhoodOther
Windows/Doors 
Insulated WindowsPlantation ShuttersDouble Pane Windows
Community Features
Accessibility Features 
Grip-Accessible Features
Association Dues 
1284
Community Features 
Fitness CenterClubhouseGatedGolfLakePoolTennis Court(s)
Financing Terms Available 
CashConventionalFHAVA Loan
HOA Fee Frequency 
Quarterly
Horse Property 
None
Roads 
Paved
Senior Community 
Yes
Schools
School District
Unknown
Elementary School
R. M. Moore
Middle School
Teasley
High School
Cherokee
Listing Courtesy Of: BRENDA LAIRD of Berkshire Hathaway HomeServices Georgia Properties Broker: 770-720-1400 Prefer Ph#:[email protected]

Listings identified with the FMLS IDX logo come from FMLS and are held by brokerage firms other than the owner of this website and the listing brokerage is identified in any listing details. Information is deemed reliable but is not guaranteed. If you believe any FMLS listing contains material that infringes your copyrighted work, please click here to review our DMCA policy and learn how to submit a takedown request.



© 2017-2026 First Multiple Listing Service, Inc.

Neighborhood & Commute
Source: Walkscore
Save
Ask
Tour
Hide
Share