Save
Ask
Tour
Hide
Share
$269,900
25 Days On Site

774 Camry Circle
Dallas, GA 30157

For Sale|Townhouse|Active
2
Beds
2
Total Baths
2
Full Baths
1,379
SqFt
$196
/SqFt
2005
Built
Subdivision:
THE VILLAS AT EVANS MILL
County:
Paulding
Listing Courtesy Of: Lalon Haygood of Berkshire Hathaway HomeServices Georgia Properties Broker: 404-537-5200 Prefer Ph#:[email protected]
Call Now: 770-240-2004
Is this the listing for you? We can help make it yours.
770-240-2004
774 Camry Circle774 Camry Circle774 Camry Circle774 Camry Circle
Save
Ask
Tour
Hide
Share

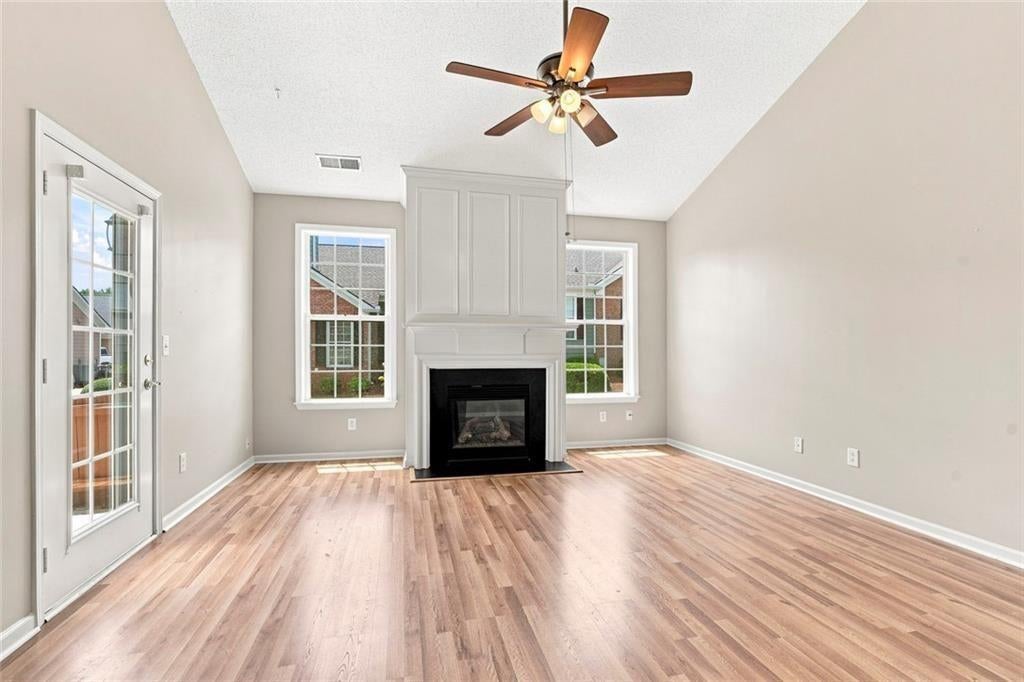
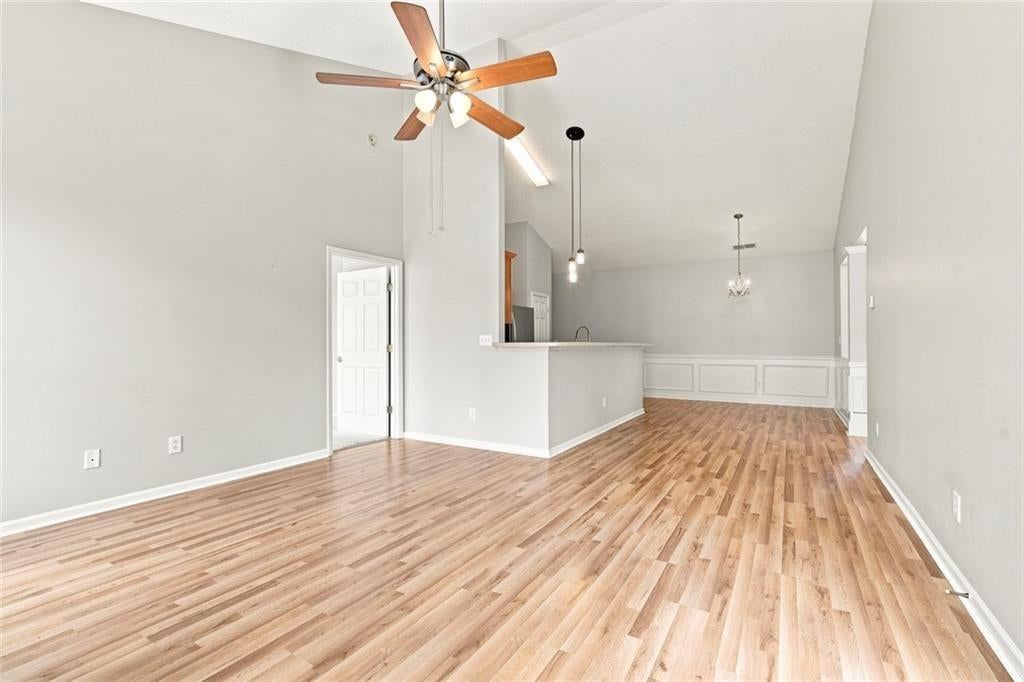
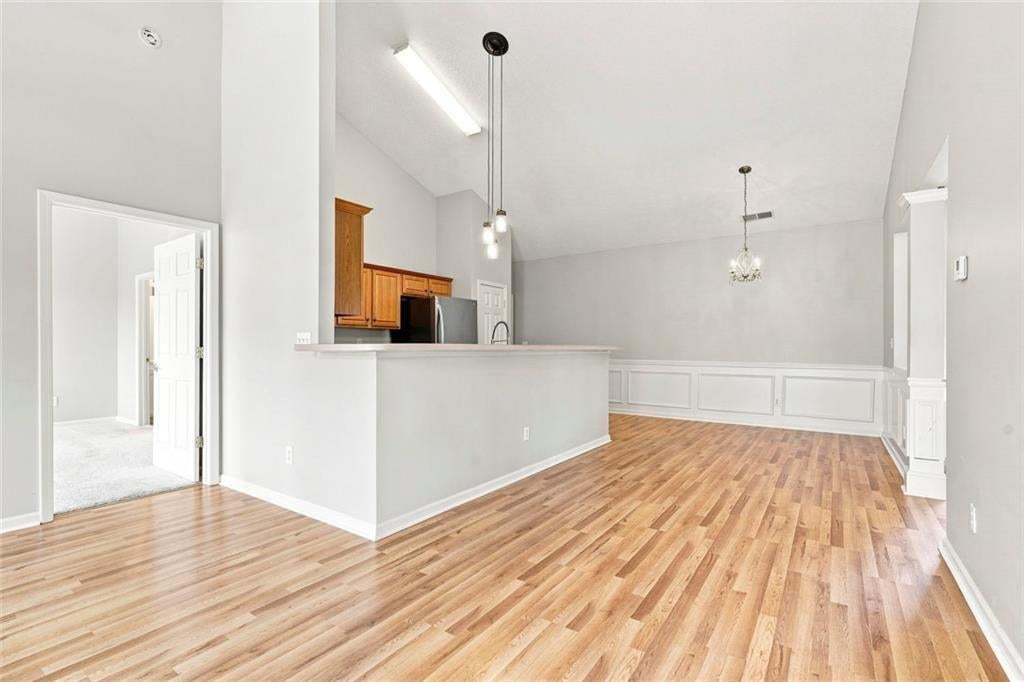
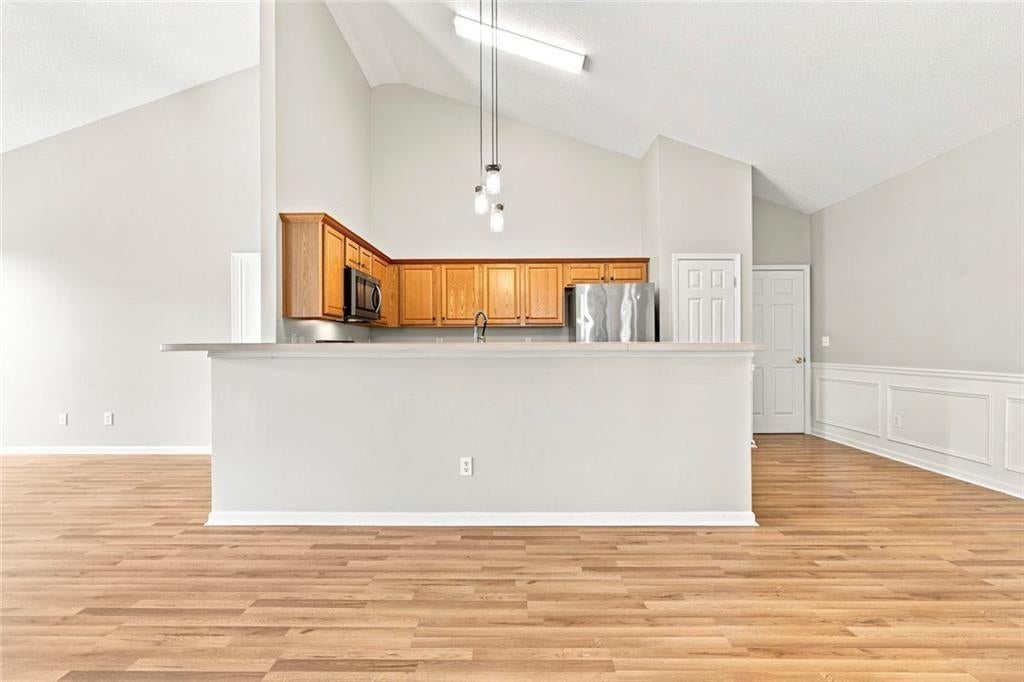
Experience the ease of low-maintenance living in The Villas at Evans Mill, where this beautifully maintained, move-in ready ranch townhome combines spacious one-level living with an HOA that covers many of the expenses and upkeep typically handled by homeowners. An inviting open floor plan with soaring vaulted ceilings, abundant natural light, and durable laminate flooring creates a bright, open feel that's perfect for both everyday living and entertaining. The spacious family room flows seamlessly into the dining area and kitchen, providing a comfortable layout for gathering with family and friends. The kitchen offers generous cabinet and counter space, a breakfast bar overlooking the living area, and all appliances—including the refrigerator, washer, and dryer—remain with the home, making your move even easier. The oversized primary suite provides a relaxing retreat with a large walk-in closet and a private bath featuring a step-in shower. A secondary bedroom offers flexibility for guests, a home office, or hobby space. An attached two-car garage adds everyday convenience along with additional storage. One of this home's greatest benefits is the exceptional value provided by the HOA. Monthly dues include dwelling insurance, exterior structure maintenance, grounds maintenance, water, sewer, trash service, neighborhood fitness center, swimming amenities, and reserve fund contributions, allowing you to enjoy a truly carefree lifestyle with fewer maintenance responsibilities and more predictable monthly expenses. Ideally located near shopping, dining, healthcare, and everyday conveniences, this home offers the perfect combination of comfort, convenience, and worry-free living in one of Dallas's most desirable ranch townhome communities.

Save
Ask
Tour
Hide
Share
Listing Snapshot
Price 
$269,900
Days On Site 
25 Days
Bedrooms 
2
Inside Area (SqFt) 
1,379 sqft
Total Baths 
2
Full Baths 
2
Partial Baths 
N/A
Lot Size 
0.05 Acres
Year Built 
2005
MLS® Number 
7811898
Status 
Active
Property Tax 
$746
HOA/Condo/Coop Fees 
$330 monthly
Sq Ft Source 
Owner
Friends & Family
Recent Activity
2 weeks agoStatus changed to Active
2 weeks agoPrice changed to $269,900
2 weeks agoListing updated with changes from the MLS®
4 weeks agoListing first seen on site
General Features
Acres 
0.05
Foundation 
Concrete Perimeter
Garage 
Yes
Garage Spaces 
2
Land Lease 
No
Levels 
One
Parking 
Garage
Parking Spaces 
2
Property Sub Type 
Townhouse
Sewer 
Public Sewer
SqFt Above 
1379
SqFt Total 
1379
Style 
Ranch
Utilities 
Cable AvailableElectricity AvailableNatural Gas AvailableSewer AvailablePhone AvailableWater Available
Water Source 
Public
Interior Features
Appliances 
DishwasherElectric RangeRefrigeratorWasherMicrowaveDisposalDryer
Basement 
None
Cooling 
Central Air
Electric 
220 Volts in Garage
Fireplace 
Yes
Fireplace Features 
Gas Starter
Fireplaces 
1
Flooring 
CarpetHardwood
Heating 
Forced Air
Interior 
Breakfast BarPantryKitchen IslandVaulted Ceiling(s)Entrance FoyerMaster Downstairs
Laundry Features 
Laundry RoomMain LevelLaundry Closet
Main Level Bedrooms 
2
Window Features 
Double Pane Windows
Save
Ask
Tour
Hide
Share
Exterior Features
Construction Details 
Brick
Exterior 
Other
Fencing 
None
Lot Features 
ClearedLevelLandscaped
Other Structures 
None
Patio And Porch 
Patio
Pool Features 
None
Road Frontage 
County Road
Roof 
Composition
Spa Features 
None
View 
Neighborhood
Waterfront Features 
None
Waterview 
Neighborhood
Windows/Doors 
Double Pane Windows
Community Features
Accessibility Features 
Accessible BedroomAccessible DoorsAccessible EntranceGrip-Accessible Features
Association Dues 
330
Community Features 
PoolClubhouseFitness Center
Financing Terms Available 
FHAConventionalVA Loan
HOA Fee Frequency 
Monthly
Horse Property 
None
Roads 
Asphalt
Senior Community 
Yes
Schools
School District
Unknown
Elementary School
McGarity
Middle School
P.B. Ritch
High School
East Paulding
Listing Courtesy Of: Lalon Haygood of Berkshire Hathaway HomeServices Georgia Properties Broker: 404-537-5200 Prefer Ph#:[email protected]

Listings identified with the FMLS IDX logo come from FMLS and are held by brokerage firms other than the owner of this website and the listing brokerage is identified in any listing details. Information is deemed reliable but is not guaranteed. If you believe any FMLS listing contains material that infringes your copyrighted work, please click here to review our DMCA policy and learn how to submit a takedown request.



© 2017-2026 First Multiple Listing Service, Inc.

Neighborhood & Commute
Source: Walkscore
Save
Ask
Tour
Hide
Share