Save
Ask
Tour
Hide
Share
$375,000
New Listing

1581 Mims Street SW
Atlanta, GA 30314

Single Family Residence|Coming Soon
3
Beds
2
Total Baths
2
Full Baths
1,390
SqFt
$270
/SqFt
1940
Built
Subdivision:
Mozley Park
County:
Fulton
Listing Courtesy Of: LYNNE GARTON of Keller Knapp Broker: 678-488-1021 Prefer Ph#:[email protected]
Call Now: 770-240-2004
Is this the listing for you? We can help make it yours.
770-240-2004
1581 Mims Street SW
Save
Ask
Tour
Hide
Share

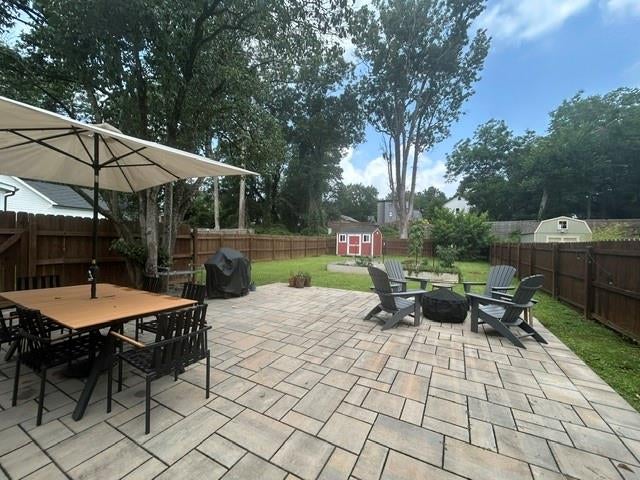
PRO PHOTOS coming Thursday 8/6......A welcoming front porch sets the tone for this character-filled home. Inside, refinished original hardwood floors, abundant natural light, and original decorative fireplace create a warm and inviting atmosphere. The living and dining areas flow seamlessly into a large well-appointed kitchen featuring stainless steel appliances, gas range, ample cabinet space, generous countertops & breakfast bar. The home offers 3 bedrooms, 2 full baths, and thoughtful updates throughout, including refinished original hardwood flooring throughout. The Primary Suite has a lovely spa like bath & large walk-in closet. The Mudroom/Laundry includes the washer & dryer and provides extra storage. The home was fully renovated and expanded in 2020. Since then, there has been full encapsulation of the crawlspace, adding extra attic supports & fresh paint on the exterior, the patio and shed were installed in 2021. Front & back landscaping that include 4 large, raised Garden beds with automatic irrigation system are staying including the rain barrel! Outdoor living is where this home truly shines. This home is made for entertaining friends on the expansive patio or gathering around the backyard firepit on cool evenings. Combining historic charm, modern updates, exceptional outdoor spaces, and an unbeatable location, this Mozley Park gem offers the perfect blend of character and convenience. Just a few blocks to the Beltline, Mozley Park and the neighborhood pool. Only minutes to all the action of Lee & White, the Benz, airport, downtown and everywhere that makes intown living the best!

Save
Ask
Tour
Hide
Share
Listing Snapshot
Price 
$375,000
Days On Site 
0 Days
Bedrooms 
3
Inside Area (SqFt) 
1,390 sqft
Total Baths 
2
Full Baths 
2
Partial Baths 
N/A
Lot Size 
0.1986 Acres
Year Built 
1940
MLS® Number 
7811899
Status 
Coming Soon
Property Tax 
$2,441
HOA/Condo/Coop Fees 
N/A
Sq Ft Source 
Appraiser
Friends & Family
Recent Activity
9 hours agoListing first seen on site
9 hours agoListing updated with changes from the MLS®
General Features
Acres 
0.1986
Foundation 
Combination
Land Lease 
No
Levels 
One
Parking 
Driveway
Parking Spaces 
2
Property Sub Type 
Single Family Residence
Security 
Closed Circuit Camera(s)Security System LeasedSmoke Detector(s)
Sewer 
Public Sewer
SqFt Total 
1390
Style 
BungalowCottageCraftsman
Utilities 
Cable AvailableElectricity AvailableNatural Gas AvailableSewer AvailableWater Available
Water Source 
Public
Interior Features
Appliances 
DishwasherDisposalGas RangeRefrigeratorTankless Water Heater
Basement 
Crawl Space
Cooling 
Ceiling Fan(s)Central Air
Fireplace 
Yes
Fireplace Features 
DecorativeLiving Room
Fireplaces 
1
Flooring 
Hardwood
Heating 
CentralNatural Gas
Interior 
Breakfast BarLow Flow Plumbing FixturesRecessed LightingWalk-In Closet(s)Master Downstairs
Laundry Features 
Main Level
Main Level Bedrooms 
3
Window Features 
Double Pane Windows
Save
Ask
Tour
Hide
Share
Exterior Features
Construction Details 
FrameWood Siding
Exterior 
GardenPrivate EntrancePrivate YardRain Barrel/Cistern(s)Rain Gutters
Fencing 
Back YardPrivacyWood
Lot Features 
Back YardFront YardLevelPrivateRectangular Lot
Other Structures 
OutbuildingShed(s)
Patio And Porch 
Front PorchPatio
Pool Features 
None
Road Frontage 
City Street
Roof 
Composition
Spa Features 
None
View 
City
Waterfront Features 
None
Waterview 
City
Windows/Doors 
Double Pane Windows
Community Features
Community Features 
ParkPoolSidewalks
Horse Property 
None
Roads 
Asphalt
Schools
School District
Unknown
Elementary School
F. L. Stanton
Middle School
John Lewis Invictus Academy/Harper-Archer
High School
Frederick Douglass
Listing Courtesy Of: LYNNE GARTON of Keller Knapp Broker: 678-488-1021 Prefer Ph#:[email protected]

Listings identified with the FMLS IDX logo come from FMLS and are held by brokerage firms other than the owner of this website and the listing brokerage is identified in any listing details. Information is deemed reliable but is not guaranteed. If you believe any FMLS listing contains material that infringes your copyrighted work, please click here to review our DMCA policy and learn how to submit a takedown request.



© 2017-2026 First Multiple Listing Service, Inc.

Neighborhood & Commute
Source: Walkscore
Save
Ask
Tour
Hide
Share