Save
Ask
Tour
Hide
Share
$615,000
33 Days On Site

469 Timberlea Lake Drive SE
Marietta, GA 30067

For Sale|Single Family Residence|Active
4
Beds
2
Total Baths
2
Full Baths
2,576
SqFt
$239
/SqFt
1985
Built
Subdivision:
Timberlea Lake
County:
Cobb
Listing Courtesy Of: Julie Lillquist of Atlanta Communities Broker: 678-313-4927 Prefer Ph#:[email protected]
Call Now: 770-240-2004
Is this the listing for you? We can help make it yours.
770-240-2004
469 Timberlea Lake Drive SE469 Timberlea Lake Drive SE469 Timberlea Lake Drive SE469 Timberlea Lake Drive SE
Save
Ask
Tour
Hide
Share

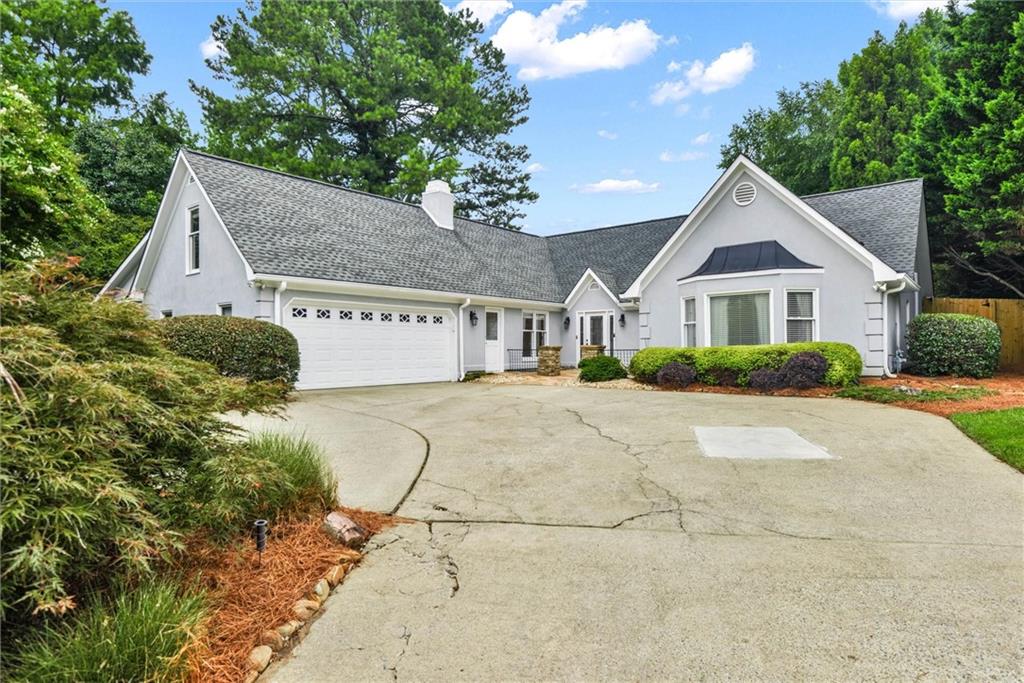
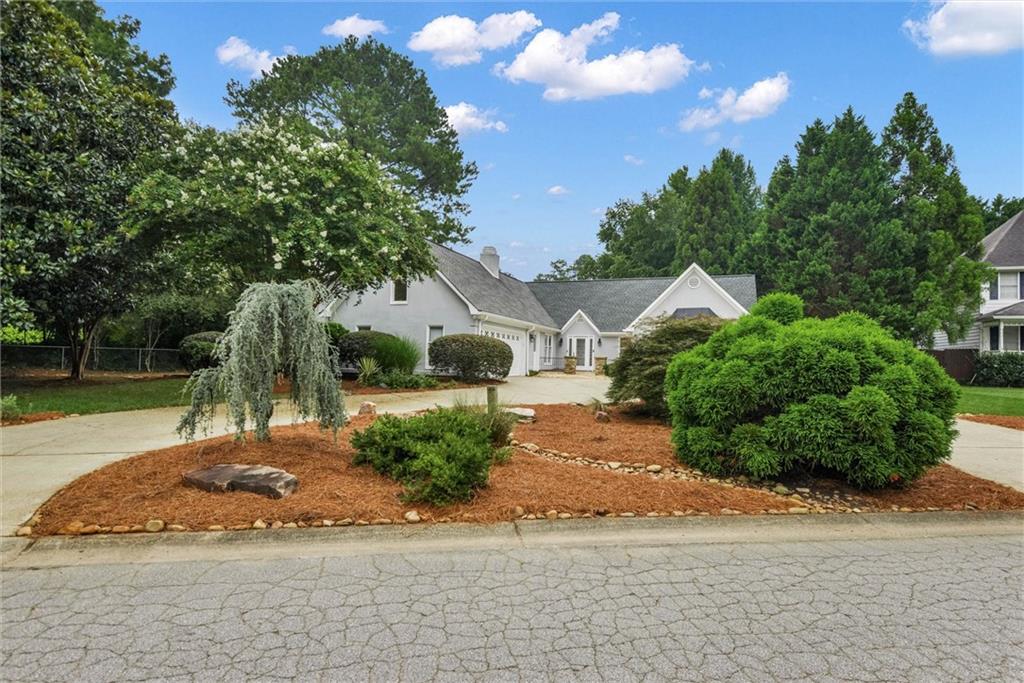
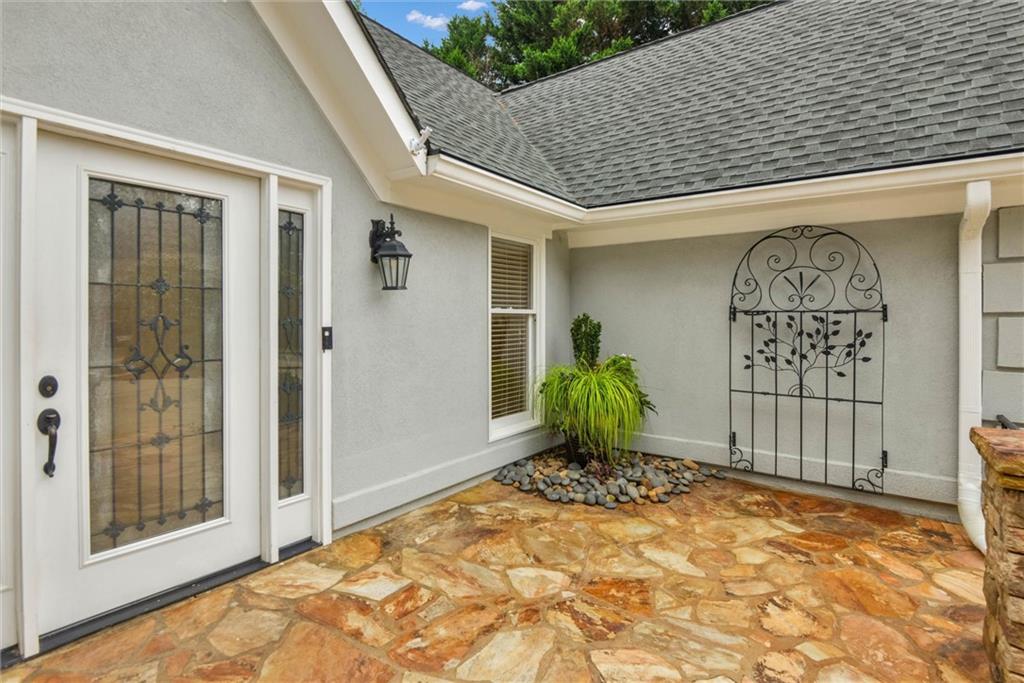
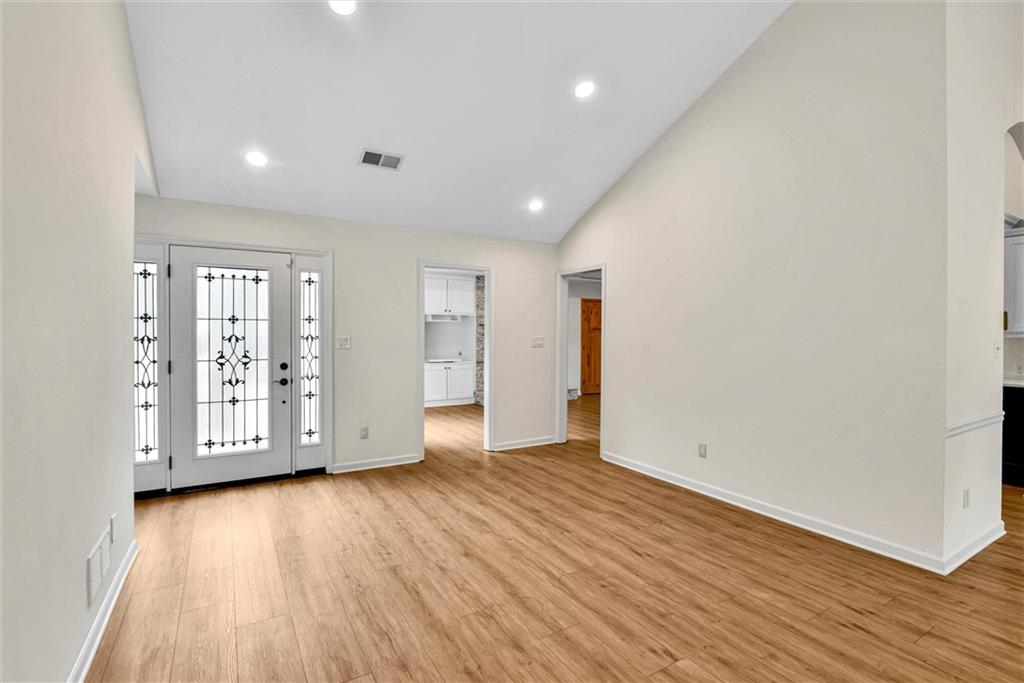
Ask how you can receive $1,000 towards closing costs if you use the preferred lender, Matt Lillquist, NMLS# 1437197. Voluntary HOA that maintains the common areas of the neighborhood. Walk to Terrill Mill Park & Tennis Center. Sope Creek Paper Mill Ruins, Cochran Shoals Trail, shopping, medical facilities and dining are minutes away! Wheeler High School district! You are greeted by a custom flagstone front porch & beautiful custom front door with sidelights. This amazing property has the primary on the main & features three additional secondary bedrooms, updated kitchen with custom cabinetry with gorgeous bronze hardware, pantry with deep pull-out shelving for ample storage and ease of access & CAFE' matte white appliances with bronze hardware that elevate this kitchen. Gas range, French-door refrigerator and dishwasher all STAY! Luxury LVT throughout the main level, neutral fresh paint and so much natural lighting reflecting off the vaulted ceilings. Spacious and open concept for the living room and dining room. Family room features a cozy gas-start fireplace with gas logs just perfect for those chilly nights. No messy clean up. Just comfort and ease. The split-face natural stone with cedar mantel adds an elevated touch. Plenty of storage with custom shelving to the left and a storage closet with gorgeous pine door. Large space off the family room is ideal for office, playroom, study and leads to second huge family room with vaulted ceiling, closet and glass French doors. There's a fourth secondary bedroom/office over the garage that is both quiet and more remote. There are endless possibilities with this floor plan providing space for everyone. The yard is level and professionally landscaped and hardscaped with privacy fence and pool in the backyard. Ample parking for everyone with this oversized U-shaped driveway and two-car garage with custom built-ins.

Save
Ask
Tour
Hide
Share
Listing Snapshot
Price 
$615,000
Days On Site 
33 Days
Bedrooms 
4
Inside Area (SqFt) 
2,576 sqft
Total Baths 
2
Full Baths 
2
Partial Baths 
N/A
Lot Size 
0.3587 Acres
Year Built 
1985
MLS® Number 
7811933
Status 
Active
Property Tax 
$1,775
HOA/Condo/Coop Fees 
$16.67 monthly
Sq Ft Source 
Public Records
Friends & Family
Recent Activity
a week agoPrice changed to $615,000
a week agoListing updated with changes from the MLS®
2 weeks agoStatus changed to Active
a month agoListing first seen on site
General Features
Acres 
0.3587
Attached Garage 
Yes
Foundation 
Slab
Garage 
Yes
Garage Spaces 
2
Green Energy Efficient 
Appliances
Land Lease 
No
Levels 
One and One Half
Parking 
AttachedDrivewayGarageGarage Door OpenerGarage Faces SideKitchen Level
Parking Spaces 
4
Property Sub Type 
Single Family Residence
Security 
Security SystemCarbon Monoxide Detector(s)Security ServiceSecurity System OwnedSmoke Detector(s)
Sewer 
Public Sewer
SqFt Above 
2576
SqFt Total 
2576
Style 
Ranch
Utilities 
Cable AvailableElectricity AvailableNatural Gas AvailablePhone AvailableSewer AvailableWater Available
Water Source 
Public
Interior Features
Appliances 
DishwasherDisposalENERGY STAR Qualified AppliancesGas RangeGas Water HeaterRefrigeratorSelf Cleaning Oven
Basement 
None
Cooling 
Central Air
Fireplace 
Yes
Fireplace Features 
Factory BuiltFamily RoomGas LogGas StarterGlass Doors
Fireplaces 
1
Flooring 
Carpet
Heating 
CentralNatural Gas
Interior 
PantryBookcasesDouble VanityEntrance FoyerHigh Speed InternetRecessed LightingVaulted Ceiling(s)Walk-In Closet(s)Master Downstairs
Laundry Features 
Laundry RoomMain Level
Main Level Bedrooms 
3
Window Features 
Garden Window(s)Skylight(s)Window Treatments
Save
Ask
Tour
Hide
Share
Exterior Features
Construction Details 
FrameSynthetic Stucco
Exterior 
Private YardRain GuttersOther
Fencing 
Back YardFencedPrivacyWood
Frontage 
0
Lot Features 
Back YardFront YardLandscapedLevel
Other Structures 
None
Patio And Porch 
Front PorchPatio
Pool Features 
FencedIn GroundSalt WaterVinyl
Road Frontage 
Other
Roof 
CompositionShingle
Spa Features 
None
View 
NeighborhoodPoolTrees/Woods
Waterfront Features 
None
Waterview 
NeighborhoodPoolTrees/Woods
Windows/Doors 
Garden Window(s)Skylight(s)Window Treatments
Community Features
Accessibility Features 
Accessible BedroomAccessible DoorsAccessible Hallway(s)Accessible KitchenAccessible Kitchen AppliancesGrip-Accessible Features
Association Dues 
200
Community Features 
Park
Financing Terms Available 
CashConventionalFHAVA Loan
HOA Fee Frequency 
Annually
Horse Property 
None
Roads 
Asphalt
Schools
School District
Unknown
Elementary School
Brumby
Middle School
East Cobb
High School
Wheeler
Listing Courtesy Of: Julie Lillquist of Atlanta Communities Broker: 678-313-4927 Prefer Ph#:[email protected]

Listings identified with the FMLS IDX logo come from FMLS and are held by brokerage firms other than the owner of this website and the listing brokerage is identified in any listing details. Information is deemed reliable but is not guaranteed. If you believe any FMLS listing contains material that infringes your copyrighted work, please click here to review our DMCA policy and learn how to submit a takedown request.



© 2017-2026 First Multiple Listing Service, Inc.

Neighborhood & Commute
Source: Walkscore
Save
Ask
Tour
Hide
Share