
1096 Angel LanePowder Springs, GA 30127
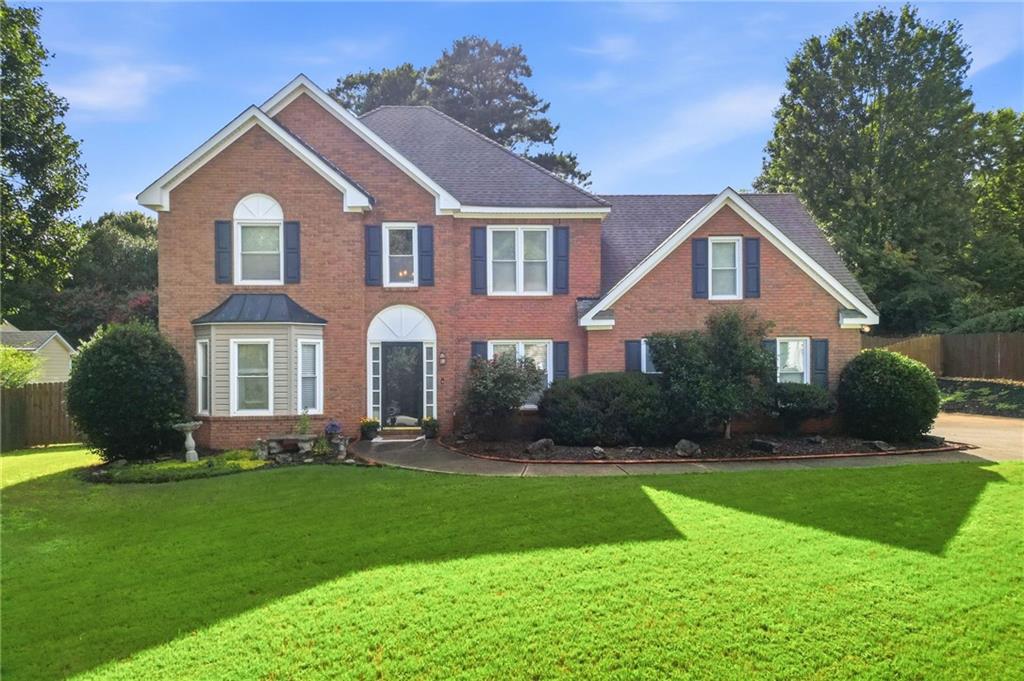
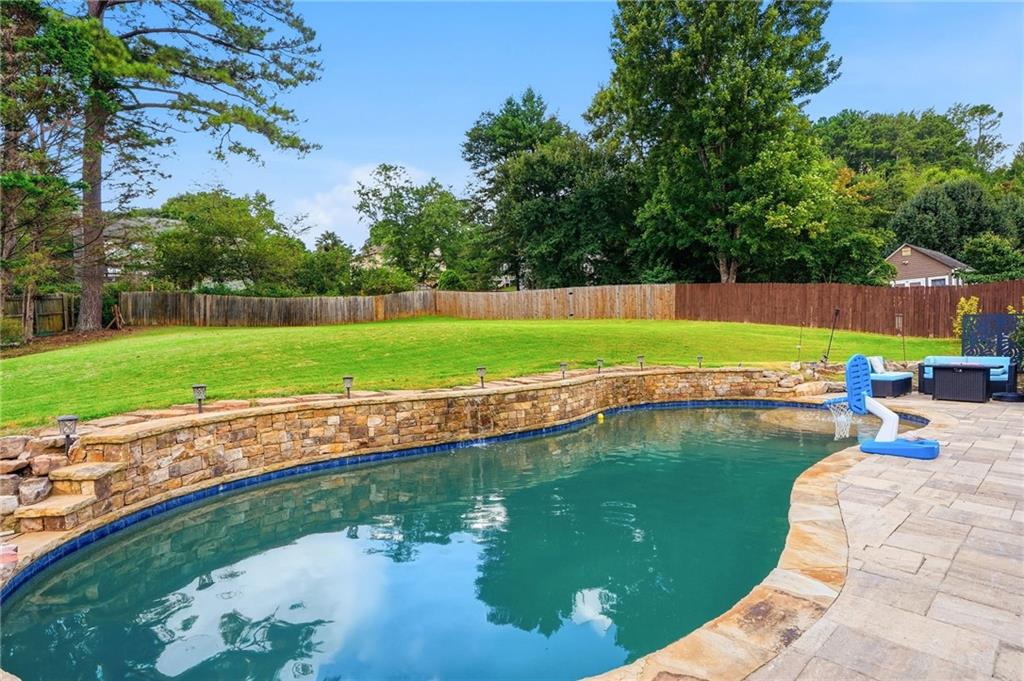
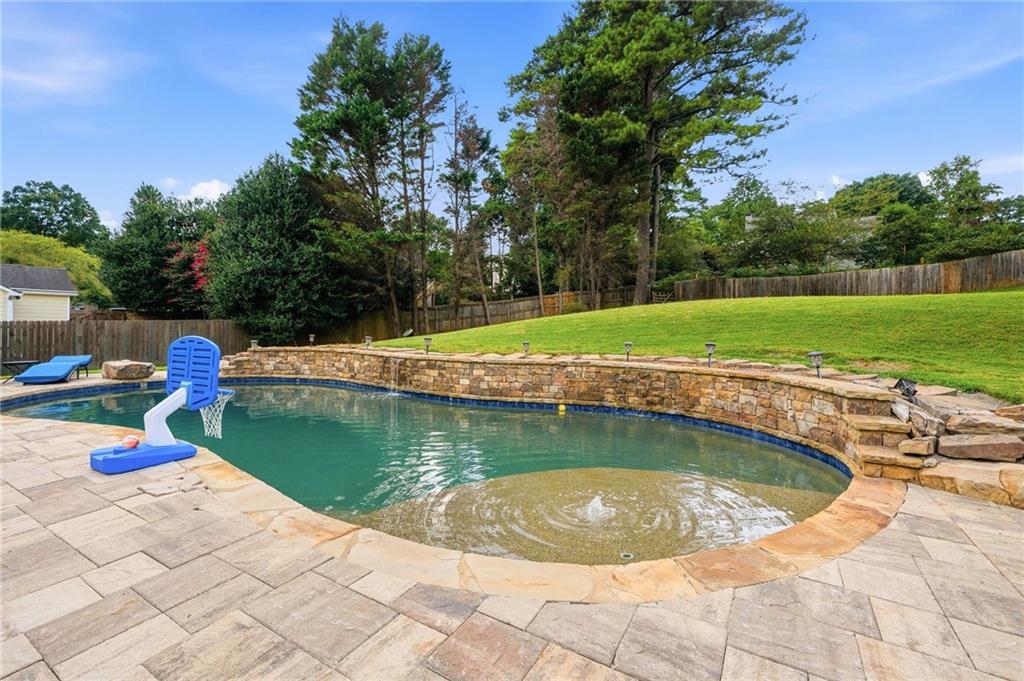
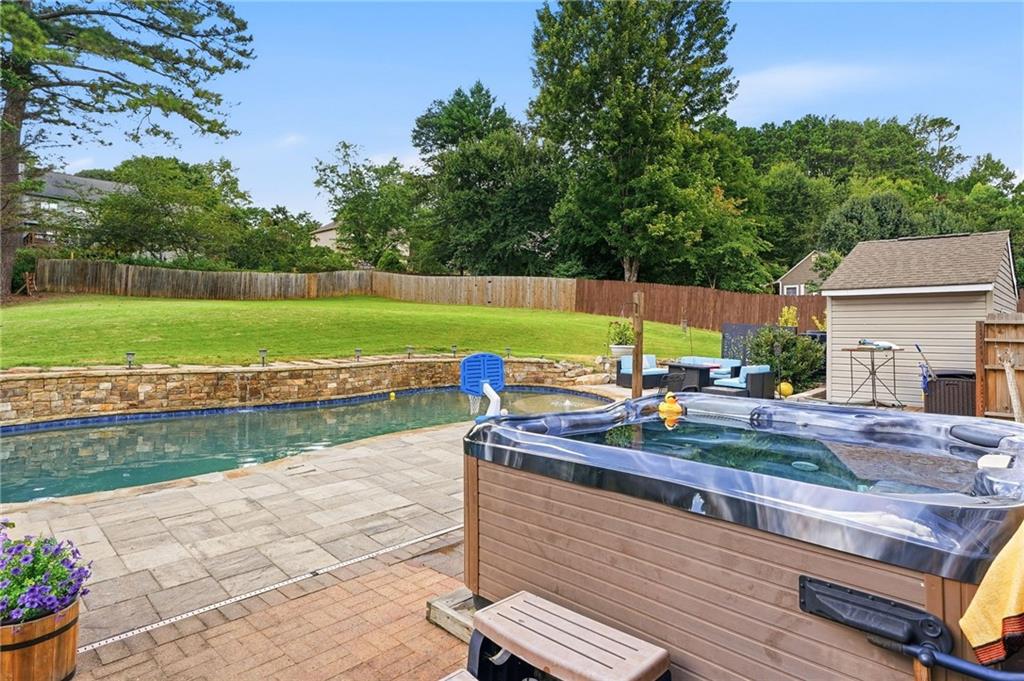
An incredible backyard oasis awaits! The outdoor living space is one of this home’s standout features, offering a private retreat with a gorgeous in-ground salt-water pool, outdoor jacuzzi, spacious patio perfect for grilling and entertaining, a large, level backyard, and a storage shed for pool equipment, lawn tools, and additional storage. The side-entry two-car garage and classic brick exterior add to the home’s curb appeal and timeless charm, all nestled in one of West Cobb’s most desirable communities and within the highly sought-after Hillgrove High School district. Step inside to a welcoming two-story foyer and, open floor plan designed for both everyday living and entertaining. The main level features a formal dining room perfect for holidays and family gatherings, along with a versatile flex space that can easily serve as a home office, formal living room, playroom, or sitting area. The inviting family room is centered around a cozy fireplace and flows seamlessly into the kitchen, creating the ideal gathering space. The kitchen offers ample counter space, a pantry, a breakfast area, and views of the backyard oasis, making it easy to stay connected while preparing meals or entertaining guests. The side-entry garage provides direct access to the kitchen for added everyday convenience. Upstairs, you’ll find all four bedrooms, including a generously sized primary suite featuring double vanities, a separate soaking tub and shower, and a spacious walk-in closet. Three additional bedrooms, a full secondary bathroom, and an upstairs laundry room provide both comfort and convenience. The sellers have also replaced all the upstairs carpet with new flooring throughout. With a little vision and some cosmetic updates, this home presents an exceptional opportunity to personalize the space, build equity, and create your dream home in a well-established neighborhood known for its top-rated schools, and convenient location. Whether you’re relaxing by the pool, soaking in the jacuzzi, entertaining on the patio, or envisioning your own design updates, this home offers the perfect combination of space, location, and opportunity. Schedule your private showing today and discover all the possibilities this home has to offer.
| a month ago | Price changed to $535,000 | |
| a month ago | Listing updated with changes from the MLS® | |
| 2 months ago | Listing first seen on site |
Listings identified with the FMLS IDX logo come from FMLS and are held by brokerage firms other than the owner of this website and the listing brokerage is identified in any listing details. Information is deemed reliable but is not guaranteed. If you believe any FMLS listing contains material that infringes your copyrighted work, please click here to review our DMCA policy and learn how to submit a takedown request.

© 2017-2026 First Multiple Listing Service, Inc.
Did you know? You can invite friends and family to your search. They can join your search, rate and discuss listings with you.