
1415 Brookcrest StreetLawrenceville, GA 30044
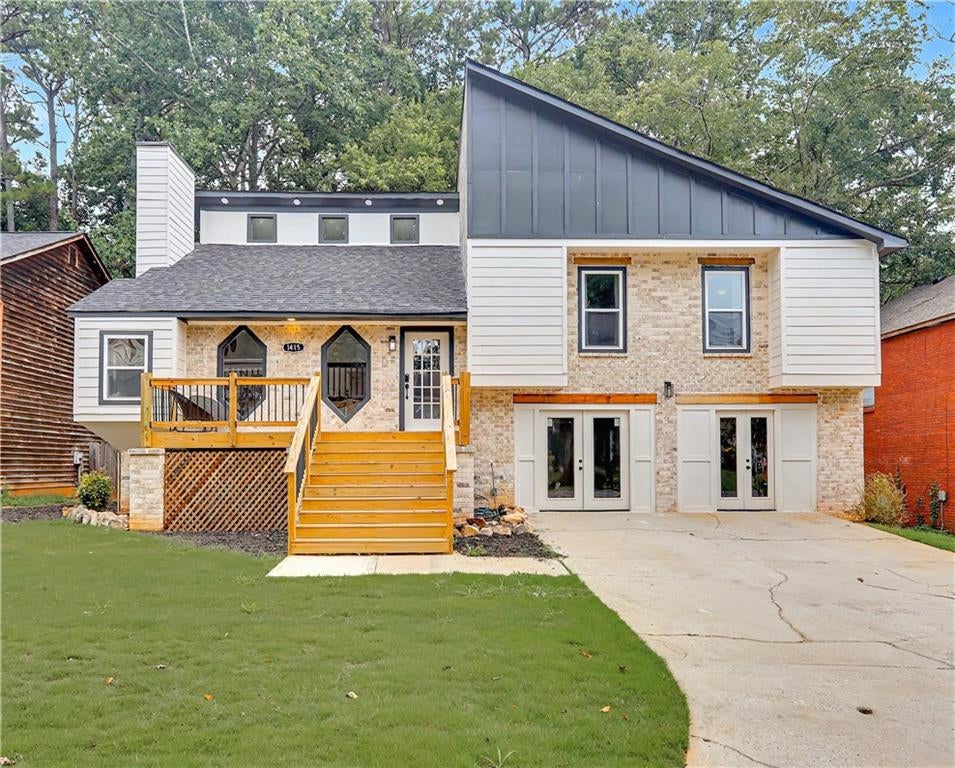
Consider this a modernized split-level masterpiece. This five-bedroom, three-bathroom haus is completely revitalized from top to bottom, inside and out. Before you even step inside, the exterior starts the conversation. Oversized geometric windows framed in charcoal. Modern siding. Brickwork that speaks to the artistry of a skilled mason. And a spacious new front porch that invites you to slow down before you ever step inside. Inside the renovation speaks for itself. Vaulted ceilings. Exposed wood beams. Light oak flooring. Natural light that follows you from room to room. The floor-to-ceiling stone fireplace becomes the heart of the space, while the split-level layout gives each area its own purpose without ever feeling disconnected. The kitchen was completely transformed with white cabinetry, quartz countertops, brass hardware, new Samsung stainless steel appliances, an island, and a pantry. The open-concept dining area flows seamlessly into the kitchen, making it easy to entertain family and friends. And the newly constructed oversized back deck creates the perfect setting for outdoor dining, weekend experiences, or slow mornings with coffee. The top level includes three bedrooms and two renovated bathrooms. The primary suite tells a different story. A cozy fireplace. A built-in window nook. A renovated bath. Every detail works together to create a space that feels collected, comfortable, and full of personality. The lower level was curated to live like a space of its own. With a private entrance from both the driveway and the back deck, the possibilities feel endless. Multigenerational living. An Airbnb. A guest suite. With two oversized bedrooms, a full bath, laundry, and a living room filled with natural light, it offers the kind of flexibility that's hard to find. The location ties it all together. Everyday errands feel easy and weekends that never run out of options. From afternoons at Club Drive Park and mornings at local farmers markets to dinner in Downtown Duluth, shopping at Sugarloaf Mills, or a day exploring Downtown Lawrenceville, there's always somewhere to go nearby. Coffee shops. Breweries. Parks. Community events. I-85 just minutes away, getting anywhere in metro Atlanta feels effortless.
| 6 hours ago | Listing first seen on site | |
| 6 hours ago | Listing updated with changes from the MLS® |
Listings identified with the FMLS IDX logo come from FMLS and are held by brokerage firms other than the owner of this website and the listing brokerage is identified in any listing details. Information is deemed reliable but is not guaranteed. If you believe any FMLS listing contains material that infringes your copyrighted work, please click here to review our DMCA policy and learn how to submit a takedown request.

© 2017-2026 First Multiple Listing Service, Inc.