Save
Ask
Tour
Hide
Share
$625,000
56 Days On Site

5419 Macland Road
Powder Springs, GA 30127

For Sale|Single Family Residence|Active
4
Beds
4
Total Baths
3
Full Baths
1
Partial Bath
3,802
SqFt
$164
/SqFt
1996
Built
Subdivision:
None - Acreage
County:
Cobb
Listing Courtesy Of: PAIGE WALDEN of Johnny Walker Realty Broker: 770-841-0866 Prefer Ph#:[email protected]
Call Now: 770-240-2004
Is this the listing for you? We can help make it yours.
770-240-2004
5419 Macland Road5419 Macland Road5419 Macland Road5419 Macland Road
Save
Ask
Tour
Hide
Share

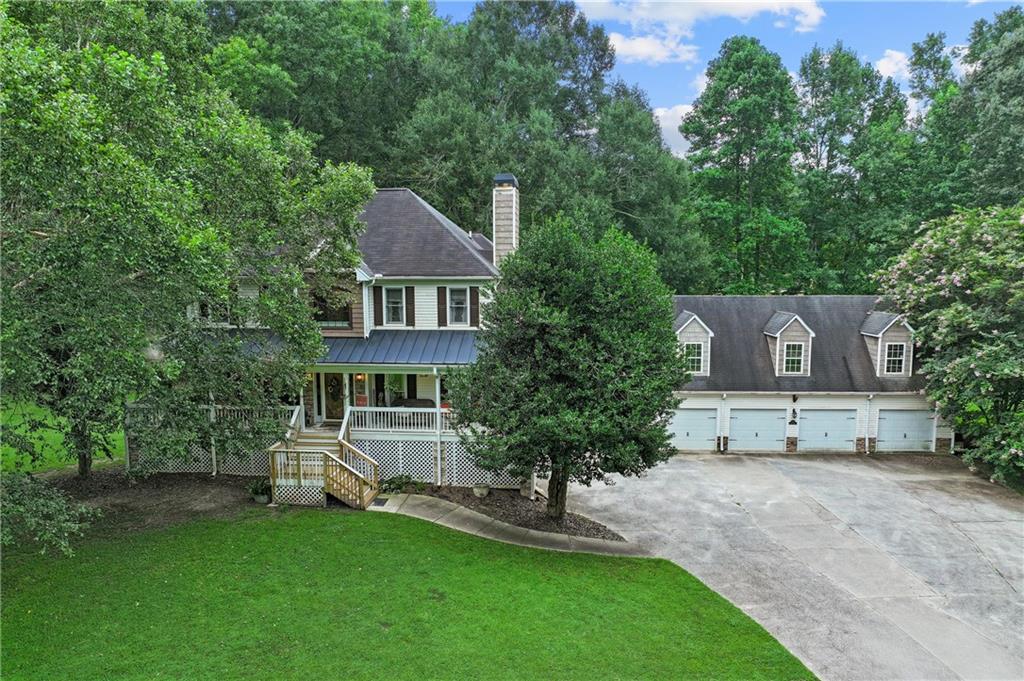
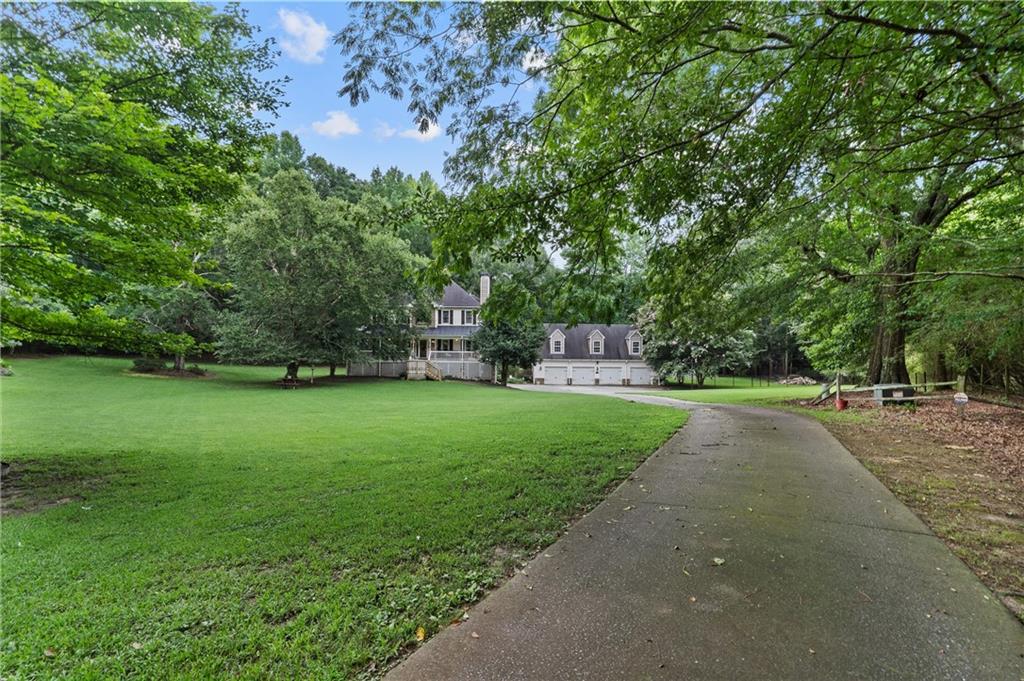
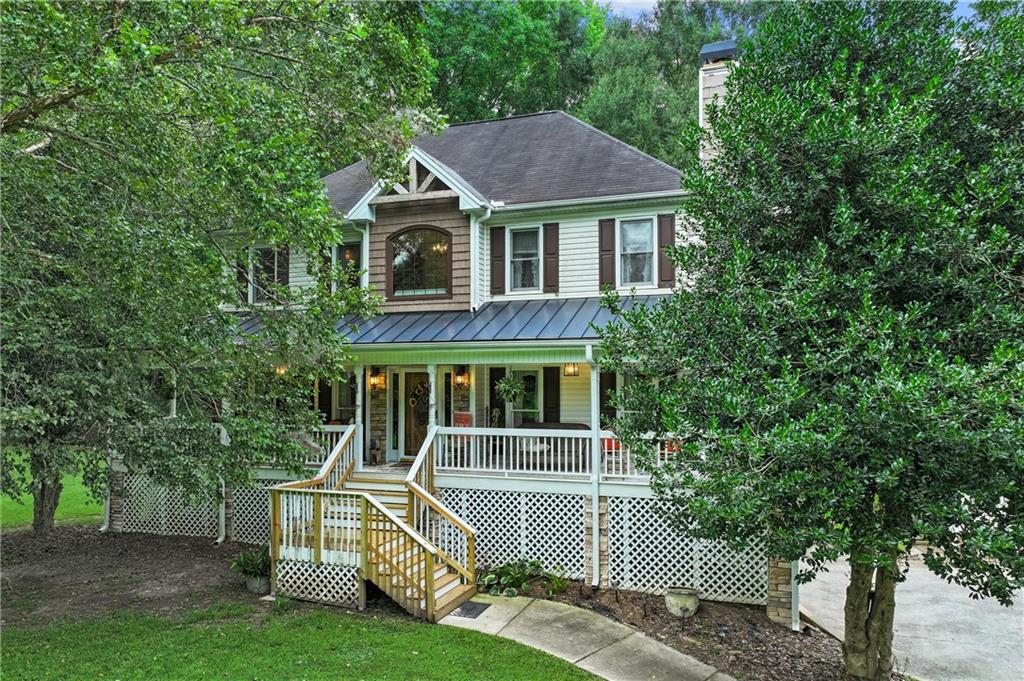
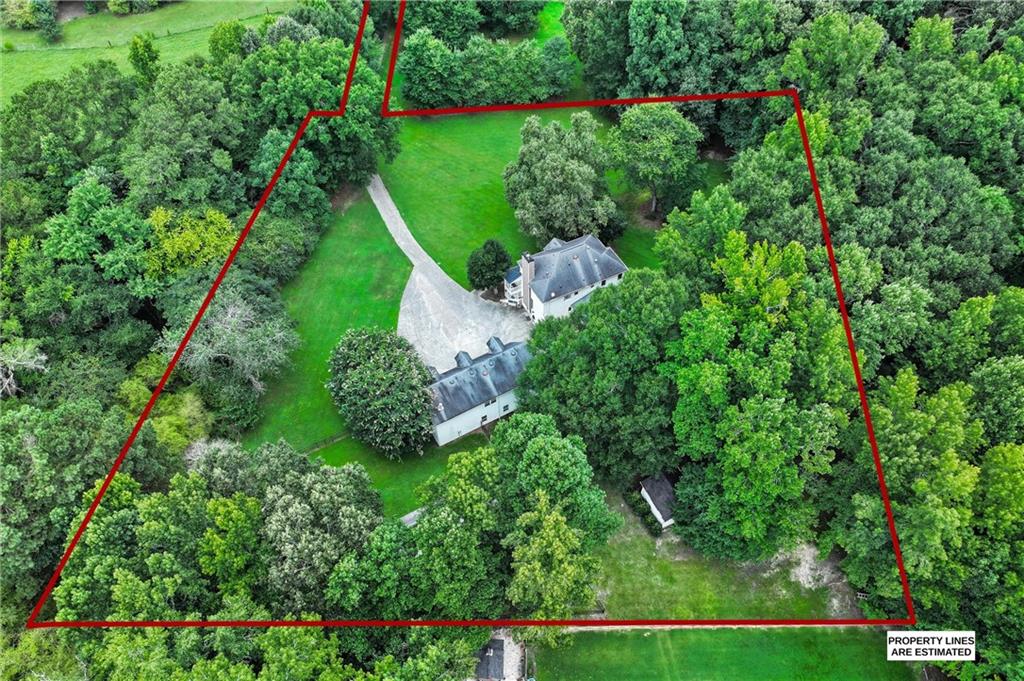
This property has the kind of presence that makes you slow down the moment it comes into view. Set on a beautifully open lot of approx. 2.6 ac, the home is wrapped in mature trees and lush greenery that create a sense of privacy and calm from the moment you arrive. The long, curved driveway leads you to a charming two-story residence paired with an impressive multi-car detached garage featuring dormer windows and generous storage or workspace potential. Be welcomed by the front porch, the spacious layout, and the seamless connection between indoor comfort and outdoor living. The grounds offer room to roam, relax, and entertain—whether you envision quiet mornings surrounded by nature or lively gatherings in the expansive front drive. If you are looking for a mini-farm lifestyle, and the potential to add multi-generational quarters, this home has it all. Whether hosting formal dinners, enjoying quiet evenings by the fire, or entertaining guests in a space that truly impresses, the expanded family room delivers an atmosphere that feels elevated yet welcoming. It’s a standout feature of the home and a place where memorable moments are sure to unfold. Additional features include a terrace level bedroom, full bath, living area and private entrance, making it ideal for multi-generational living. The charm and potential make this perfect for anyone seeking a peaceful setting without sacrificing convenience.

Save
Ask
Tour
Hide
Share
Listing Snapshot
Price 
$625,000
Days On Site 
56 Days
Bedrooms 
4
Inside Area (SqFt) 
3,802 sqft
Total Baths 
4
Full Baths 
3
Partial Baths 
1
Lot Size 
2.57 Acres
Year Built 
1996
MLS® Number 
7812202
Status 
Active
Property Tax 
$2,130
HOA/Condo/Coop Fees 
N/A
Sq Ft Source 
Public Records
Friends & Family
Recent Activity
2 weeks agoPrice changed to $625,000
2 weeks agoListing updated with changes from the MLS®
2 months agoStatus changed to Active
2 months agoListing first seen on site
General Features
Acres 
2.57
Foundation 
Combination
Garage 
Yes
Garage Spaces 
4
Land Lease 
No
Levels 
Three Or More
Parking 
DetachedDrivewayGarageGarage Faces FrontRV Access/Parking
Parking Spaces 
4
Property Sub Type 
Single Family Residence
Sewer 
Septic Tank
SqFt Above 
2798
SqFt Below 
1004
SqFt Total 
3322
Style 
CountryFarmhouseTraditional
Utilities 
Cable AvailableElectricity AvailableNatural Gas AvailablePhone AvailableWater Available
Water Source 
Public
Interior Features
Appliances 
DishwasherDisposalGas OvenGas RangeGas Water HeaterMicrowave
Basement 
DaylightExterior EntryInterior Entry
Cooling 
Ceiling Fan(s)Central Air
Electric 
220 Volts in Garage
Fireplace 
Yes
Fireplace Features 
Family RoomGas StarterGreat RoomLiving RoomRaised HearthStone
Fireplaces 
2
Flooring 
CarpetHardwood
Heating 
Heat Pump
Interior 
Eat-in KitchenPantryIn-Law FloorplanKitchen IslandBeamed CeilingsCoffered Ceiling(s)Crown MoldingDouble VanityEntrance FoyerTray Ceiling(s)Vaulted Ceiling(s)Walk-In Closet(s)
Laundry Features 
In HallLaundry RoomMain Level
Window Features 
Aluminum FramesDouble Pane Windows
Save
Ask
Tour
Hide
Share
Exterior Features
Construction Details 
Vinyl SidingOther
Exterior 
BalconyPrivate EntrancePrivate YardOther
Fencing 
None
Frontage 
0
Lot Features 
Back YardCul-De-SacFlag LotFront YardLevel
Other Structures 
WorkshopGarage(s)OutbuildingRV/Boat StorageShed(s)Storage
Patio And Porch 
DeckFront PorchSide Porch
Pool Features 
In GroundVinyl
Road Frontage 
County RoadOther
Roof 
Composition
Spa Features 
None
View 
RuralTrees/WoodsOther
Waterfront Features 
None
Waterview 
RuralTrees/WoodsOther
Windows/Doors 
Aluminum FramesDouble Pane Windows
Community Features
Accessibility Features 
Therapeutic WhirlpoolAccessible BedroomAccessible EntranceAccessible Full BathGrip-Accessible Features
Horse Property 
None
Roads 
Asphalt
Schools
School District
Unknown
Elementary School
Varner
Middle School
Tapp
High School
McEachern
Listing Courtesy Of: PAIGE WALDEN of Johnny Walker Realty Broker: 770-841-0866 Prefer Ph#:[email protected]

Listings identified with the FMLS IDX logo come from FMLS and are held by brokerage firms other than the owner of this website and the listing brokerage is identified in any listing details. Information is deemed reliable but is not guaranteed. If you believe any FMLS listing contains material that infringes your copyrighted work, please click here to review our DMCA policy and learn how to submit a takedown request.



© 2017-2026 First Multiple Listing Service, Inc.

Neighborhood & Commute
Source: Walkscore
Save
Ask
Tour
Hide
Share