
81 White Magnolia WayDallas, GA 30132
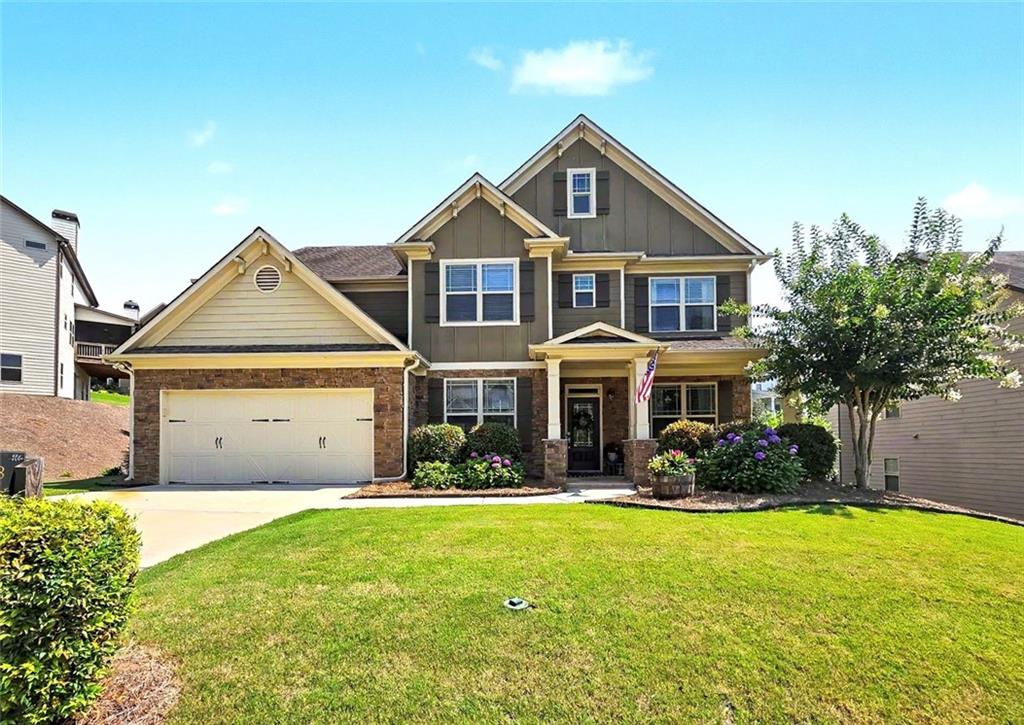
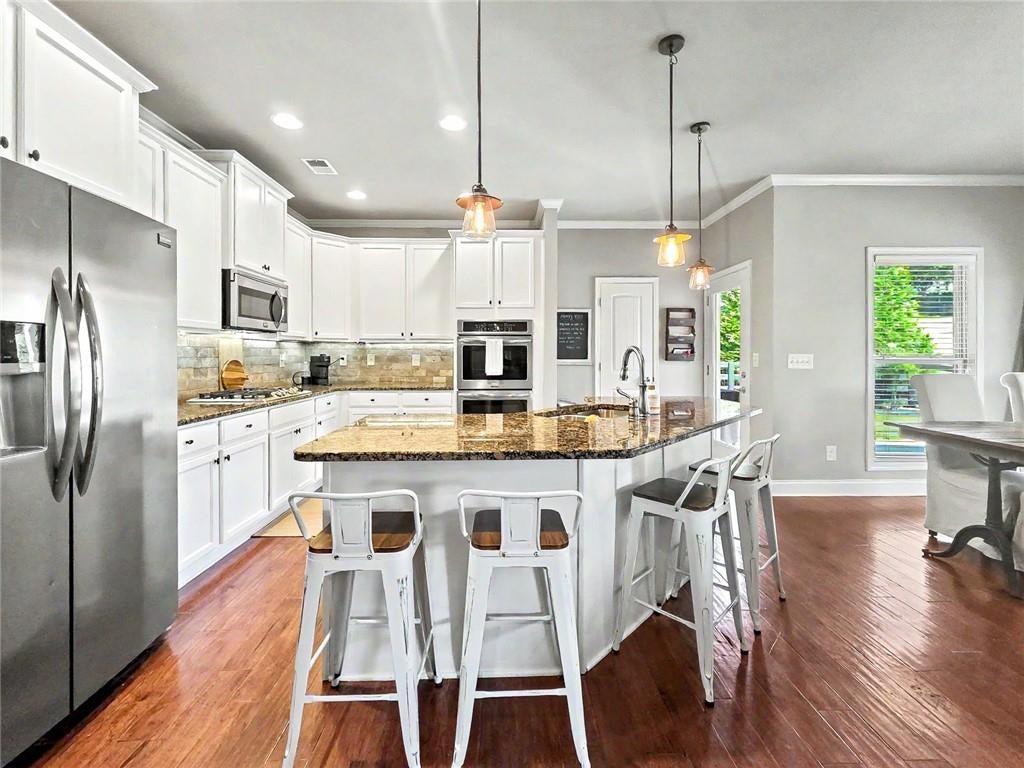
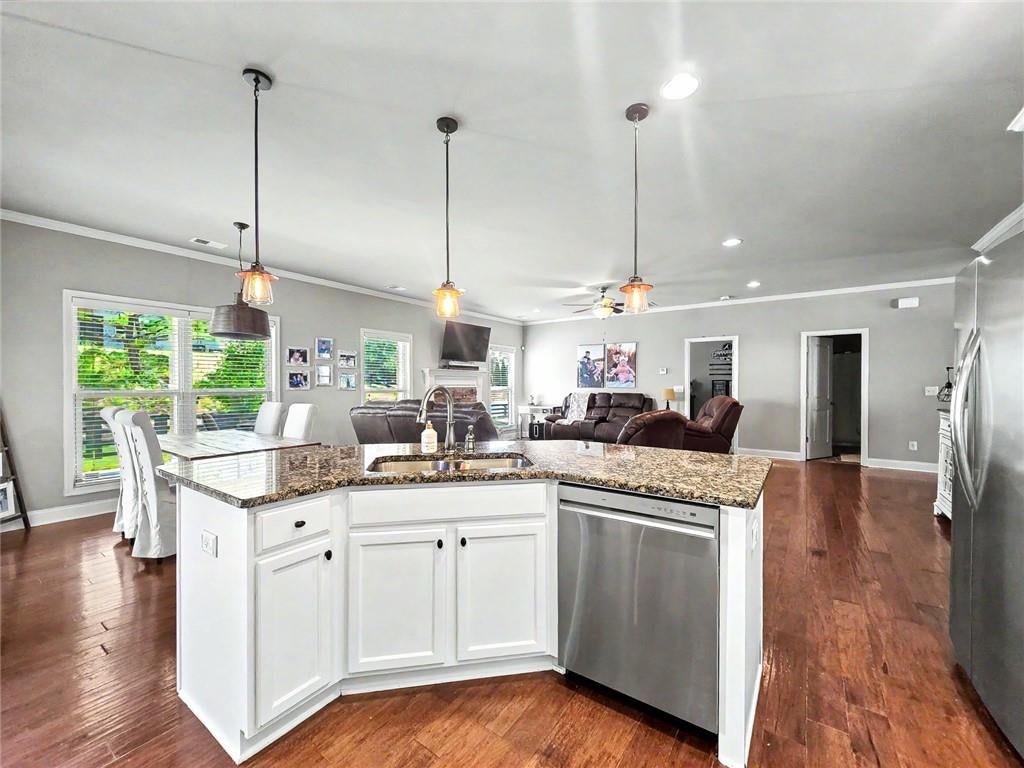
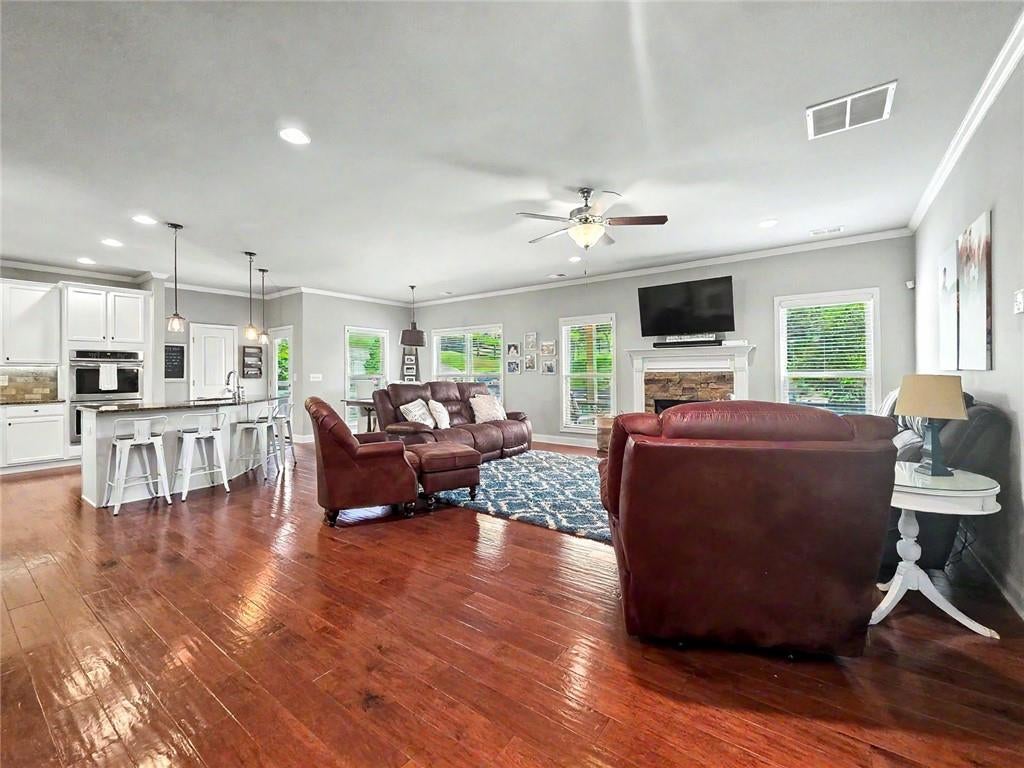
Welcome to 81 White Magnolia Way, a spacious 5-bedroom, 4-bath home in the sought-after Seven Hills community in Dallas, Georgia. Tucked along a quiet cul-de-sac street, this beautifully maintained home offers a flexible floor plan, an open and updated kitchen, a main-level guest suite, fenced backyard, and oversized garage with golf cart parking—all surrounded by Seven Hills’ incredible resort-style amenities. The heart of the home is the bright, open kitchen featuring white cabinetry, an oversized island with abundant seating and prep space, double ovens, gas cooktop, and a large walk-in pantry. The kitchen flows directly into the spacious family room with a gas fireplace and overlooks the backyard, creating an inviting layout for everyday living and entertaining. The main level also features a dedicated home office and formal dining room, while the private bedroom with access to a full bath provides an ideal setup for overnight guests or multigenerational living. Upstairs, the oversized owner’s suite offers a private retreat with a separate sitting area, currently used as a home gym. The spa-inspired owner’s bath features a soaking tub, separate walk-in shower, dual vanities, and two walk-in closets. Three additional upstairs bedrooms include one with a private en-suite bath and two connected by a Jack-and-Jill bathroom. The conveniently located upstairs laundry room completes the second level. Step outside to a beautifully landscaped, fully fenced backyard with plenty of room for pets, play, entertaining, and outdoor living. Enjoy the view from the upper deck or gather on the stamped-concrete patio below for grilling and relaxing. The oversized two-car garage offers additional depth for golf cart parking plus a built-in workbench, perfect for taking advantage of the golf-cart-friendly Seven Hills lifestyle. Living in Seven Hills in Dallas, GA means access to an impressive collection of neighborhood amenities, including resort-style swimming pools with a waterslide, tennis and pickleball courts, playgrounds, parks, walking trails, clubhouse amenities, and year-round community activities. 81 White Magnolia Way combines five bedrooms, four full bathrooms, a main-level guest suite, dedicated home office, open kitchen, fenced backyard, cul-de-sac setting, golf cart parking, and resort-style Seven Hills amenities in one exceptionally functional home. Convenient to shopping, dining, recreation, and everything the growing Dallas area has to offer.
| a week ago | Price changed to $539,500 | |
| a week ago | Listing updated with changes from the MLS® | |
| 2 months ago | Status changed to Active | |
| 2 months ago | Listing first seen on site |
Listings identified with the FMLS IDX logo come from FMLS and are held by brokerage firms other than the owner of this website and the listing brokerage is identified in any listing details. Information is deemed reliable but is not guaranteed. If you believe any FMLS listing contains material that infringes your copyrighted work, please click here to review our DMCA policy and learn how to submit a takedown request.

© 2017-2026 First Multiple Listing Service, Inc.
Did you know? You can invite friends and family to your search. They can join your search, rate and discuss listings with you.