
221 Nash StreetLawrenceville, GA 30046
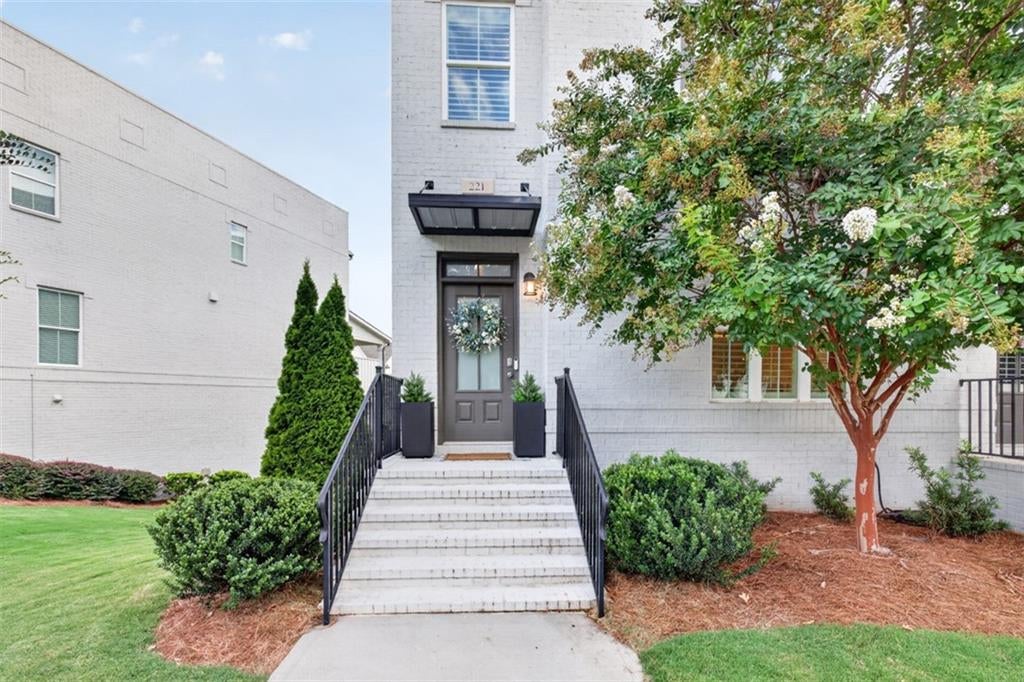
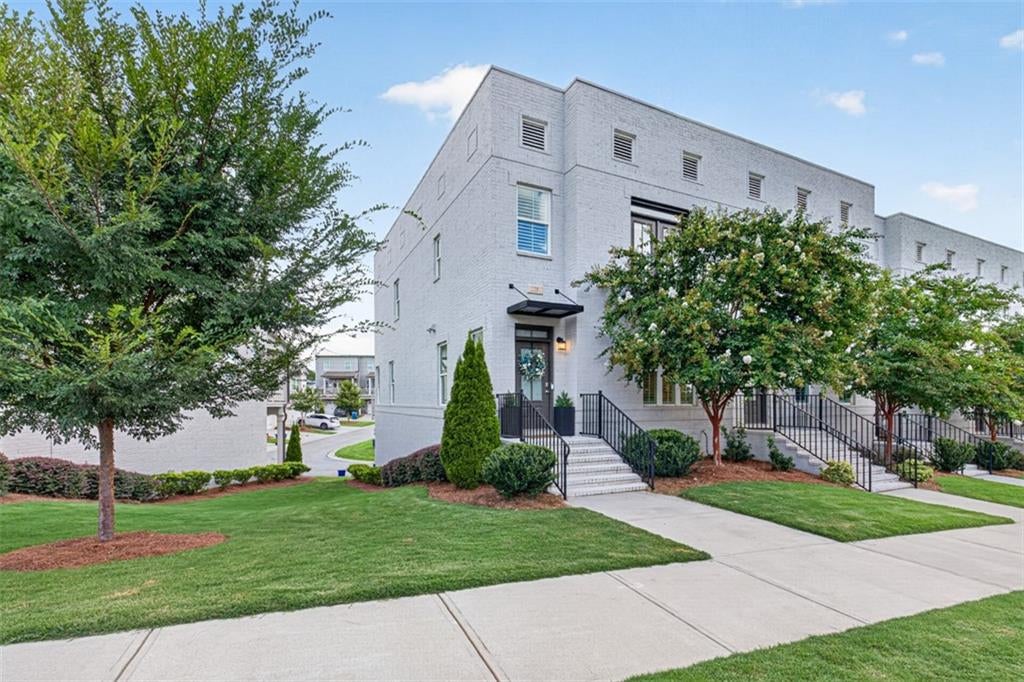
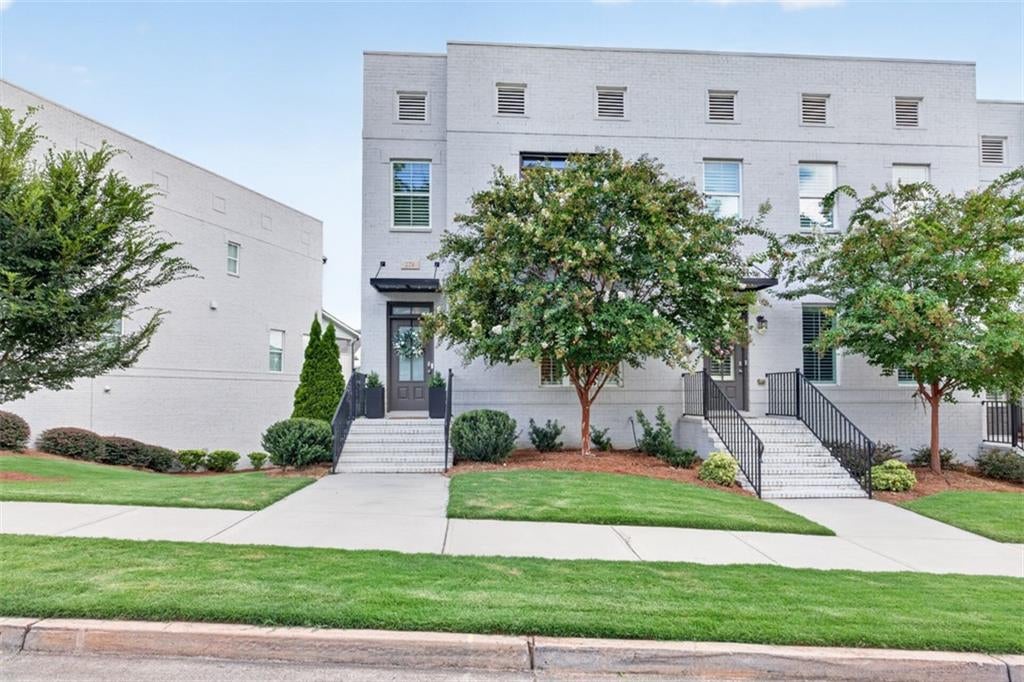
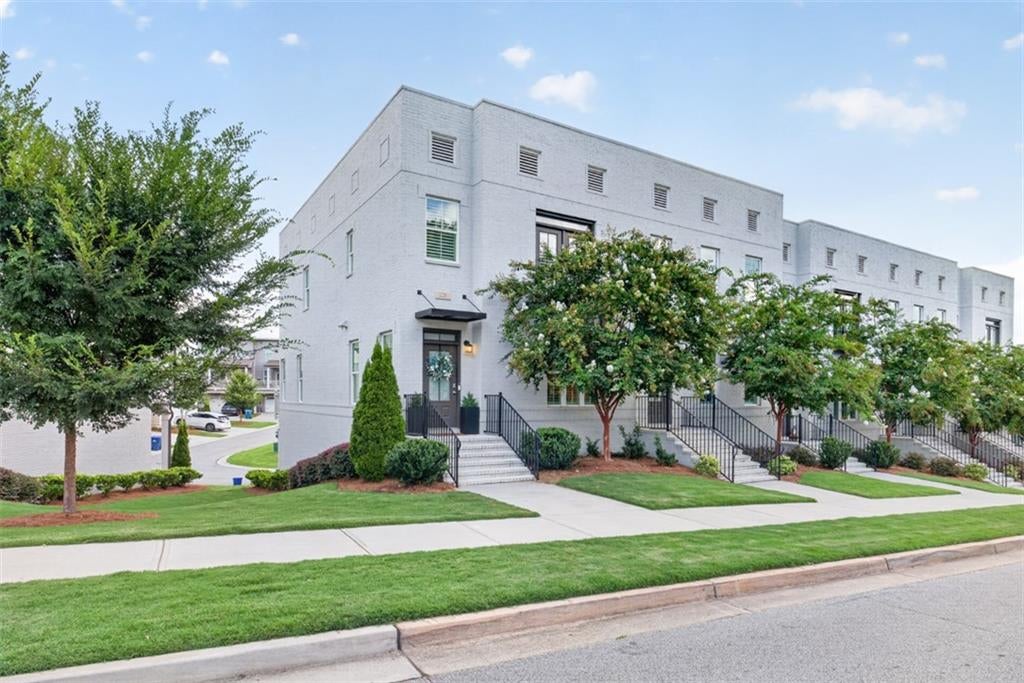
Rare. Refined. Designed for the Way You Live. Welcome to 221 Nash St, an exceptional luxury residence in the heart of Downtown Lawrenceville. Some homes are beautiful. Others are beautifully designed for real life. What's Special • Three-Story Floor Plan with Two living spaces • Primary Suite Upstairs with upgraded custom closets and lighting • Upgraded appliances and lighting in the top of the line kitchen • Oversized 2-Car Garage • This floorplan Spanning nearly 2,700 square feet, was thoughtfully designed and is a rare find in Downtown Lawrenceville. From the moment you arrive you will see what luxury looks like. Inside, rich hardwood floors flow throughout the home, complemented by fresh upgraded interior paint and thoughtfully curated enhancements that create a warm and sophisticated atmosphere. The kitchen has been enhanced with custom pull-out shelving, expanded storage drawers, and an exceptionally well-designed pantry, making it as functional as it is beautiful. The open floor plan flows effortlessly into the main living and dining spaces, creating the perfect backdrop for entertaining or quiet evenings at home. The primary suite offers a peaceful retreat with a custom-designed closet system. Garage space like this is a true luxury in downtown Lawrenceville. Additional upgrades include • Kitchen aid appliance package • Ring Security System with Cameras • MyQ Smart Garage Technology • Plantation shutters • Custom lighting Throughout • Quartz counter tops • Butlers pantry • Mud lockers • 3 Bedrooms | 3.5 Baths • Nearly 2,700 Square Feet • Hardwood Floors Throughout • Kitchen with Custom Pull-Out Shelving, Expanded Storage Drawers & Pantry Enhancements • Perfectly positioned just moments from Downtown Lawrenceville, premier dining, shopping, entertainment, convenience, and lock-and-leave living. It is rare to find a home that combines elegant design with exceptional functionality. This home offers a lifestyle and floor plan seldom available in Downtown Lawrenceville.
| 3 months ago | Status changed to Active | |
| 3 months ago | Listing updated with changes from the MLS | |
| 3 months ago | Listing first seen on site |
Listings identified with the FMLS IDX logo come from FMLS and are held by brokerage firms other than the owner of this website and the listing brokerage is identified in any listing details. Information is deemed reliable but is not guaranteed. If you believe any FMLS listing contains material that infringes your copyrighted work, please click here to review our DMCA policy and learn how to submit a takedown request.

© 2017-2026 First Multiple Listing Service, Inc.
Did you know? You can invite friends and family to your search. They can join your search, rate and discuss listings with you.