
1454 Piedmont Avenue NEAtlanta, GA 30309
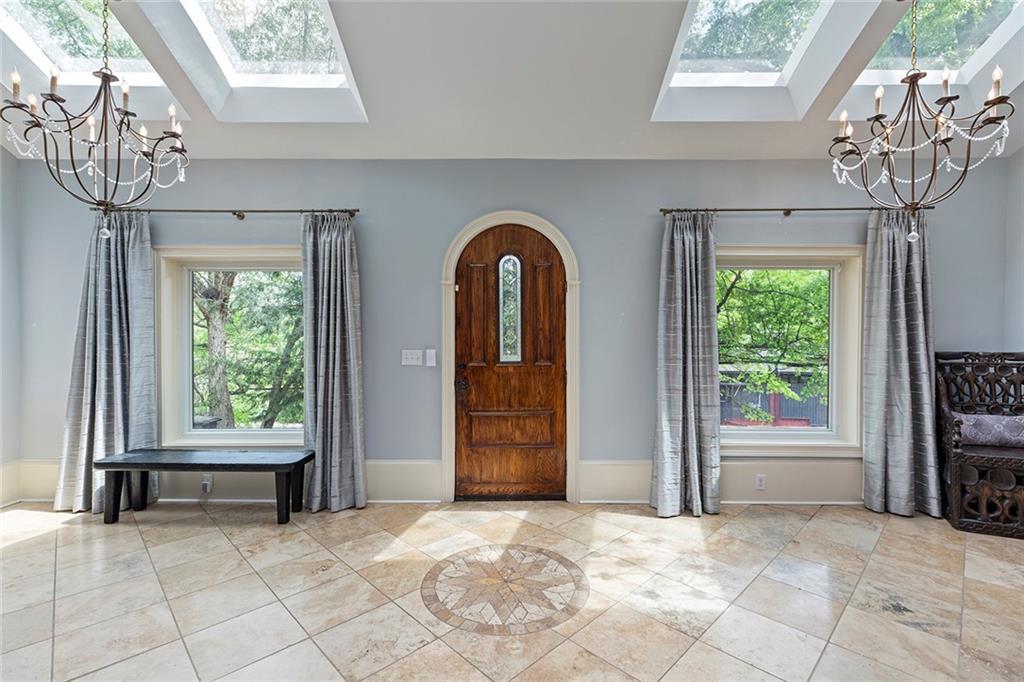
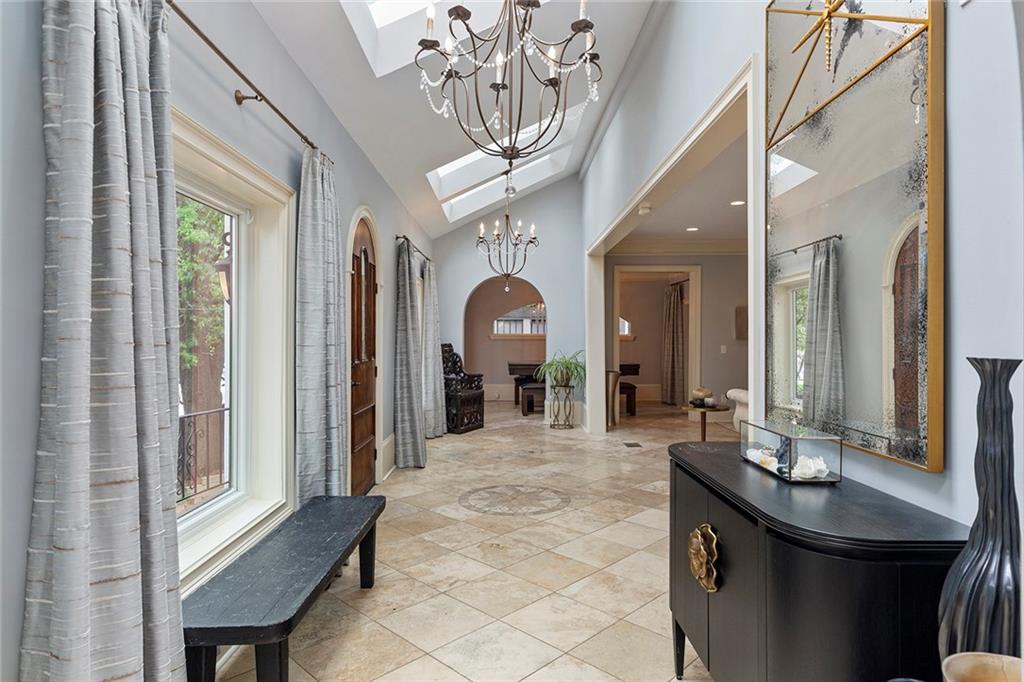
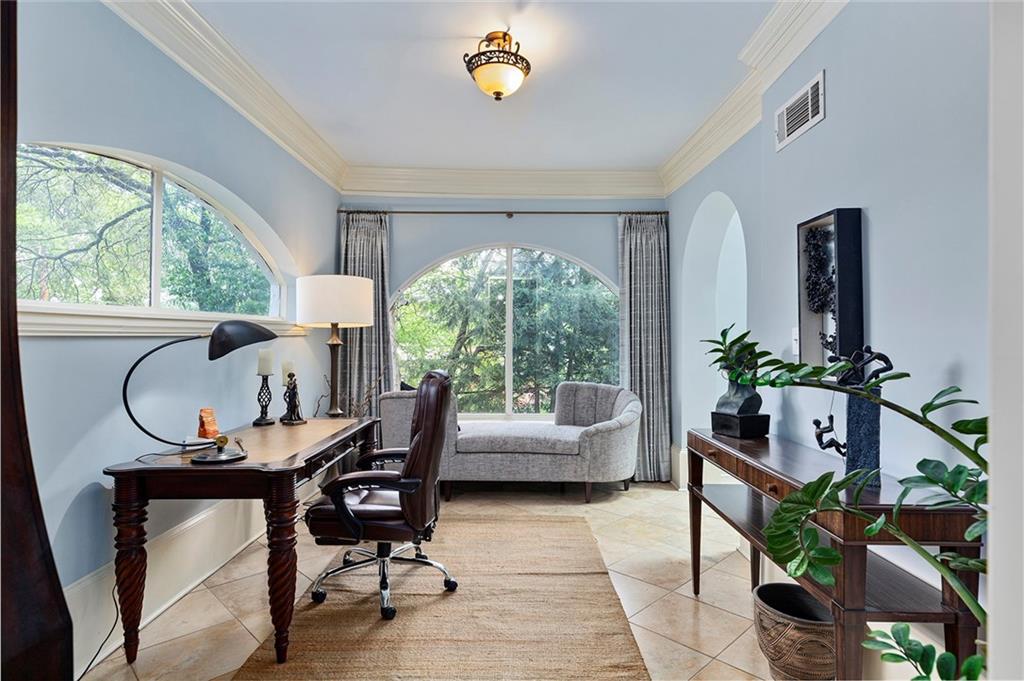
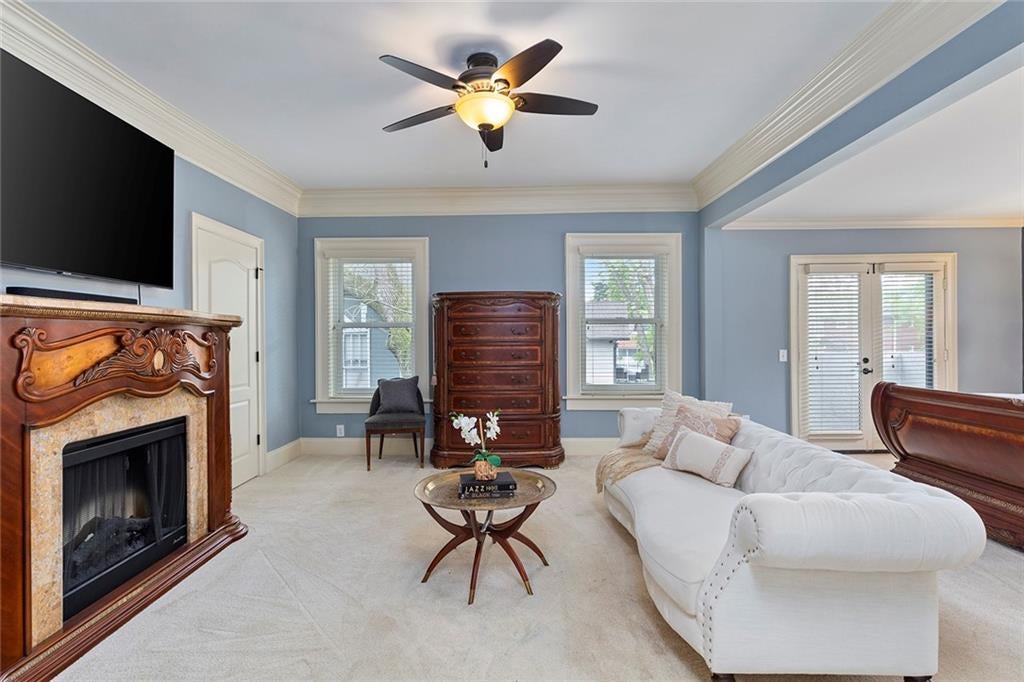
This sophisticated Mediterranean villa, perfectly positioned across from the Atlanta Botanical Gardens in the heart of Ansley Park, offers a lifestyle of refined elegance and effortless flow. Newly painted and bathed in natural light, the residence showcases an airy, open-concept design anchored by a grand gallery entryway. Recent updates, including a newer roof, HVAC, break-proof windows, and dual water heaters, ensure modern comfort within this timeless architectural gem. The main level is designed for both intimate evenings and grand entertaining. A fireside living area transitions seamlessly into a sun-drenched dining space, complete with a custom wine cabinet. Dramatic floor-to-ceiling accordion glass doors disappear to reveal a private, newly enclosed side courtyard, blurring the lines between indoors and out. The culinary enthusiast will appreciate the kitchen's granite countertops, gas cooktop, stylish two-toned cabinetry, and new double ovens. A versatile bonus or guest room serves as a sophisticated home office or music room. Retreat upstairs to a spacious open loft that leads to the sleeping quarters. The expansive primary suite is a true sanctuary, featuring a private sitting area, dual closets, and a personal balcony. Its spa-like ensuite bath offers a second private balcony overlooking the grounds. Outdoor living is elevated by a screened-in porch and a fenced backyard featuring a stone patio, elegant retaining walls, and new sod. A two-car detached garage is tucked away via rear alley access for ultimate convenience. Beyond the gates, the best of Atlanta is at your doorstep. Enjoy proximity to the Beltline, Piedmont Park, and local dining, with the added benefit of eligibility for membership at the Ansley Park Golf Club. With the Atlanta Botanical Gardens projected to expand by 25% in 2028, this home offers a front-row seat to the city's most exciting green space evolution.
| 10 hours ago | Listing first seen on site | |
| 10 hours ago | Listing updated with changes from the MLS® |
Listings identified with the FMLS IDX logo come from FMLS and are held by brokerage firms other than the owner of this website and the listing brokerage is identified in any listing details. Information is deemed reliable but is not guaranteed. If you believe any FMLS listing contains material that infringes your copyrighted work, please click here to review our DMCA policy and learn how to submit a takedown request.

© 2017-2026 First Multiple Listing Service, Inc.
Did you know? You can invite friends and family to your search. They can join your search, rate and discuss listings with you.