Save
Ask
Tour
Hide
Share
$988,873
New Listing

247 Wild Ginger Bend
Woodstock, GA 30188

For Sale|Single Family Residence|Active
4
Beds
3
Total Baths
3
Full Baths
2,983
SqFt
$332
/SqFt
2026
Built
Subdivision:
Havencroft
County:
Cherokee
Listing Courtesy Of: Laura Thomson of Weekley Homes Realty Broker: 404-481-3851 Prefer Ph#:[email protected]
Call Now: 770-240-2004
Is this the listing for you? We can help make it yours.
770-240-2004
247 Wild Ginger Bend
Save
Ask
Tour
Hide
Share

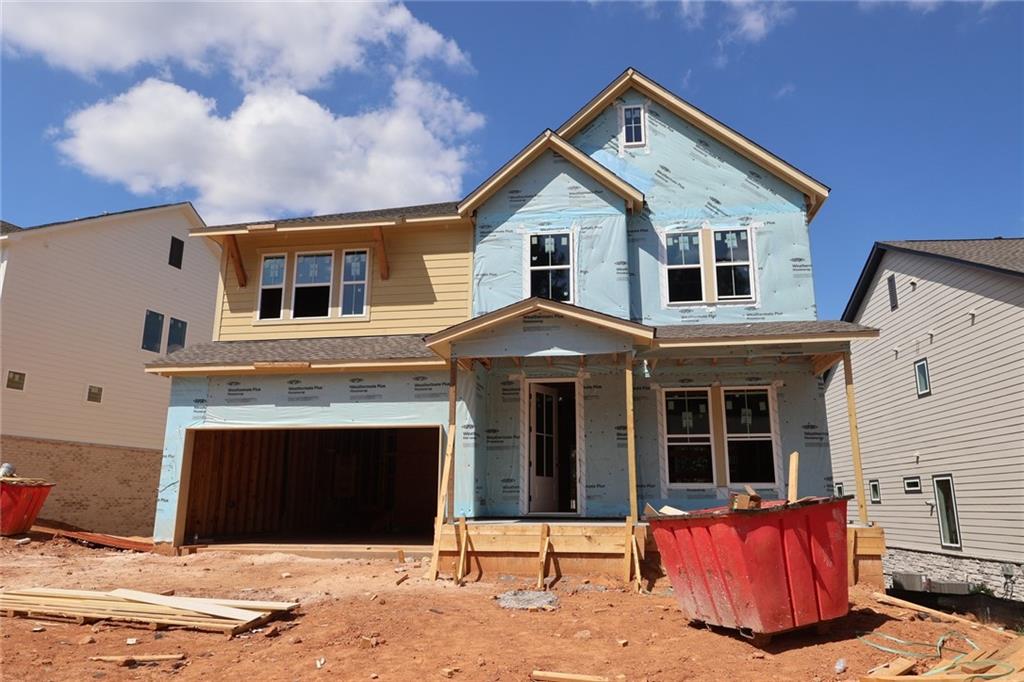
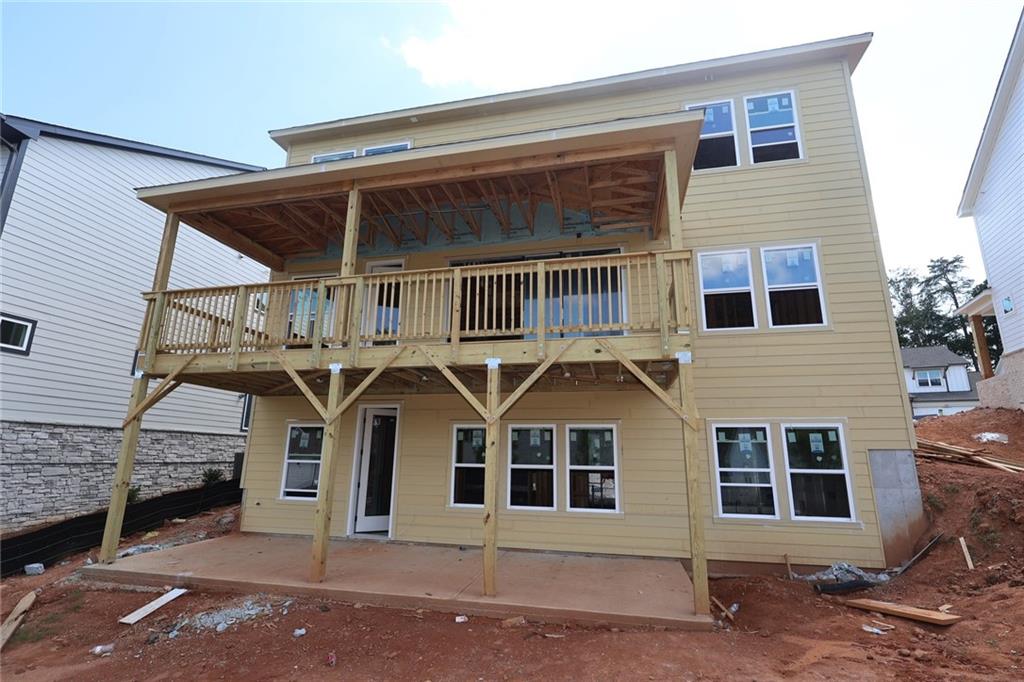
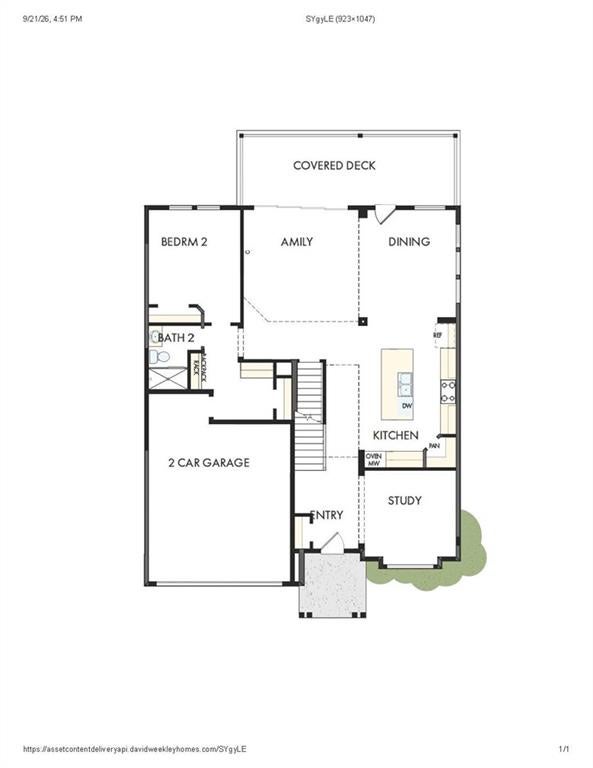
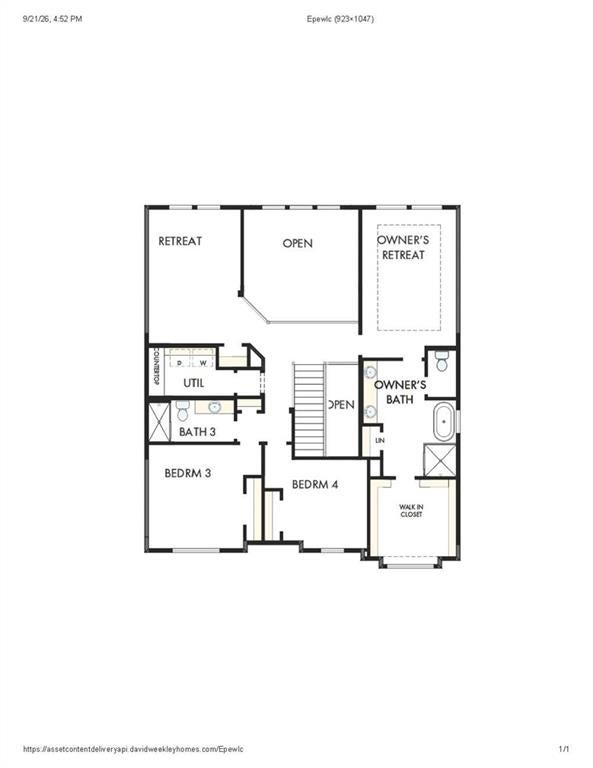
Limited Time Incentive: Purchase a David Weekley home in the Atlanta area until July 31, 2026, and receive one year of HOA dues paid and up to 3.5% of the home’s sales price in closing costs when you finance the home purchase with a Preferred Lender! Welcome to an incredible opportunity in the highly desirable Havencroft community in Woodstock, GA, where thoughtful design, luxury finishes, and modern comfort come together beautifully. Built by renowned David Weekley Homes, this stunning new construction home offers an elevated lifestyle in one of Cherokee County’s most sought-after locations. Inside, the home showcases a bright and open-concept floor plan designed for both everyday living and entertaining. The spacious family room is filled with natural light and flows seamlessly into the gourmet kitchen, featuring quartz countertops, premium cabinetry, and an oversized island perfect for hosting family and friends. One of the standout features of this home is the private study with elegant French doors, creating the perfect space for a home office, reading room, or quiet retreat. Whether working from home or needing additional flex space, this room offers both style and functionality. The home also features stunning oversized sliding glass doors that open to a huge covered deck, creating seamless indoor-outdoor living and providing the perfect place to relax, entertain, or enjoy your morning coffee. The luxurious Owner’s Retreat offers a peaceful escape with a spa-inspired bathroom complete with a standalone soaking tub, spacious walk-in shower, and oversized walk-in closet designed with convenience in mind. Additional bedrooms are thoughtfully positioned throughout the home, offering flexibility for guests, family, or additional workspace. Located in the charming Havencroft community in Woodstock, residents enjoy convenient access to top-rated Cherokee County schools, nearby parks and trails, and easy connectivity to Highway 92 and I-575. Just minutes from Downtown Woodstock, you’ll be close to shopping, dining, and entertainment while still enjoying the comfort and charm of this beautiful community.

Save
Ask
Tour
Hide
Share
Listing Snapshot
Price 
$988,873
Days On Site 
0 Days
Bedrooms 
4
Inside Area (SqFt) 
2,983 sqft
Total Baths 
3
Full Baths 
3
Partial Baths 
N/A
Lot Size 
0.15 Acres
Year Built 
2026
MLS® Number 
7812602
Status 
Active
Property Tax 
N/A
HOA/Condo/Coop Fees 
$66.67 monthly
Sq Ft Source 
Owner
Friends & Family
Recent Activity
11 hours agoListing first seen on site
11 hours agoListing updated with changes from the MLS®
General Features
Acres 
0.15
Foundation 
Slab
Garage 
Yes
Garage Spaces 
2
Green Energy Efficient 
Water HeaterAppliancesHVACInsulationThermostatWindows
Home Warranty 
Yes
Land Lease 
No
Levels 
Three Or More
Parking 
DrivewayGarage
Parking Spaces 
4
Property Condition 
New Construction
Property Sub Type 
Single Family Residence
Security 
Fire Sprinkler SystemSmoke Detector(s)
Sewer 
Public Sewer
SqFt Above 
2983
SqFt Total 
2983
Style 
CountryCraftsmanFarmhouse
Utilities 
Cable AvailableElectricity AvailableNatural Gas AvailableSewer AvailableUnderground UtilitiesWater Available
Water Source 
Public
Interior Features
Appliances 
DishwasherDisposalENERGY STAR Qualified AppliancesGas CooktopMicrowaveSolar Hot WaterTankless Water Heater
Basement 
Bath/StubbedExterior EntryUnfinished
Cooling 
Central AirZoned
Fireplace Features 
None
Flooring 
CarpetHardwood
Heating 
CentralHeat PumpHot Water
Interior 
Breakfast BarPantryKitchen IslandCathedral Ceiling(s)Double VanityEntrance FoyerWalk-In Closet(s)
Laundry Features 
Laundry RoomUpper Level
Main Level Bedrooms 
1
Window Features 
Insulated Windows
Save
Ask
Tour
Hide
Share
Exterior Features
Construction Details 
HardiPlank Type
Exterior 
BalconyOther
Fencing 
None
Lot Features 
LandscapedOther
Other Structures 
None
Patio And Porch 
CoveredFront Porch
Pool Features 
None
Road Frontage 
City StreetOther
Roof 
CompositionShingleOther
Spa Features 
None
View 
Trees/Woods
Waterfront Features 
None
Waterview 
Trees/Woods
Windows/Doors 
Insulated Windows
Community Features
Association Dues 
800
HOA Fee Frequency 
Annually
Horse Property 
None
Roads 
AsphaltPaved
Schools
School District
Unknown
Elementary School
Little River
Middle School
Mill Creek
High School
River Ridge
Listing Courtesy Of: Laura Thomson of Weekley Homes Realty Broker: 404-481-3851 Prefer Ph#:[email protected]

Listings identified with the FMLS IDX logo come from FMLS and are held by brokerage firms other than the owner of this website and the listing brokerage is identified in any listing details. Information is deemed reliable but is not guaranteed. If you believe any FMLS listing contains material that infringes your copyrighted work, please click here to review our DMCA policy and learn how to submit a takedown request.



© 2017-2026 First Multiple Listing Service, Inc.

Neighborhood & Commute
Source: Walkscore
Save
Ask
Tour
Hide
Share