
2680 Dr Bramblett RoadCumming, GA 30028
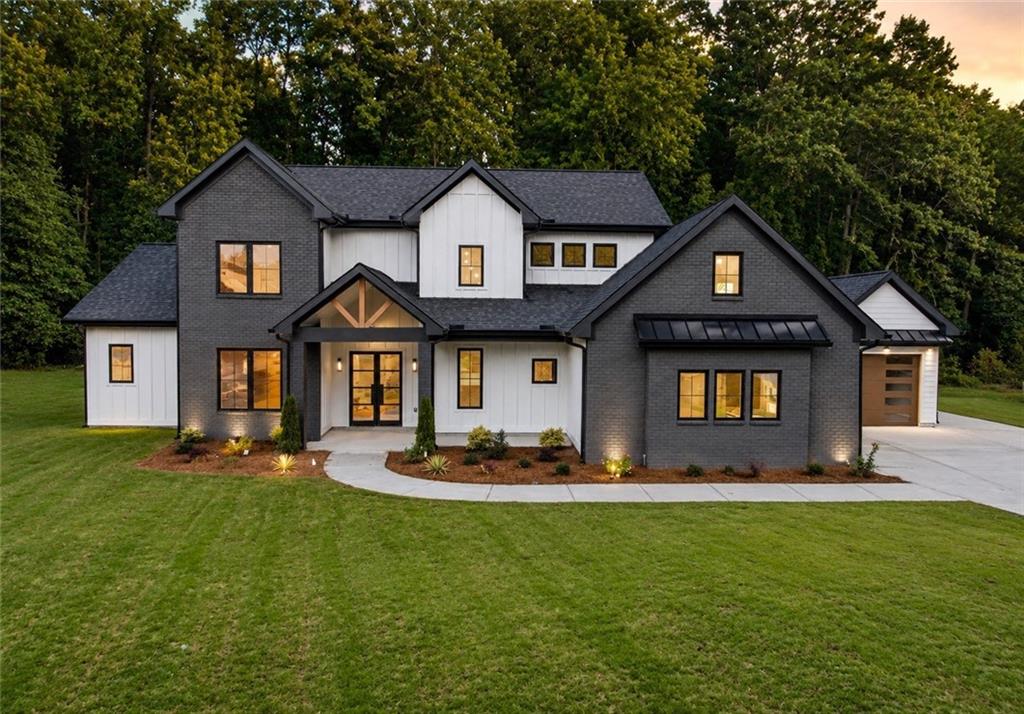
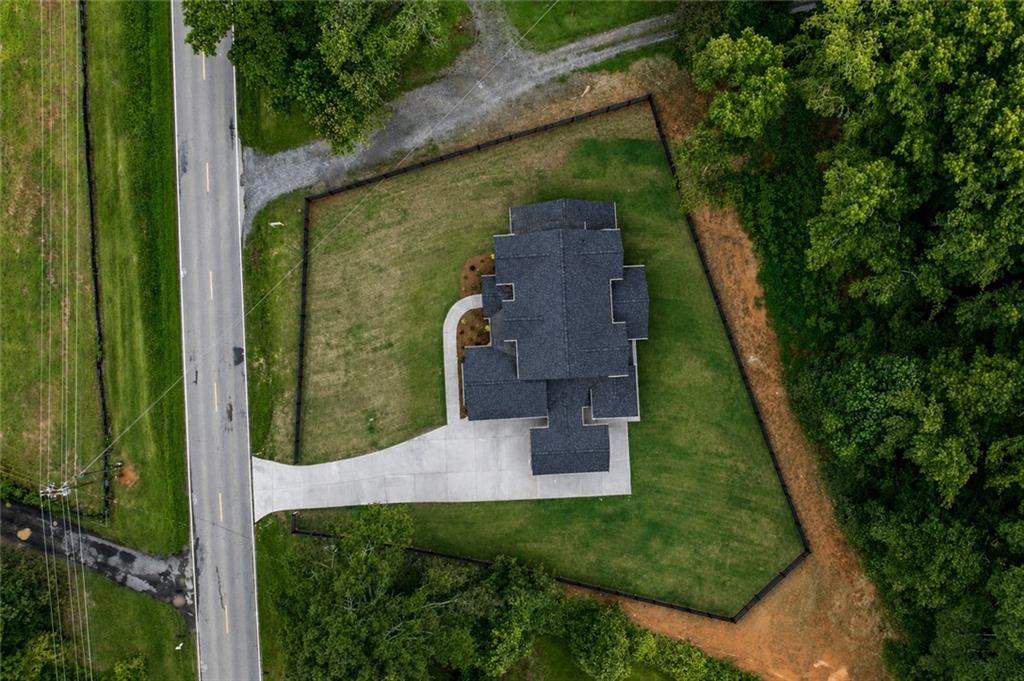
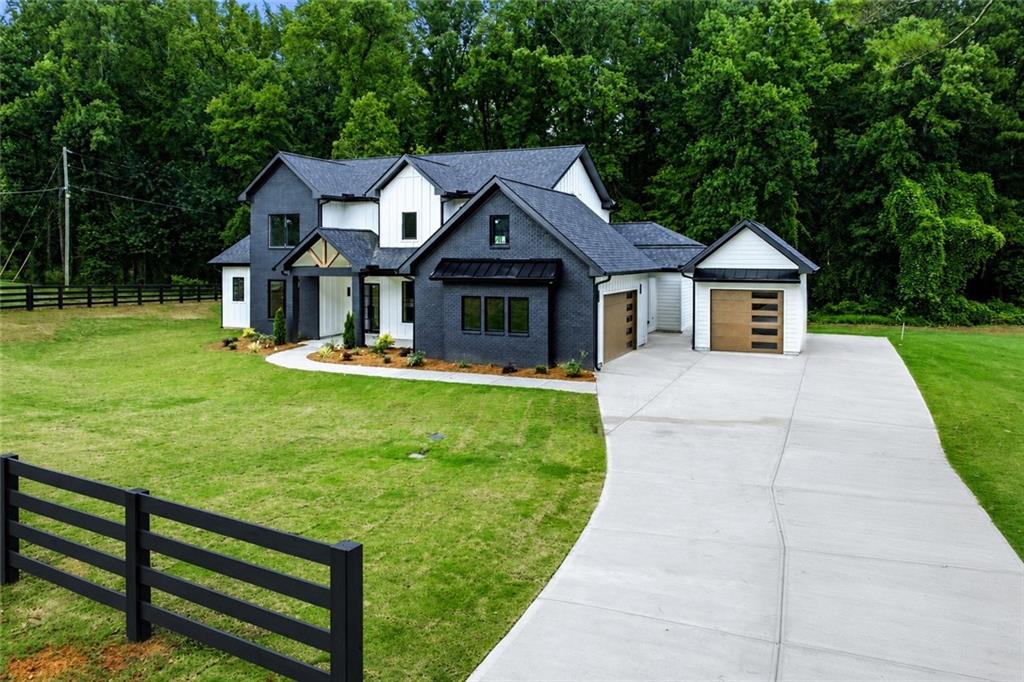
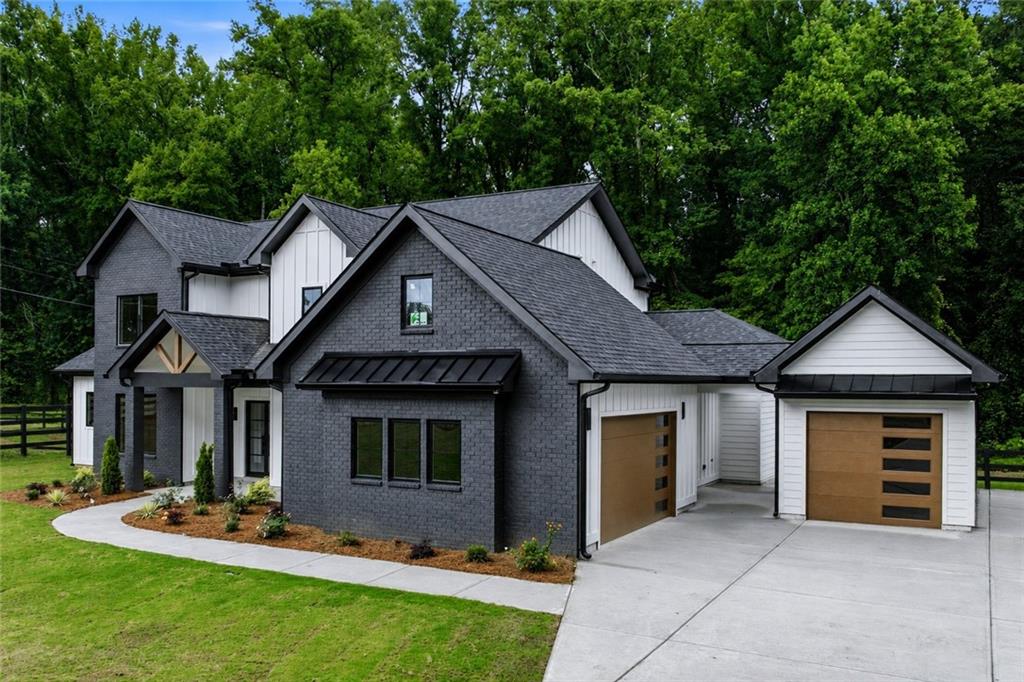
Welcome to this exceptional custom-built luxury residence where refined design, quality craftsmanship, and private acreage come together in one of Cumming’s most desirable locations. Situated on 1.207 private acres with NO HOA, this remarkable home offers nearly 4,000 square feet of thoughtfully designed living space, 5 bedrooms, 4 full bathrooms, a septic system, excellent road frontage, and a detached 3-car garage connected by a beautiful breezeway. From the moment you arrive, the home impresses with its painted brick and siding exterior, inviting front porch, and private setting. Inside, the open-concept design showcases 10-foot ceilings, abundant natural light, and a spacious great room centered around a modern fireplace. The chef-inspired kitchen features custom shaker cabinetry, quartz countertops, premium finishes, and a stunning waterfall quartz island, complemented by a dining area and dedicated dry bar designed for effortless entertaining. The main level offers a luxurious owner’s suite with a spa-inspired bathroom featuring a freestanding soaking tub, frameless glass shower, and custom walk-in closet, along with a private guest suite, versatile flex room, first laundry room, and thoughtful pet amenities including a built-in hidden dog house and dedicated pet wash station. Upstairs, enjoy three spacious secondary bedrooms, two full bathrooms, a large media/game room, and a second laundry room. The home is finished with exceptional details including custom-built closets throughout, white oak-style flooring, solid-core shaker doors, matte black designer hardware, contemporary staircase finishes, luxury bathrooms, and spray foam insulation for enhanced efficiency, comfort, and sound control. The outdoor living experience offers a fully enclosed custom fence, expansive fully sodded backyard, covered rear patio, full irrigation system, and a pool-ready lot with ample space to create a private retreat. The detached 3-car garage with breezeway provides incredible flexibility for a workshop, home gym, hobbies, storage, or additional lifestyle space. Enjoy the rare combination of peaceful acreage living with convenient access to North Atlanta. Located just 10 minutes from GA-400, approximately 5 minutes from Publix, restaurants, coffee shops, and everyday conveniences, and minutes from Downtown Cumming’s dining, shopping, and entertainment. Avalon is also within easy reach for premier shopping and dining experiences. Located in sought-after Forsyth County near parks, recreation, and highly regarded schools including Sawnee Elementary and Forsyth Central High School, this exceptional property offers a rare opportunity to own a custom luxury home where privacy, sophistication, and modern living come together.
| a month ago | Listing first seen on site | |
| a month ago | Listing updated with changes from the MLS® |
Listings identified with the FMLS IDX logo come from FMLS and are held by brokerage firms other than the owner of this website and the listing brokerage is identified in any listing details. Information is deemed reliable but is not guaranteed. If you believe any FMLS listing contains material that infringes your copyrighted work, please click here to review our DMCA policy and learn how to submit a takedown request.

© 2017-2026 First Multiple Listing Service, Inc.
Did you know? You can invite friends and family to your search. They can join your search, rate and discuss listings with you.