Save
Ask
Tour
Hide
Share
$299,500
New Listing

711 Cosmopolitan Drive NE 715
Atlanta, GA 30324

Condominium|Coming Soon
2
Beds
2
Total Baths
2
Full Baths
1,111
SqFt
$270
/SqFt
2007
Built
Subdivision:
Cosmopolitan At Lindbergh
County:
Fulton
Listing Courtesy Of: Joshua Gray of HomeSmart Broker: 404-840-3421 Prefer Ph#:[email protected]
Call Now: 770-240-2004
Is this the listing for you? We can help make it yours.
770-240-2004
711 Cosmopolitan Drive NE 715711 Cosmopolitan Drive NE 715711 Cosmopolitan Drive NE 715
Save
Ask
Tour
Hide
Share

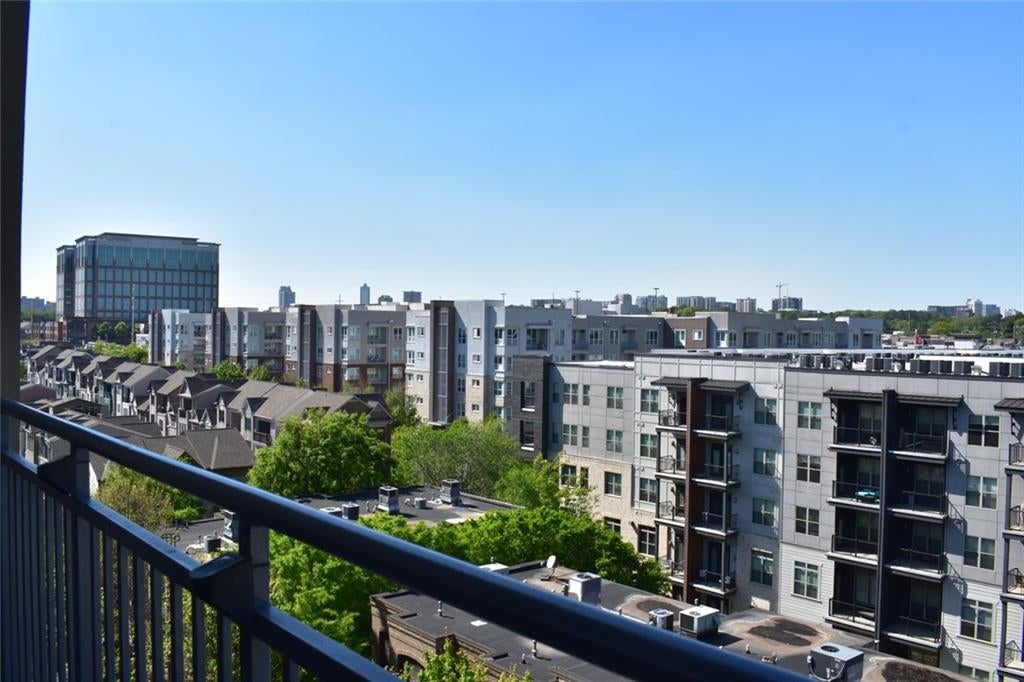
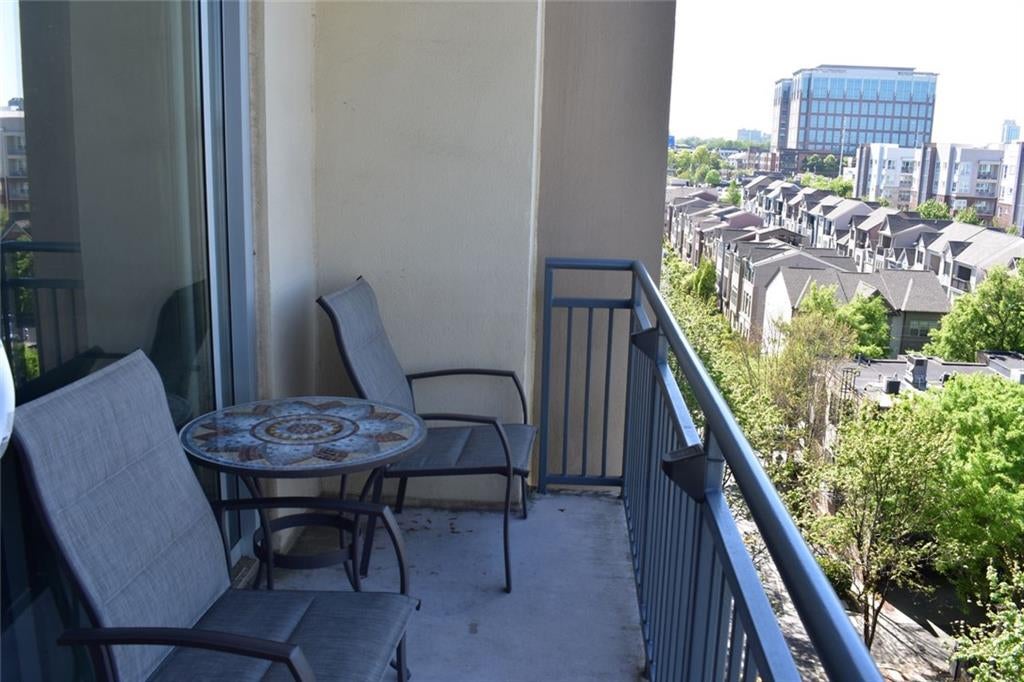
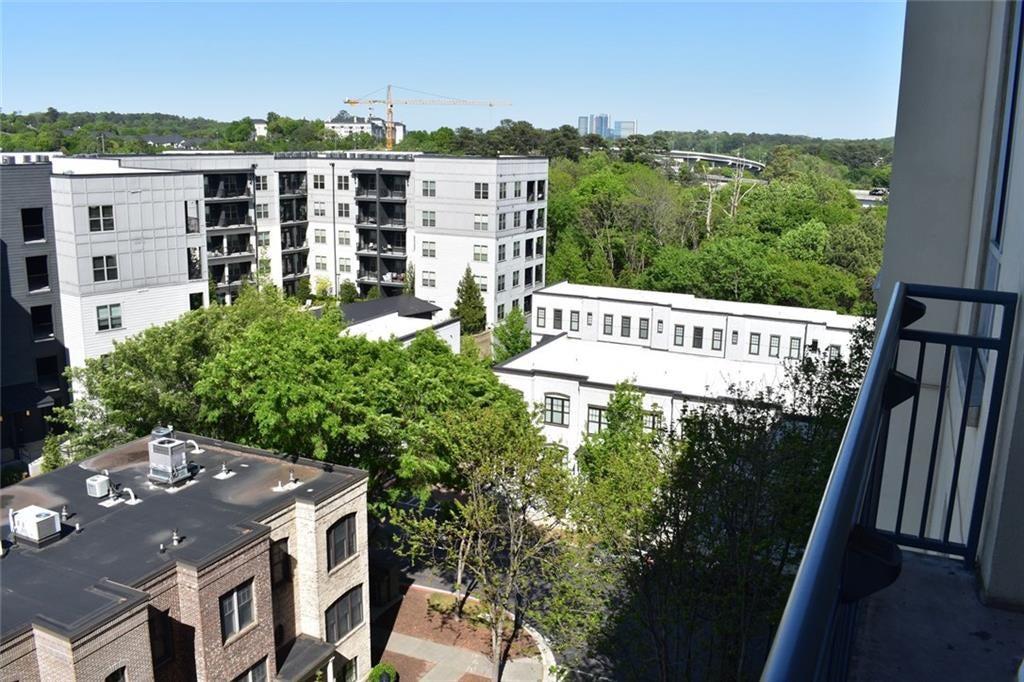
*THE BUCKHEAD SKYLINE SUITE | $10,000 SELLER CREDIT | $20,000 DOWN PAYMENT ASSISTANCE* Apply the $10,000 Seller Contribution toward closing costs or a permanent rate buy-down. Unlock $20,000 in down payment assistance with our preferred lender. THE UNIT: Welcome to the NEWLY RENOVATED premier 7th-floor residence at Cosmopolitan. This oversized 2BR/2BA condo features one of the largest "Roommate-Style" floor plans in the community, elevated by soaring 10-foot ceilings and unobstructed, panoramic views of the Buckhead & Midtown skyline. COLIVING & INVESTMENT POTENTIAL: Designed for maximum versatility, the split-bedroom architecture creates two private wings. The primary suite serves as a spa-like retreat with dual vanities and a soaking tub, while the secondary suite is intentionally scaled to match—perfect for a high-end roommate to offset mortgage costs, an executive home office, or a guest suite. THE ASSETS: Two side-by-side assigned parking spaces (no tandem parking). VA-Approved & Rental-Friendly building—ideal for homeowners and savvy investors alike. THE LIFESTYLE: Located in the heart of Lindbergh/Buckhead, enjoy a truly walkable lifestyle. Minutes to PATH400, the BeltLine North Fork Conservancy, two dog parks, Kroger, and MARTA train station. Resort-style amenities include a 24-hour concierge, sparkling pool, private movie theater, piano lounge, business center, and fully equipped fitness center. Experience the perfect intersection of architectural design and financial savvy. Schedule your showing today.

Save
Ask
Tour
Hide
Share
Listing Snapshot
Price 
$299,500
Days On Site 
0 Days
Bedrooms 
2
Inside Area (SqFt) 
1,111 sqft
Total Baths 
2
Full Baths 
2
Partial Baths 
N/A
Lot Size 
0.025 Acres
Year Built 
2007
MLS® Number 
7812762
Status 
Coming Soon
Property Tax 
$5,285
HOA/Condo/Coop Fees 
$511 monthly
Sq Ft Source 
Builder
Friends & Family
Recent Activity
6 hours agoListing first seen on site
6 hours agoListing updated with changes from the MLS®
General Features
Acres 
0.025
Foundation 
Concrete Perimeter
Garage 
Yes
Garage Spaces 
2
Land Lease 
No
Levels 
One
Parking 
AssignedCoveredDeededGarage
Parking Spaces 
2
Property Condition 
Updated/Remodeled
Property Sub Type 
Condominium
Security 
Smoke Detector(s)Fire AlarmFire Sprinkler SystemSecured Garage/ParkingKey Card EntryClosed Circuit Camera(s)Security Gate
Sewer 
Public Sewer
SqFt Above 
1111
SqFt Total 
1111
Style 
Other
Utilities 
Cable AvailableElectricity AvailablePhone AvailableSewer AvailableUnderground UtilitiesWater Available
Water Source 
Public
Interior Features
Appliances 
DishwasherElectric RangeElectric OvenDisposalMicrowave
Basement 
None
Cooling 
Ceiling Fan(s)Central Air
Fireplace Features 
None
Flooring 
CarpetLaminateVinyl
Heating 
ElectricCentral
Interior 
Breakfast BarPantryKitchen IslandWalk-In Closet(s)Master Downstairs
Laundry Features 
Laundry Closet
Main Level Bedrooms 
2
Window Features 
Double Pane Windows
Save
Ask
Tour
Hide
Share
Exterior Features
Construction Details 
Other
Exterior 
BalconyLighting
Fencing 
None
Lot Features 
LandscapedOther
Other Structures 
None
Patio And Porch 
CoveredPatio
Pool Features 
Gunite
Road Frontage 
City Street
Roof 
Tar/Gravel
Spa Features 
None
View 
City
Waterfront Features 
None
Waterview 
City
Windows/Doors 
Double Pane Windows
Community Features
Accessibility Features 
Accessible Entrance
Association Dues 
511
Community Features 
ClubhouseFitness CenterPoolSidewalks
Financing Terms Available 
CashConventionalVA Loan
HOA Fee Frequency 
Monthly
Horse Property 
None
Roads 
Asphalt
Schools
School District
Unknown
Elementary School
Garden Hills
Middle School
Willis A. Sutton
High School
Midtown
Listing Courtesy Of: Joshua Gray of HomeSmart Broker: 404-840-3421 Prefer Ph#:[email protected]

Listings identified with the FMLS IDX logo come from FMLS and are held by brokerage firms other than the owner of this website and the listing brokerage is identified in any listing details. Information is deemed reliable but is not guaranteed. If you believe any FMLS listing contains material that infringes your copyrighted work, please click here to review our DMCA policy and learn how to submit a takedown request.



© 2017-2026 First Multiple Listing Service, Inc.

Neighborhood & Commute
Source: Walkscore
Save
Ask
Tour
Hide
Share