
5129 Fourth Colony DriveGainesville, GA 30504
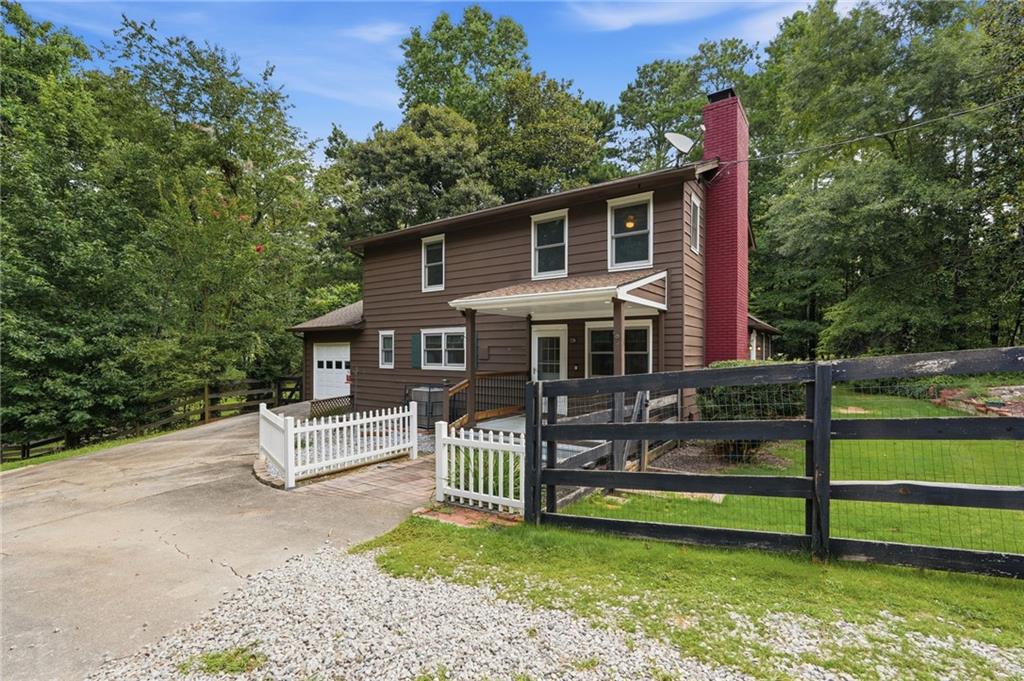
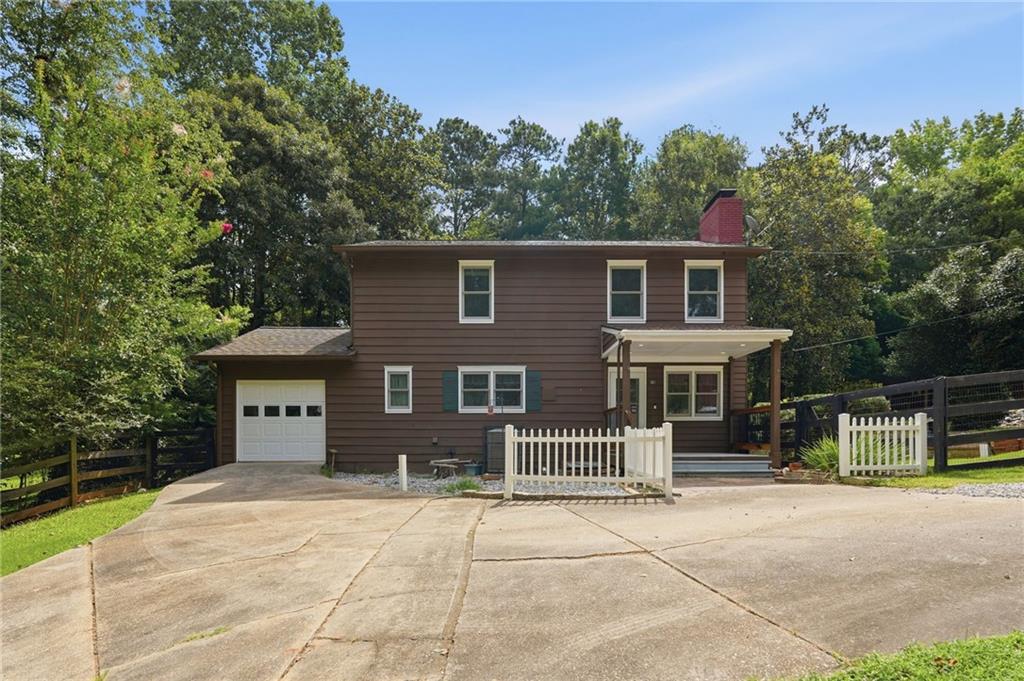
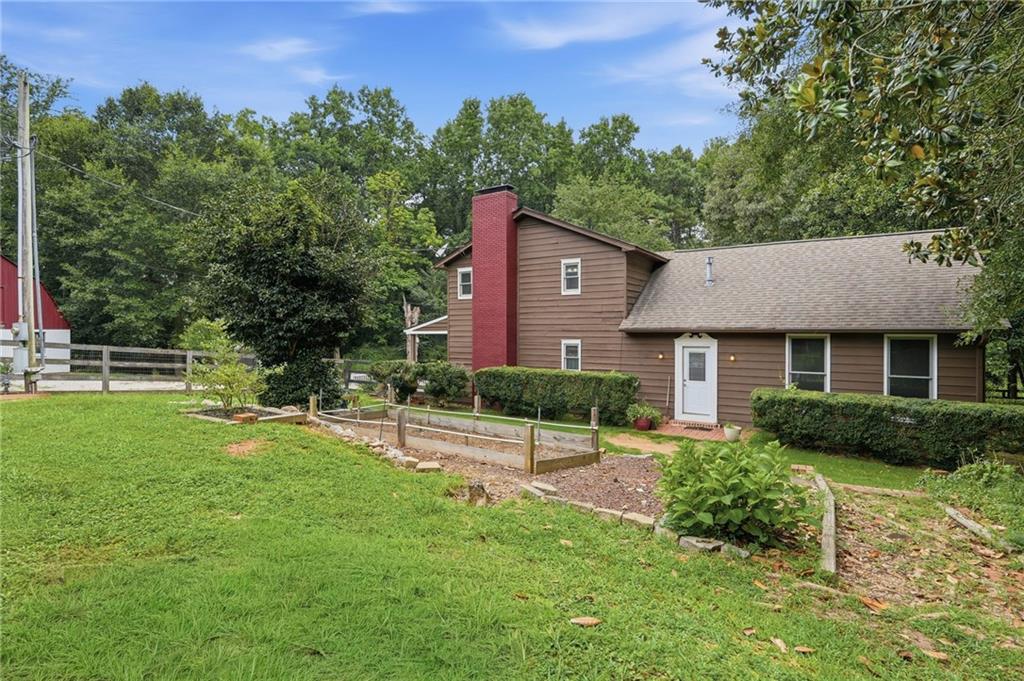
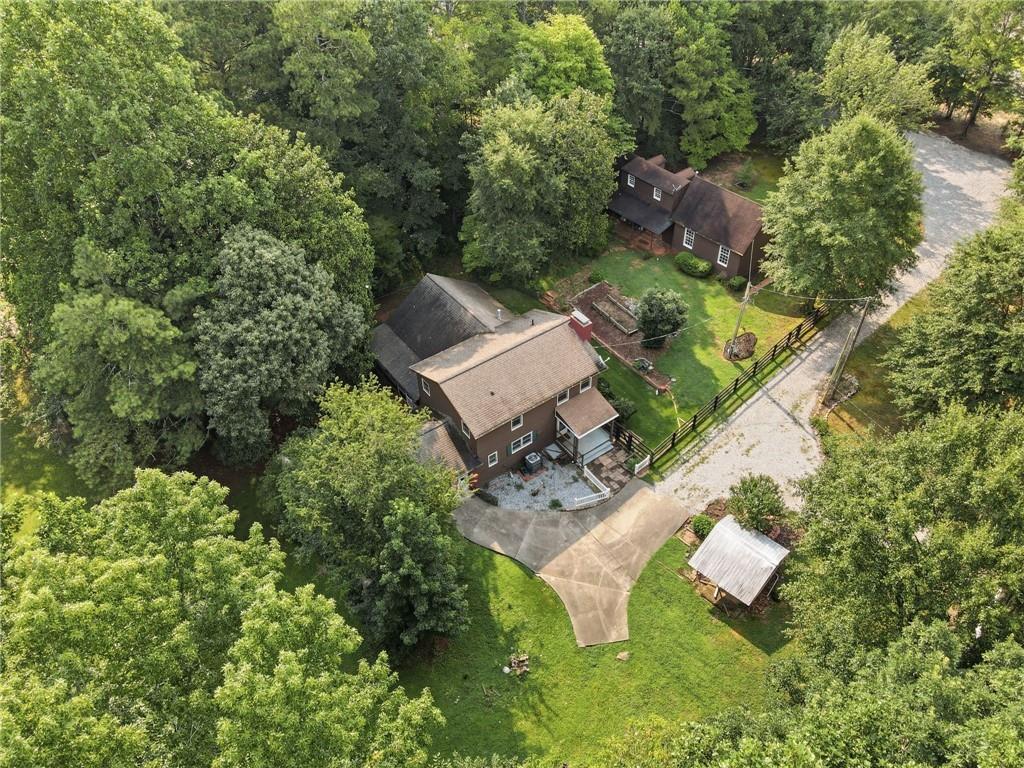
## Unique Country Farmhouse Estate & Business Opportunity **Address:** 5129 4th Colony Dr, Gainesville, GA 30504 **NO HOA!** Welcome to a truly unique country farmhouse estate that offers the modern flexibility business owners, hobbyists, and entrepreneurs dream of. Set on a charming, wide-open lot close to the lake, this property delivers an unmatched blend of rustic character, professional utility, and absolute freedom—with no HOA restrictions to hold you back. ### Main Residence & Interior Highlights The main house spans 2,125 sq. ft. and features 3 bedrooms and 3 bathrooms, complete with a classic country kitchen, a cozy keeping room, and 2 inviting fireplaces. Breathtaking, real large-plank wood floors—alongside rich mahogany and pine accents—flow throughout the home, adding incredible warmth, authenticity, and architectural elegance, all supported by an attached garage space for daily convenience. ### Exceptional Outbuildings & Business Potential Designed for maximum versatility, the expansive grounds feature incredible separate structures tailored for a home business, creative studio, workshop, or ultimate entertaining space. A separate guest house/office structure is ideal for a private home-based business, client meetings, remote workspace, or independent guest quarters. The barn/wood shop provides a dream setup for woodworkers, contractors, hobbyists, or extra storage and agricultural needs. Additionally, a standout custom clubhouse bar building serves as an outfitted multi-use outbuilding for hosting gatherings, relaxing after a long day, or acting as a private recreational lounge. ### Exterior & Grounds Encompassing 2.6 beautifully utilized acres, the property features level pasture spaces and fresh laid gravel driveways and parking areas. It is a gardeners' paradise boasting a massive, fertile garden area ready for your green thumb, homesteading projects, or farm-to-table growing. Perfectly positioned close to the lake, the estate combines peaceful country ambiance with quick access to local conveniences and recreation. Whether you are looking for an inspiring live-work setup, space to run a business, or a private multi-structure homestead with incredible character and zero HOA oversight, this one-of-a-kind Gainesville property is a must-see.
| 3 hours ago | Listing first seen on site | |
| 3 hours ago | Listing updated with changes from the MLS® |
Listings identified with the FMLS IDX logo come from FMLS and are held by brokerage firms other than the owner of this website and the listing brokerage is identified in any listing details. Information is deemed reliable but is not guaranteed. If you believe any FMLS listing contains material that infringes your copyrighted work, please click here to review our DMCA policy and learn how to submit a takedown request.

© 2017-2026 First Multiple Listing Service, Inc.
Did you know? You can invite friends and family to your search. They can join your search, rate and discuss listings with you.