Save
Ask
Tour
Hide
Share
$925,000
16 Days On Site

1211 Bridgewater Walk
Snellville, GA 30078

For Sale|Single Family Residence|Active
5
Beds
4
Total Baths
4
Full Baths
4,087
SqFt
$226
/SqFt
1985
Built
Subdivision:
BRIDGEWATER
County:
Gwinnett
Listing Courtesy Of: Ashley Daugherty of Harry Norman Realtors Broker: 770-422-6005 Prefer Ph#:[email protected]
Call Now: 770-240-2004
Is this the listing for you? We can help make it yours.
770-240-2004
1211 Bridgewater Walk1211 Bridgewater Walk1211 Bridgewater Walk1211 Bridgewater Walk
Save
Ask
Tour
Hide
Share

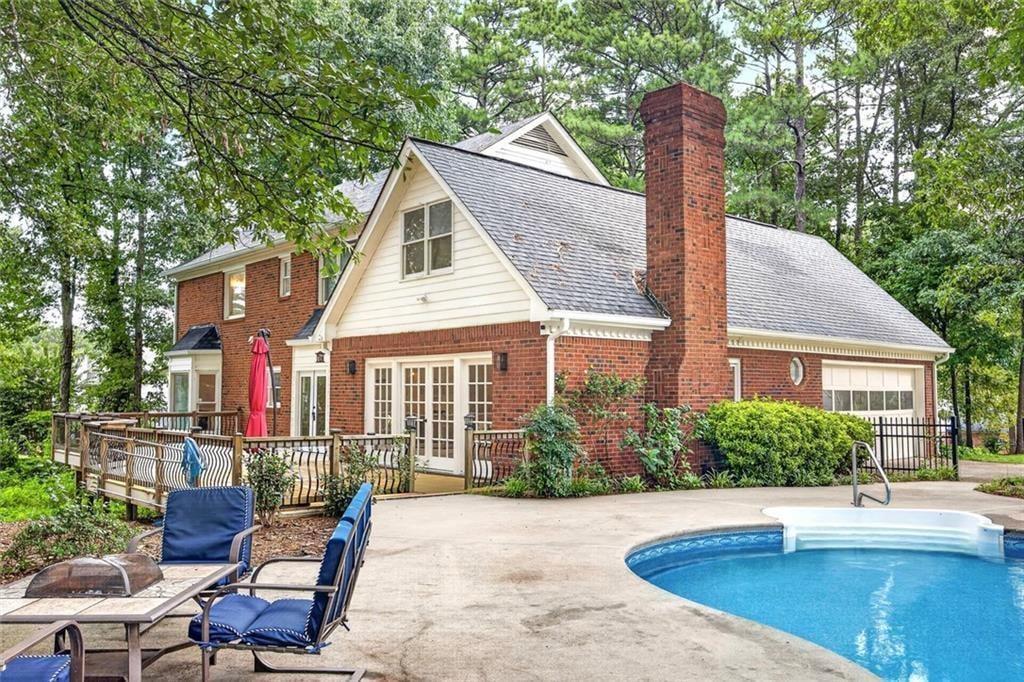
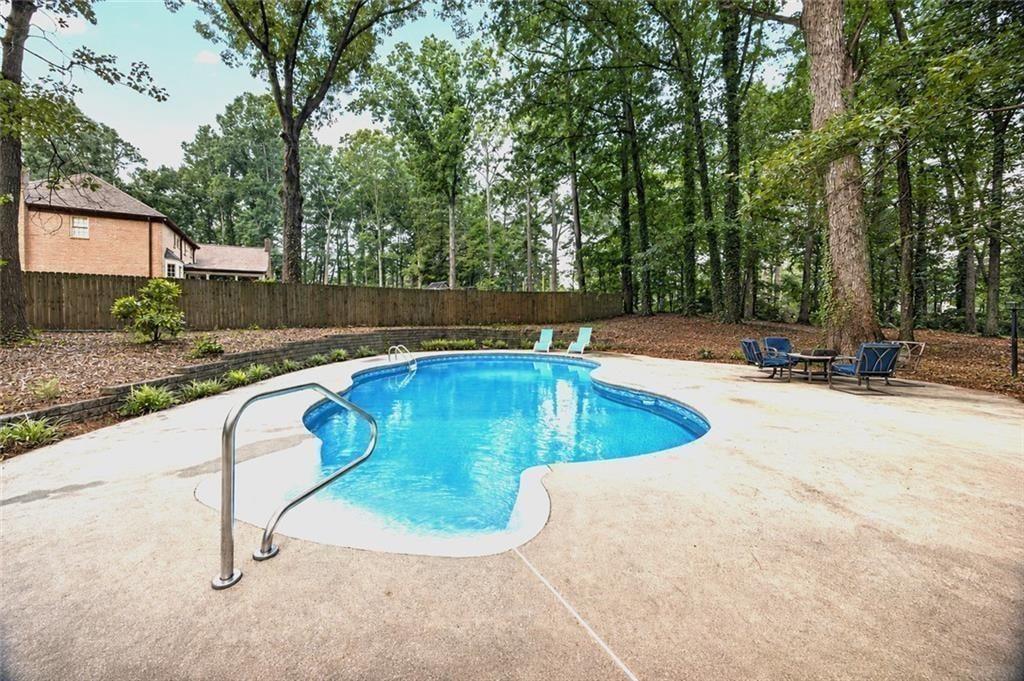
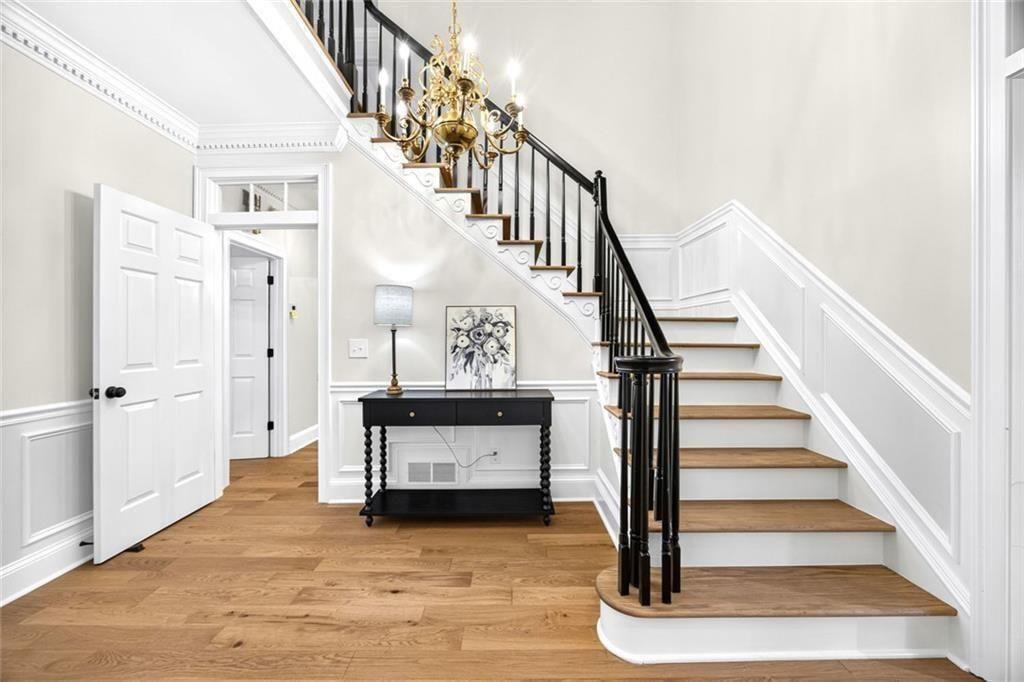
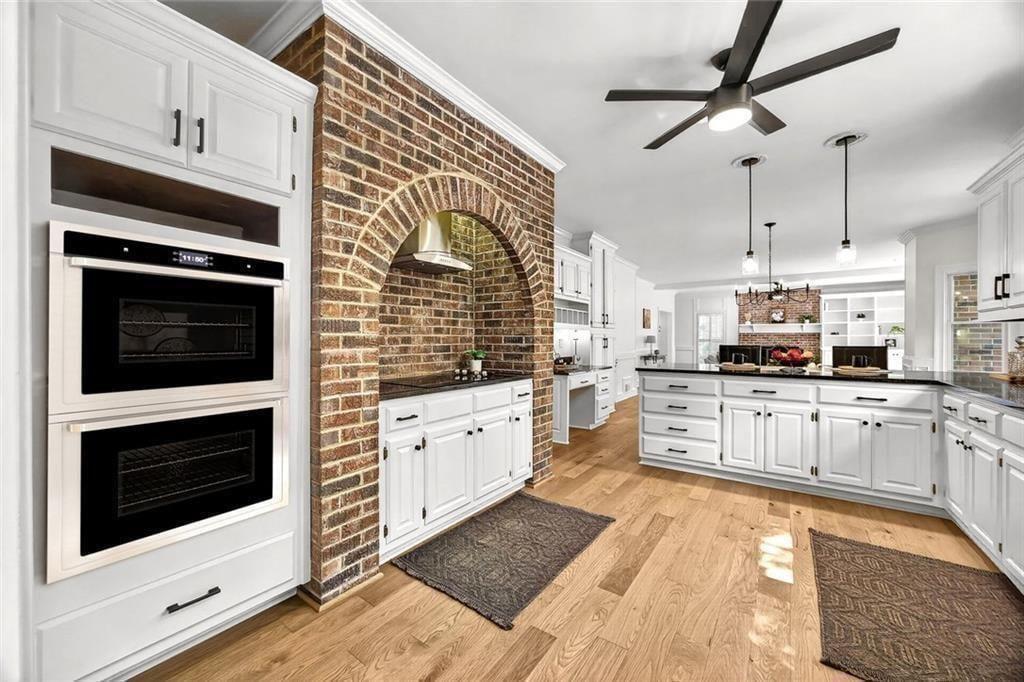
Welcome to this bright and beautiful MOVE-IN READY updated 5-bedroom, 4 full bath home on 1.2 acres located in Gwinnett County's top-rated, award-winning Brookwood School district, set within a desirable community featuring a picturesque lake. From the moment you arrive, the governor’s driveway, beautiful 4-sided brick exterior, and classic southern porch create a warm first impression, complemented by a 2-car garage and separate boat storage. Inside, you'll find a beautifully remodeled primary bathroom featuring a freestanding soaking tub with serene outdoor views, a spacious double shower, a brand-new quartz vanity countertop, and elegant new tile. Whole-home additions include NEW interior paint, engineered oak hardwood flooring, carpet, quartz vanity counter tops in bathrooms, household fixtures, stainless steel kitchen appliances, toilets, light switches/outlets, and a newer washer/dryer. The seller put a lot of thought and care into fixing this beautiful property up! The chef’s open-style kitchen is perfect for everyday living and entertaining, featuring granite countertops, updated painted cabinets, abundant natural light, and beautiful views of the backyard. The sitting and dining room provide ideal spaces for gatherings, while the cozy fireplace adds warmth and charm to the main living area. Above the garage is a bonus room with a separate set of stairs, that offers flexible space for a home office, media room, or guest retreat. Step outside to your private backyard oasis featuring a gorgeous in-ground pool with a new pump, brand new decking with structural reinforcement, and a fenced yard surrounded by wooded acreage for privacy and outdoor enjoyment. Additional upgrades include a repaired architectural shingle roof, wildlife proofing, newer HVAC, freshly painted front porch, and brand-new gutters, downspouts, gutter guards. Ideally located near shopping, dining, and everyday conveniences with easy access to Ronald Reagan Parkway and I-85 for commuting. Enjoy nearby destinations including The Shoppes at Webb Gin, Snellville Pavilion, Presidential Commons, and outdoor recreation at Stone Mountain Park. This beautifully renovated turn-key home combines space, privacy, and location all in one - a GREAT opportunity in one of the area’s most desirable communities! Roof and Wildlife remediation WARRANTIES transferable to buyer!

Save
Ask
Tour
Hide
Share
Listing Snapshot
Price 
$925,000
Days On Site 
16 Days
Bedrooms 
5
Inside Area (SqFt) 
4,087 sqft
Total Baths 
4
Full Baths 
4
Partial Baths 
N/A
Lot Size 
1.2 Acres
Year Built 
1985
MLS® Number 
7812894
Status 
Active
Property Tax 
$3,770
HOA/Condo/Coop Fees 
$25 monthly
Sq Ft Source 
Appraiser
Friends & Family
Recent Activity
a week agoStatus changed to Active
a week agoListing updated with changes from the MLS®
a week agoPrice changed to $925,000
2 weeks agoListing first seen on site
General Features
Acres 
1.2
Attached Garage 
Yes
Foundation 
Brick/Mortar
Garage 
Yes
Garage Spaces 
3
Green Energy Efficient 
AppliancesDoorsHVACInsulationWater HeaterWindows
Land Lease 
No
Levels 
Two
Parking 
AttachedGarage Door OpenerDrivewayGarageGarage Faces Side
Parking Spaces 
9
Property Condition 
Updated/Remodeled
Property Sub Type 
Single Family Residence
Security 
Smoke Detector(s)
Sewer 
Septic Tank
SqFt Total 
4087
Style 
Traditional
Utilities 
Cable AvailableElectricity AvailableNatural Gas AvailablePhone AvailableWater Available
Water Source 
Public
Interior Features
Appliances 
DishwasherDisposalDouble OvenDryerElectric CooktopElectric OvenElectric RangeGas Water HeaterMicrowaveRange HoodRefrigeratorWasher
Basement 
DaylightExterior EntryUnfinished
Cooling 
Attic FanCeiling Fan(s)Central AirElectric
Electric 
220 Volts
Fireplace 
Yes
Fireplace Features 
Family RoomGas LogGas Starter
Fireplaces 
1
Flooring 
CarpetHardwood
Heating 
CentralElectricHot Water
Interior 
Breakfast BarEat-in KitchenBeamed CeilingsBookcasesCrown MoldingDouble VanityRecessed LightingTray Ceiling(s)Walk-In Closet(s)Wet Bar
Laundry Features 
Electric Dryer HookupLaundry ChuteLaundry RoomMain Level
Main Level Bedrooms 
1
Window Features 
Insulated Windows
Save
Ask
Tour
Hide
Share
Exterior Features
Construction Details 
Fiber CementBrick
Exterior 
LightingPrivate YardRain GuttersPermeable PavingPrivate Entrance
Fencing 
Back YardPrivacyWrought IronWood
Lot Features 
Back YardWoodedFront YardLevel
Other Structures 
Workshop
Patio And Porch 
DeckFront Porch
Pool Features 
In GroundPrivateVinyl
Private Pool 
Yes
Road Frontage 
City Street
Roof 
ShingleOther
Spa Features 
None
View 
LakeNeighborhoodTrees/Woods
Waterfront Features 
None
Waterview 
LakeNeighborhoodTrees/Woods
Windows/Doors 
Insulated Windows
Community Features
Accessibility Features 
Accessible BedroomAccessible ClosetsAccessible DoorsAccessible EntranceAccessible Full BathAccessible Hallway(s)Accessible Kitchen
Association Dues 
300
Community Features 
FishingLakeRestaurantStreet LightsTennis Court(s)
Financing Terms Available 
CashConventionalFHAVA Loan
HOA Fee Frequency 
Annually
Horse Property 
None
Roads 
Paved
Schools
School District
Unknown
Elementary School
Brookwood - Gwinnett
Middle School
Crews
High School
Brookwood
Listing Courtesy Of: Ashley Daugherty of Harry Norman Realtors Broker: 770-422-6005 Prefer Ph#:[email protected]

Listings identified with the FMLS IDX logo come from FMLS and are held by brokerage firms other than the owner of this website and the listing brokerage is identified in any listing details. Information is deemed reliable but is not guaranteed. If you believe any FMLS listing contains material that infringes your copyrighted work, please click here to review our DMCA policy and learn how to submit a takedown request.



© 2017-2026 First Multiple Listing Service, Inc.

Neighborhood & Commute
Source: Walkscore
Save
Ask
Tour
Hide
Share