Save
Ask
Tour
Hide
Share
$459,000
7 Days On Site

2754 Fullers Alley
Kennesaw, GA 30144

For Sale|Townhouse|Active
4
Beds
4
Total Baths
3
Full Baths
1
Partial Bath
2,156
SqFt
$213
/SqFt
2018
Built
Subdivision:
Terraces at Depot Park
County:
Cobb
Listing Courtesy Of: Amber Shannon of 22one Realty Company Broker: 770-356-5510 Prefer Ph#:[email protected]
Call Now: 770-240-2004
Is this the listing for you? We can help make it yours.
770-240-2004
Upcoming Open Houses
Sat, Aug 8, 12:00 PM - 1:00 PM
2754 Fullers Alley2754 Fullers Alley2754 Fullers Alley2754 Fullers Alley
Save
Ask
Tour
Hide
Share

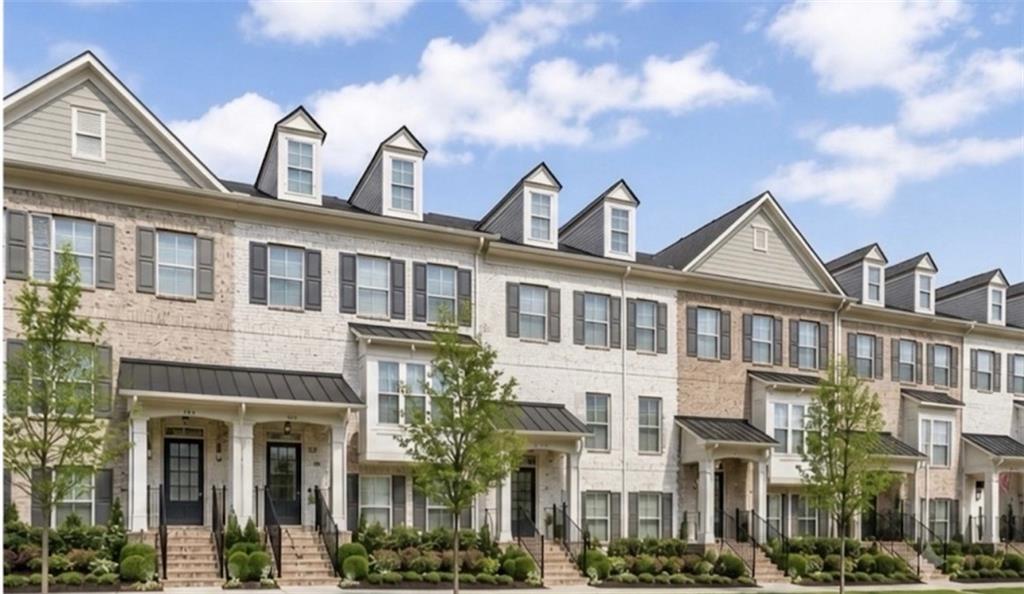
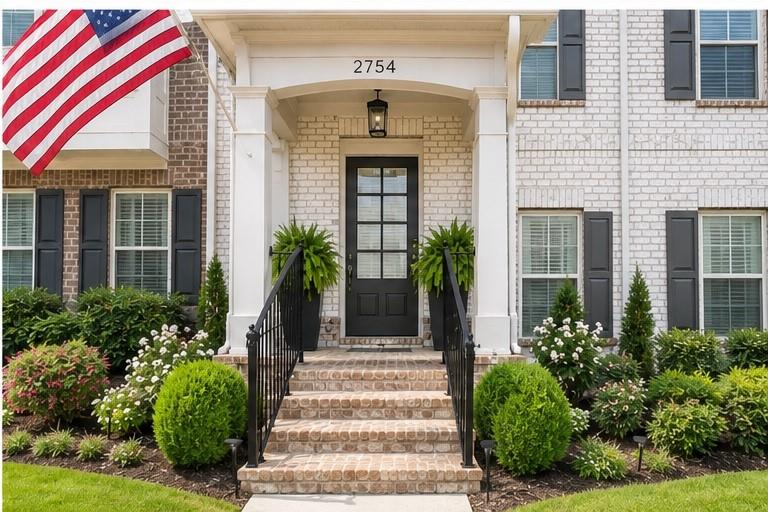
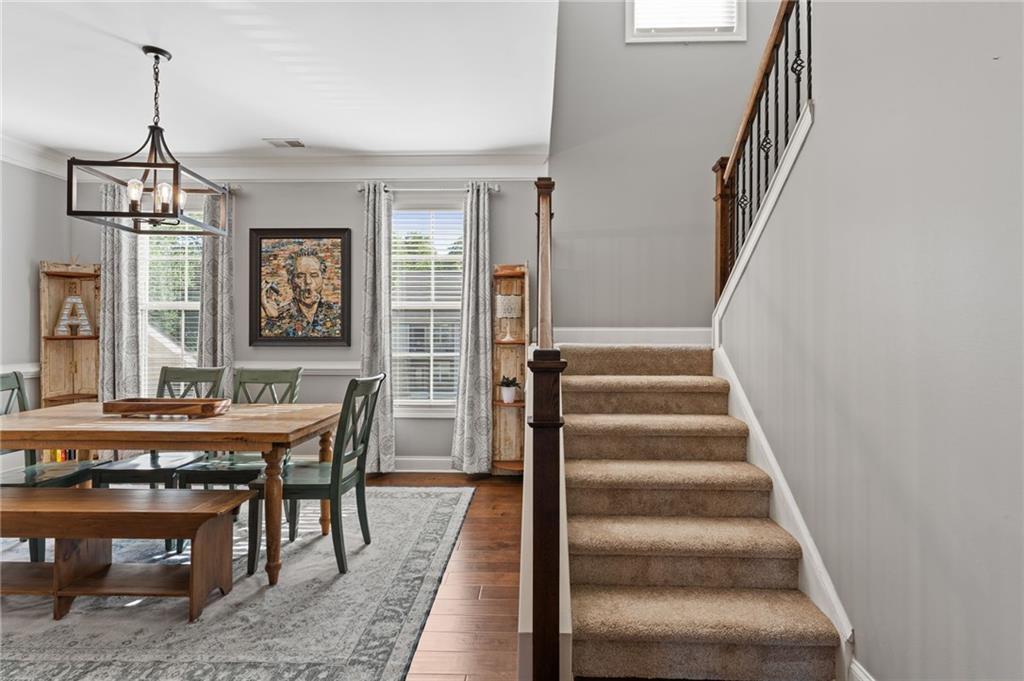
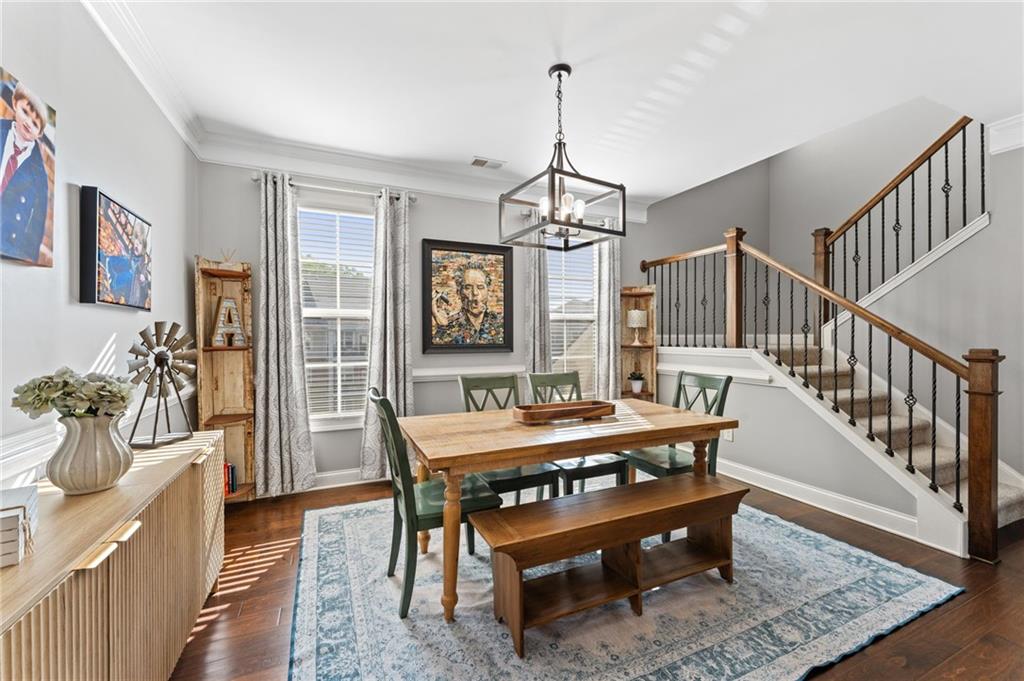
MOTIVATED SELLER!!!!!! NEW AND IMPROVED PRICE!!! MOVE-IN-READY!!! UP TO $14,000 IN BUYER INCENTIVES AVAILABLE! Luxury Meets Historic Charm! Situated in the highly sought-after Terraces at Depot Park, this stunning 4-bedroom, 3.5-bath 3-story townhome offers the ultimate community lifestyle. Just steps from the Kennesaw Amphitheater, local boutiques, and popular eateries, you'll have a front-row seat to city festivals and farmers markets. The open-concept main level features a gourmet kitchen with a massive island, solid surface countertops, and a view to the fireside family room, beautiful hardwood floors with 9 foot ceilings. Two car garage with covered driveway. Retreat to the spacious primary suite with trey ceilings and a double vanity bath. With a finished lower-level bedroom and full bath perfect for guests or a home office, this home truly has it all. Enjoy evenings on your private deck in the heart of downtown Kennesaw! Brand new CARPET! Fresh new PAINT! Brand new ROOF! Keep your cash in your pocket! This beautiful home comes with incredible financial flexibility with an acceptable offer: $10,000 Seller Concession to use toward closing costs, prepaids, or an interest rate buydown. Up to $4,000 Additional Lender Incentive available if using our preferred lender. Use these combined funds to significantly lower your monthly payment with a 2-1 interest rate buydown or reduce your out-of-pocket cash at closing. (Lender incentive subject to buyer credit qualification and loan program approval.

Save
Ask
Tour
Hide
Share
Listing Snapshot
Price 
$459,000
Days On Site 
7 Days
Bedrooms 
4
Inside Area (SqFt) 
2,156 sqft
Total Baths 
4
Full Baths 
3
Partial Baths 
1
Lot Size 
0.018 Acres
Year Built 
2018
MLS® Number 
7812985
Status 
Active
Property Tax 
$5,626
HOA/Condo/Coop Fees 
$185 monthly
Sq Ft Source 
Public Records
Friends & Family
Recent Activity
a week agoListing first seen on site
a week agoListing updated with changes from the MLS®
General Features
Acres 
0.018
Foundation 
Brick/Mortar
Garage 
Yes
Garage Spaces 
2
Green Energy Efficient 
ConstructionThermostatWindows
Land Lease 
No
Levels 
Three Or More
Parking 
CoveredGarageGarage Door Opener
Parking Spaces 
2
Property Sub Type 
Townhouse
Security 
Carbon Monoxide Detector(s)Smoke Detector(s)
Sewer 
Public Sewer
SqFt Total 
2156
Style 
TownhouseTraditional
Utilities 
Cable AvailableElectricity AvailableNatural Gas AvailablePhone AvailableSewer AvailableUnderground UtilitiesWater Available
Water Source 
Public
Interior Features
Appliances 
DishwasherDisposalENERGY STAR Qualified Water HeaterMicrowave
Basement 
DaylightFinishedFull
Cooling 
Ceiling Fan(s)Central Air
Fireplace 
Yes
Fireplace Features 
Factory BuiltFamily Room
Fireplaces 
1
Flooring 
CarpetCeramic TileHardwood
Heating 
CentralForced AirNatural Gas
Interior 
Breakfast BarEat-in KitchenPantryIn-Law FloorplanKitchen IslandCrown MoldingEntrance FoyerHis and Hers ClosetsLow Flow Plumbing Fixtures
Laundry Features 
Laundry RoomMain Level
Window Features 
Double Pane WindowsInsulated Windows
Save
Ask
Tour
Hide
Share
Exterior Features
Construction Details 
Cement Siding
Exterior 
Rain Gutters
Fencing 
None
Frontage 
0
Lot Features 
Level
Other Structures 
None
Patio And Porch 
DeckFront Porch
Pool Features 
None
Road Frontage 
City Street
Roof 
CompositionShingle
Spa Features 
None
View 
Park/Greenbelt
Waterfront Features 
None
Waterview 
Park/Greenbelt
Windows/Doors 
Double Pane WindowsInsulated Windows
Community Features
Association Dues 
185
Community Features 
SidewalksStreet Lights
HOA Fee Frequency 
Monthly
Horse Property 
None
Roads 
Asphalt
Schools
School District
Unknown
Elementary School
Big Shanty
Middle School
Palmer
High School
North Cobb
Listing Courtesy Of: Amber Shannon of 22one Realty Company Broker: 770-356-5510 Prefer Ph#:[email protected]

Listings identified with the FMLS IDX logo come from FMLS and are held by brokerage firms other than the owner of this website and the listing brokerage is identified in any listing details. Information is deemed reliable but is not guaranteed. If you believe any FMLS listing contains material that infringes your copyrighted work, please click here to review our DMCA policy and learn how to submit a takedown request.



© 2017-2026 First Multiple Listing Service, Inc.

Neighborhood & Commute
Source: Walkscore
Save
Ask
Tour
Hide
Share