
2517 Painted Buckeye Chase SESmyrna, GA 30080
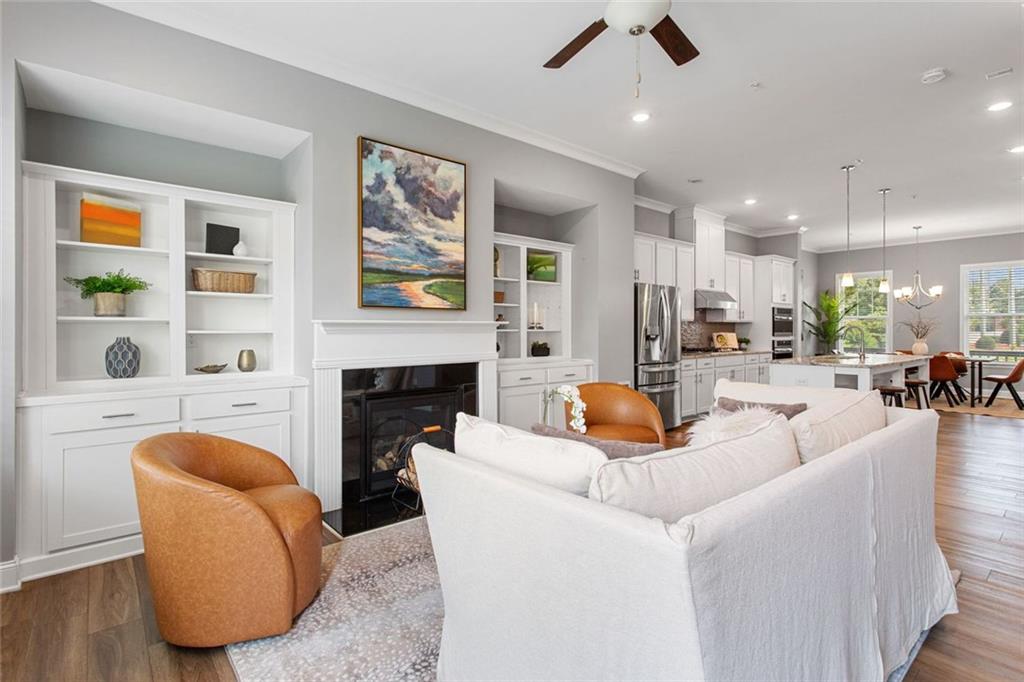
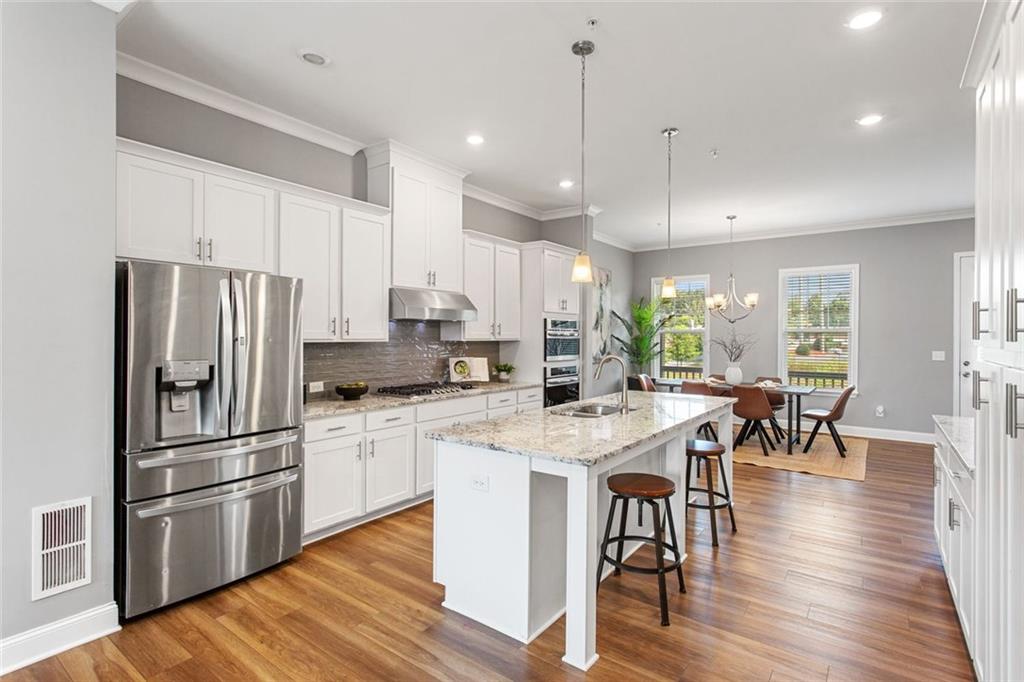
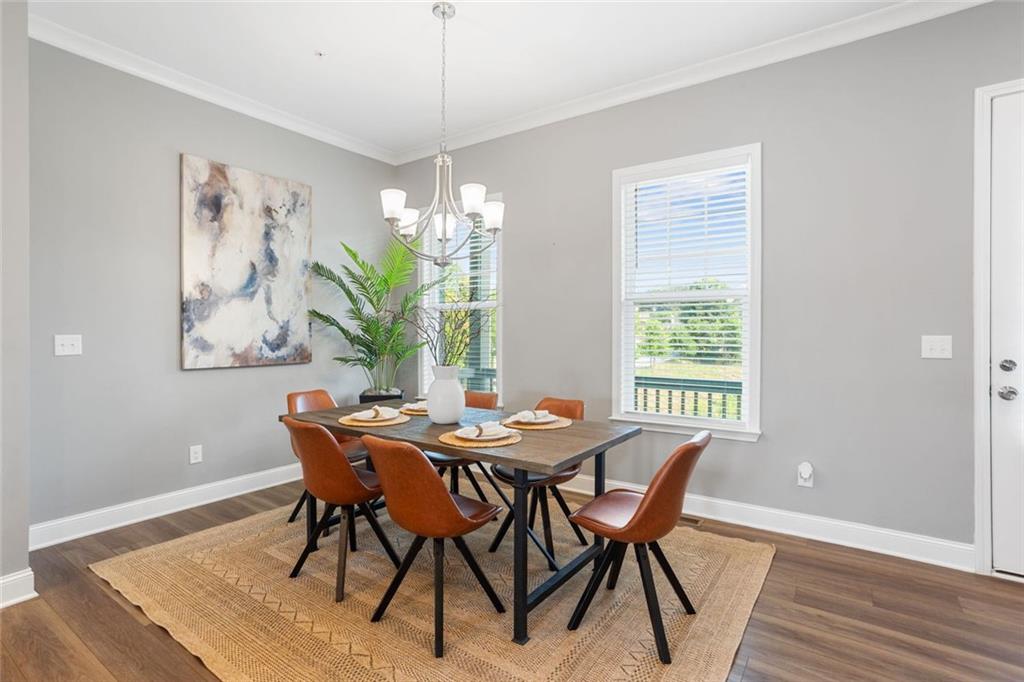
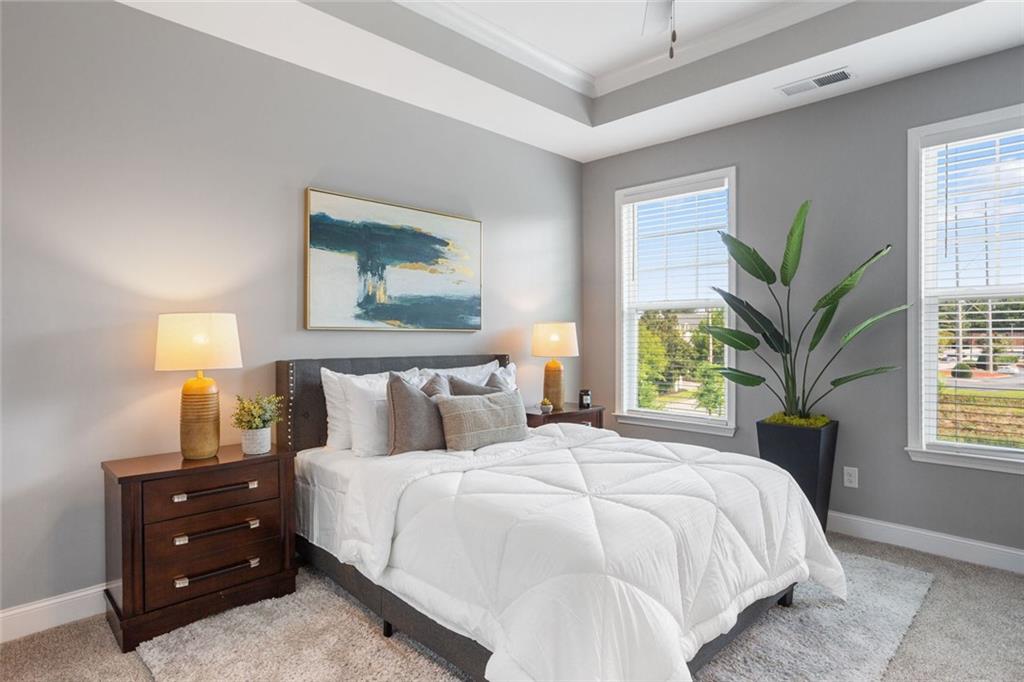
Welcome to 2517 Painted Buckeye Chase SE, where low-maintenance living meets one of Smyrna's most exciting and connected locations. This beautifully appointed 3-bedroom, 3.5-bathroom townhome offers 2,250 square feet of thoughtfully designed living space, blending comfort, style, and convenience into a home that's ready for your next chapter. Step inside to discover an open-concept main level filled with natural light, soaring ceilings, and elegant finishes throughout. The spacious living room is anchored by a cozy fireplace creating the perfect setting for both everyday living and entertaining. The chef-inspired kitchen features granite countertops, abundant white cabinetry, stainless steel appliances, double wall ovens, a gas cooktop, subway tile backsplash, and a large center island with seating that naturally becomes the heart of the home. Just beyond, the generous dining area comfortably accommodates family dinners or gatherings with friends. Each bedroom offers its own private retreat, including a spacious primary suite with a tray ceiling, oversized windows, and a luxurious ensuite bath complete with dual vanities, granite countertops, and a beautifully tiled walk-in shower. Multiple levels provide exceptional flexibility for guests, a home office, workout space, or media room, while the additional full bathrooms ensure comfort and privacy for everyone. Outdoor living is equally inviting with a large private rear deck, perfect for morning coffee, grilling, or relaxing after a long day. The welcoming covered front porch adds even more charm, while the rear-entry two-car garage provides ample storage and everyday convenience. The true standout is the location. Imagine leaving the car at home and strolling to The Battery Atlanta for dinner, catching a Braves game at Truist Park, meeting friends for drinks, enjoying concerts, shopping, and year-round entertainment just moments from your front door. With quick access to I-75, I-285, Vinings, Downtown Smyrna, Midtown, and Buckhead, commuting and exploring Atlanta couldn't be easier. Whether you're looking for a lock-and-leave lifestyle, a low-maintenance primary residence, or a home that keeps you connected to everything Smyrna has to offer, 2517 Painted Buckeye Chase SE delivers the perfect combination of modern design, functional living, exceptional amenities, and an unbeatable location. Experience the lifestyle everyone is looking for.
| a week ago | Listing first seen on site | |
| a week ago | Listing updated with changes from the MLS® |
Listings identified with the FMLS IDX logo come from FMLS and are held by brokerage firms other than the owner of this website and the listing brokerage is identified in any listing details. Information is deemed reliable but is not guaranteed. If you believe any FMLS listing contains material that infringes your copyrighted work, please click here to review our DMCA policy and learn how to submit a takedown request.

© 2017-2026 First Multiple Listing Service, Inc.