Save
Ask
Tour
Hide
Share
$407,990
14 Days On Site

3099 Yellowhammer Drive
Marietta, GA 30064

For Sale|Single Family Residence|Active
3
Beds
3
Total Baths
2
Full Baths
1
Partial Bath
1,877
SqFt
$217
/SqFt
2026
Built
Subdivision:
Barrett Cove
County:
Cobb
Listing Courtesy Of: Shernett Fisher of D.R. Horton Realty of GA, Inc.-Atlanta Central Division Broker: 770-730-7900 Prefer Ph#:[email protected]
Call Now: 770-240-2004
Is this the listing for you? We can help make it yours.
770-240-2004
3099 Yellowhammer Drive3099 Yellowhammer Drive3099 Yellowhammer Drive3099 Yellowhammer Drive
Save
Ask
Tour
Hide
Share

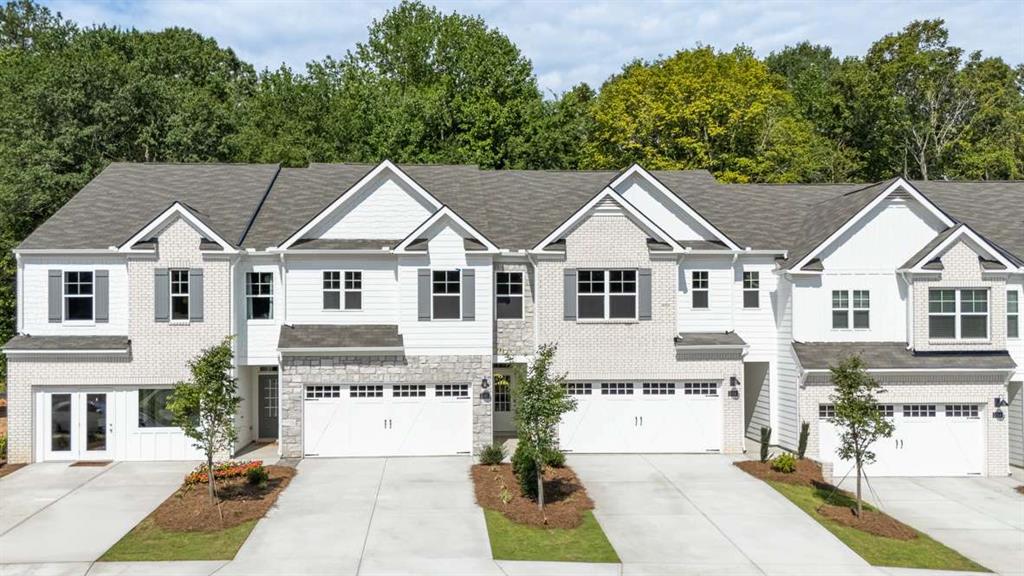
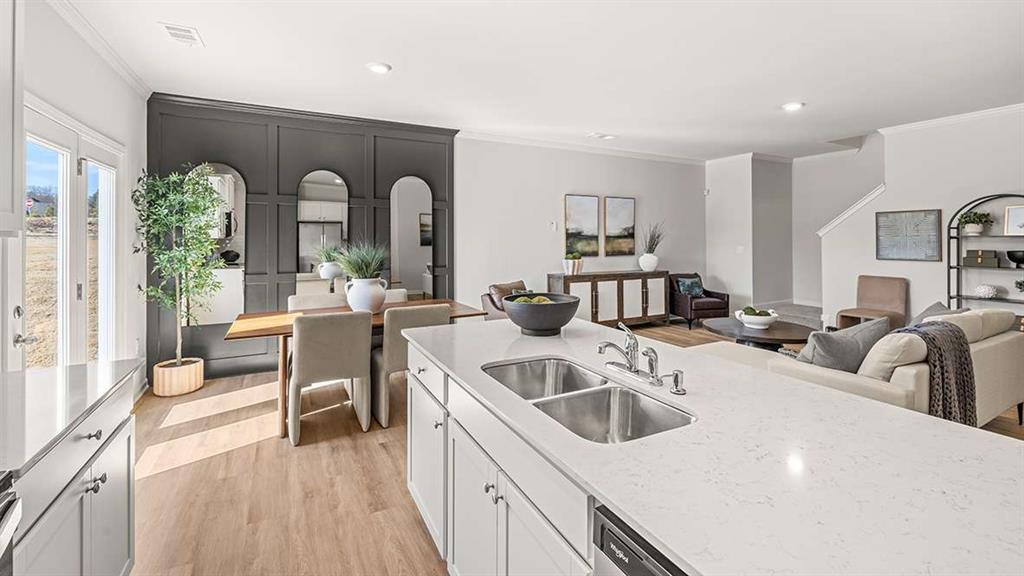
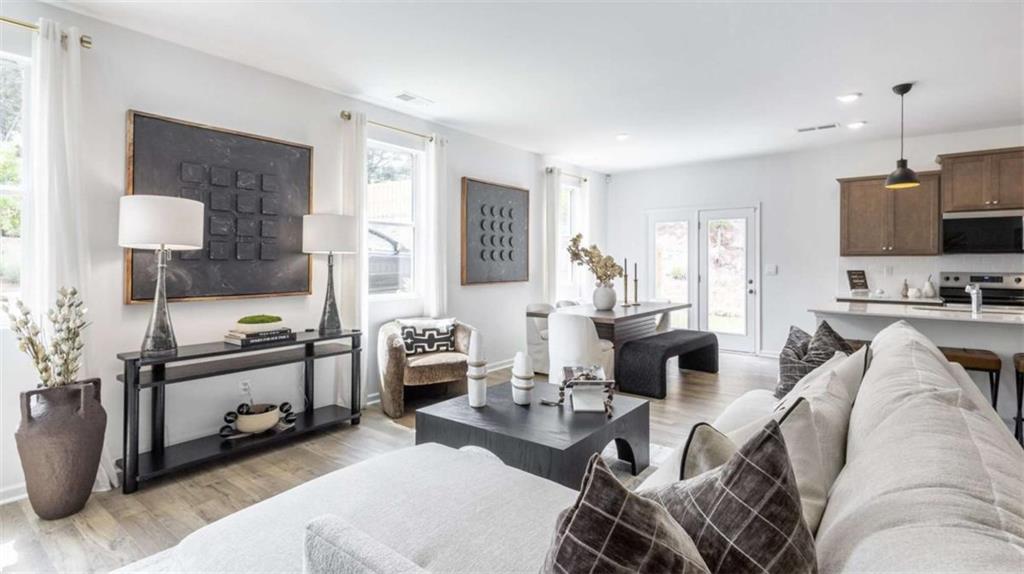
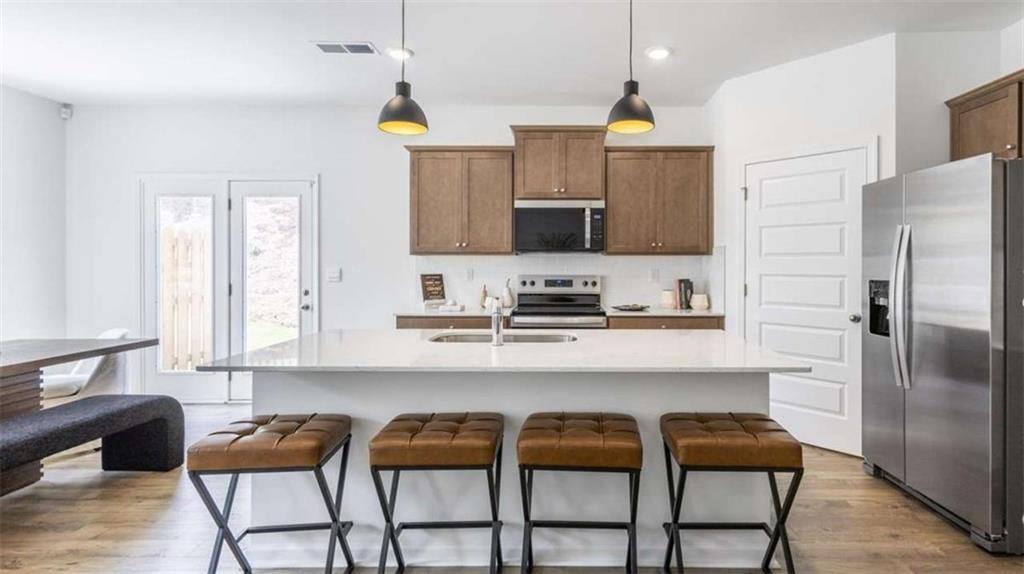
Welcome home to Sudbury floorplan, a stunning new construction townhome that effortlessly blends comfort, style and generous living space. From the moment you step inside, you're welcomed by an open layout that feels both spacious and inviting. The main level centers around a beautifully designed kitchen with 42 inch cabinets, a large island that doubles as a gathering spot, quartz countertops, crown molding, and a sleek tile backsplash. The kitchen flows naturally into a light-filled living area and a dining space that's perfect for hosting or simply relaxing at home. Upstairs, two secondary bedrooms share a well-appointed Spa-inspired bathroom and each feature their own walk-in closet, offering plenty of storage and privacy. The primary suite is tucked away for added peace and quiet, complete with a spacious walk-in closet and a private en-suite bath. With upscale finishes throughout, generous closet space, and a low-maintenance exterior, this unit lives like a single-family home and is ideally located near parks, shopping, and dining along Barrett Parkway.

Save
Ask
Tour
Hide
Share
Listing Snapshot
Price 
$407,990
Days On Site 
14 Days
Bedrooms 
3
Inside Area (SqFt) 
1,877 sqft
Total Baths 
3
Full Baths 
2
Partial Baths 
1
Lot Size 
0.06 Acres
Year Built 
2026
MLS® Number 
7813105
Status 
Active
Property Tax 
N/A
HOA/Condo/Coop Fees 
$1,920 monthly
Sq Ft Source 
N/A
Friends & Family
Recent Activity
2 weeks agoListing first seen on site
2 weeks agoListing updated with changes from the MLS®
General Features
Acres 
0.06
Attached Garage 
Yes
Foundation 
Slab
Garage 
Yes
Green Energy Efficient 
Windows
Home Warranty 
Yes
Land Lease 
No
Levels 
Two
Parking 
AttachedGarage Door OpenerKitchen Level
Property Condition 
New Construction
Property Sub Type 
Single Family Residence
Security 
Smoke Detector(s)Carbon Monoxide Detector(s)Fire Alarm
Sewer 
Public Sewer
SqFt Above 
1877
Style 
TownhouseTraditional
Utilities 
Cable AvailableElectricity AvailablePhone AvailableSewer AvailableUnderground UtilitiesWater Available
Water Source 
Public
Interior Features
Appliances 
DishwasherDisposalElectric Water HeaterMicrowave
Basement 
None
Cooling 
Heat PumpZoned
Fireplace Features 
None
Flooring 
CarpetLaminateVinyl
Heating 
Forced AirHeat PumpZoned
Interior 
Breakfast BarPantryKitchen IslandDouble VanityEntrance FoyerHigh CeilingsHigh Speed InternetLow Flow Plumbing FixturesWalk-In Closet(s)
Laundry Features 
Laundry RoomUpper Level
Window Features 
Double Pane WindowsInsulated Windows
Save
Ask
Tour
Hide
Share
Exterior Features
Construction Details 
BrickCement Siding
Exterior 
Other
Fencing 
None
Frontage 
0
Lot Features 
Level
Other Structures 
None
Patio And Porch 
Patio
Pool Features 
None
Road Frontage 
None
Roof 
Composition
Spa Features 
None
View 
OtherTrees/Woods
Waterfront Features 
None
Waterview 
OtherTrees/Woods
Windows/Doors 
Double Pane WindowsInsulated Windows
Community Features
Association Dues 
1920
Community Features 
SidewalksStreet Lights
HOA Fee Frequency 
Monthly
Horse Property 
None
Roads 
Asphalt
Schools
School District
Unknown
Elementary School
Hollydale
Middle School
Smitha
High School
Osborne
Listing Courtesy Of: Shernett Fisher of D.R. Horton Realty of GA, Inc.-Atlanta Central Division Broker: 770-730-7900 Prefer Ph#:[email protected]

Listings identified with the FMLS IDX logo come from FMLS and are held by brokerage firms other than the owner of this website and the listing brokerage is identified in any listing details. Information is deemed reliable but is not guaranteed. If you believe any FMLS listing contains material that infringes your copyrighted work, please click here to review our DMCA policy and learn how to submit a takedown request.



© 2017-2026 First Multiple Listing Service, Inc.

Neighborhood & Commute
Source: Walkscore
Save
Ask
Tour
Hide
Share