Save
Ask
Tour
Hide
Share
$675,000
12 Days On Site

313 Serenity Way
Woodstock, GA 30188

For Sale|Single Family Residence|Active
3
Beds
3
Total Baths
3
Full Baths
2,872
SqFt
$235
/SqFt
2020
Built
Subdivision:
Serenity
County:
Cherokee
Listing Courtesy Of: John Meis of REMAX Around Atlanta Broker: 336-575-7474 Prefer Ph#:[email protected]
Call Now: 770-240-2004
Is this the listing for you? We can help make it yours.
770-240-2004
313 Serenity Way313 Serenity Way313 Serenity Way313 Serenity Way
Save
Ask
Tour
Hide
Share

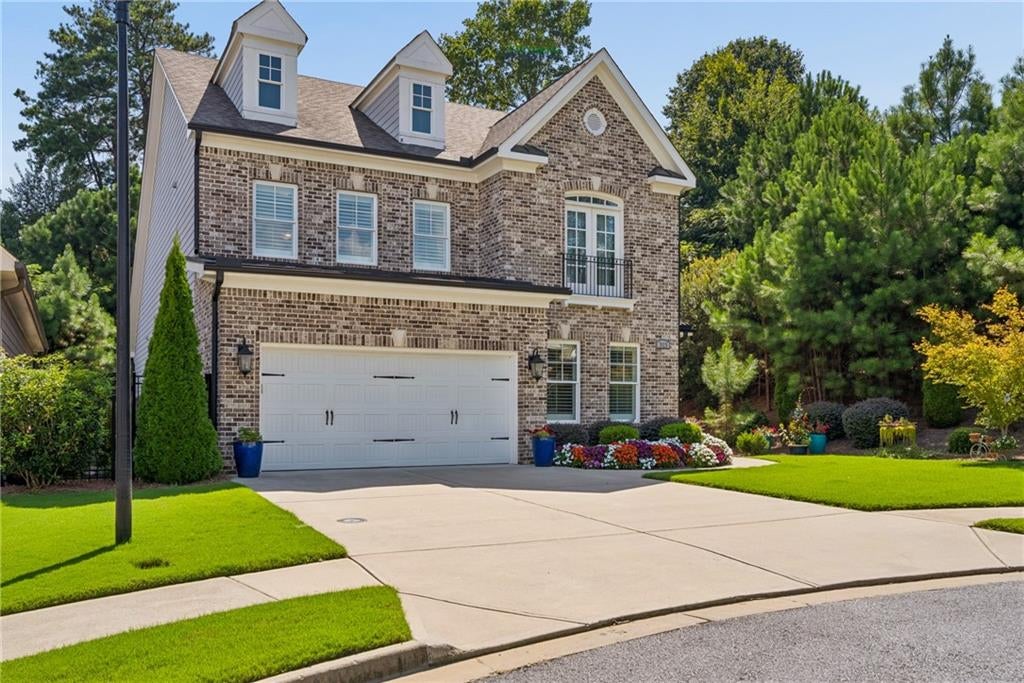
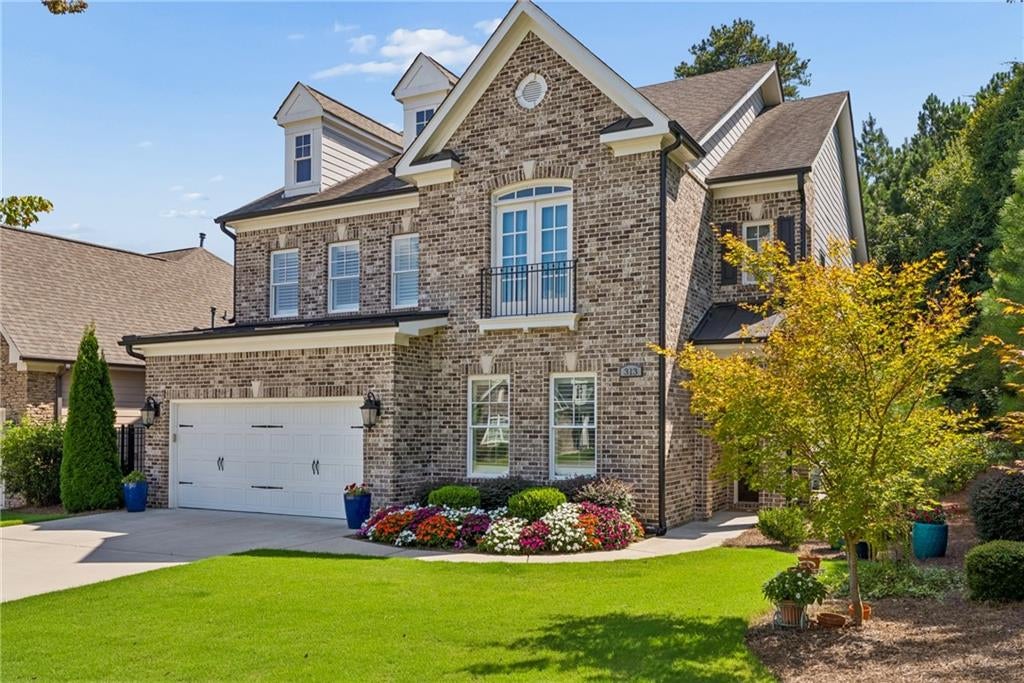
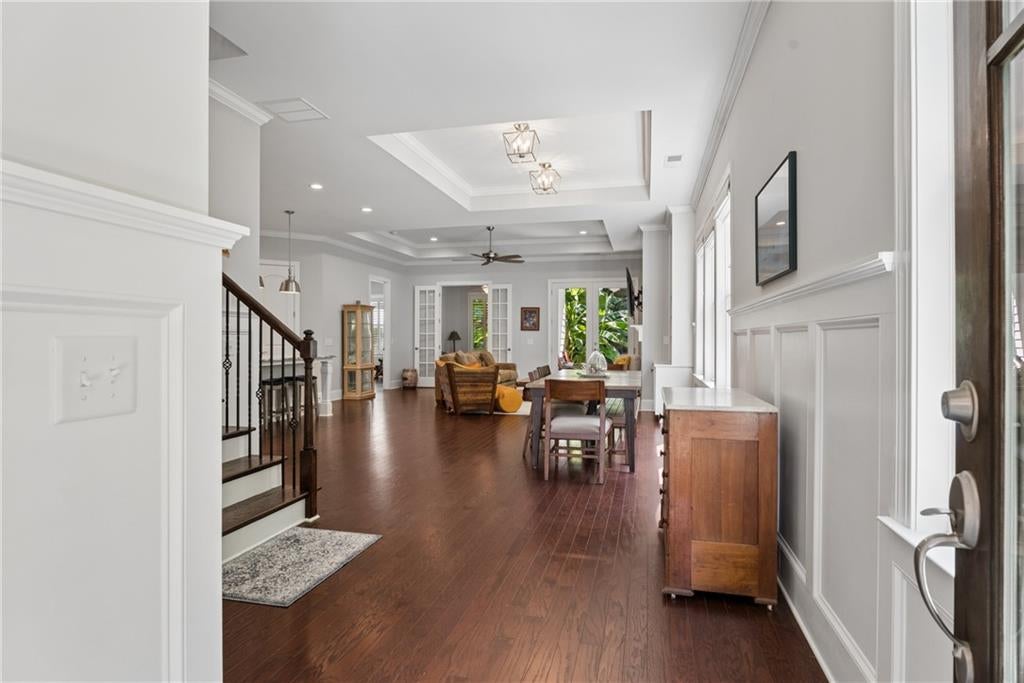
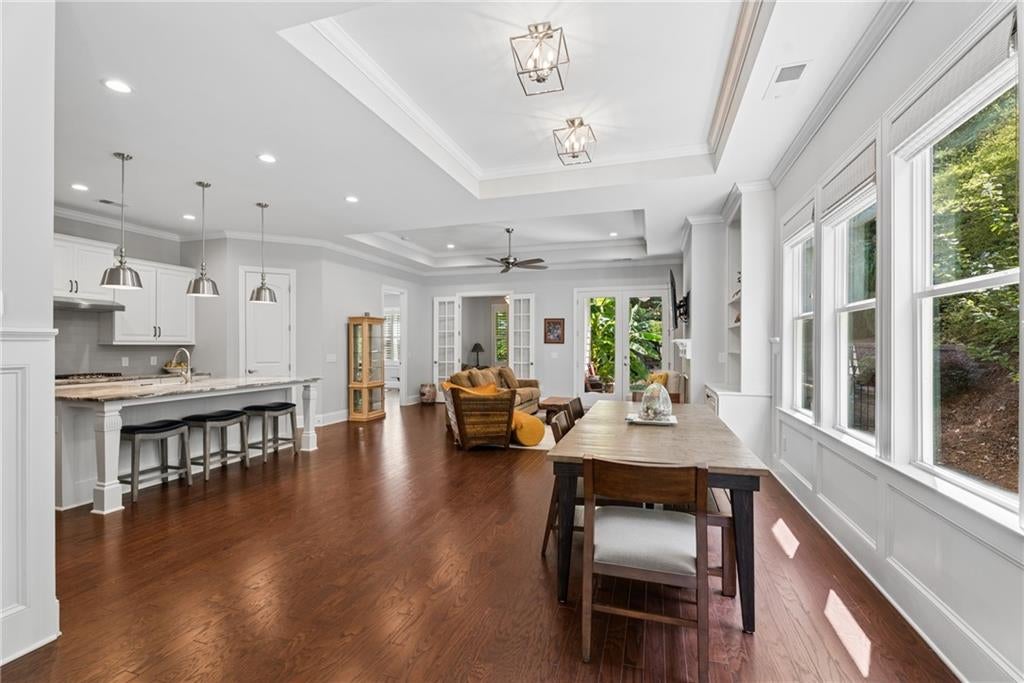
Rare opportunity in Woodstock's 55+ community SERENITY. A hard-to-find luxurious custom ranch+ flex floor plan on an amazing private lot at the end of a cul-de-sac. These original owners designed this exquisite home on the Inverness floor plan. This bright, open & airy home features a stunning family room w/ a gas fireplace, crown molding, trey ceilings, a ceiling fan, and built-in bookshelves. The gourmet kitchen has a large center island, SS appliances, stone counters, double ovens, a beverage center with a small refrigerator, TWO Fisher and Paykel dishwashers, two sets of drawer stacks, can lighting, a walk-in pantry, & more! Truly an open-floor-plan entertainer's paradise. The beautiful dining room w/trey ceilings, crown molding & wainscoting faces three large windows overlooking the side yard, full of plants and hummingbird feeders. The large primary bedroom has a trey ceiling, crown molding, and plantation shutters. The primary bath is exceptional with LED lighting, a stepless shower with held shower fixtures and a grab bar, and stone countertops. The main-floor office has French doors, a fan, and plantation shutters. The guest bedroom/bath is very comfortable, with a privacy door to the main-floor bathroom - the perfect setup for a guest quarters. The 10' ceiling and 8' solid core doors on the main floor add to the home's elegant charm. Even the laundry room is exceptional! The second floor features an expansive loft, large bedroom, and full bath - perfect for grandchildren or visiting families, plus additional flex space/storage. Relax on the covered back patio and take in the backyard with ultimate privacy and professional landscaping. The garage is front-facing. Serenity offers a gated, active-adult 55+ maintenance-free lifestyle with lock-and-leave living. The community is close to state-of-the-art hospitals, medical facilities, walking trails, and shopping, with easy access to interstates and downtown Woodstock. Welcome home to 313 Serenity Way!

Save
Ask
Tour
Hide
Share
Listing Snapshot
Price 
$675,000
Days On Site 
12 Days
Bedrooms 
3
Inside Area (SqFt) 
2,872 sqft
Total Baths 
3
Full Baths 
3
Partial Baths 
N/A
Lot Size 
0.12 Acres
Year Built 
2020
MLS® Number 
7813119
Status 
Active
Property Tax 
$1,782
HOA/Condo/Coop Fees 
$258.33 monthly
Sq Ft Source 
Appraiser
Friends & Family
Recent Activity
2 weeks agoListing first seen on site
2 weeks agoListing updated with changes from the MLS®
General Features
Acres 
0.12
Attached Garage 
Yes
Foundation 
Slab
Garage 
Yes
Garage Spaces 
2
Green Energy Efficient 
InsulationThermostatWindows
Land Lease 
No
Levels 
Two
Parking 
AttachedGarageGarage Door OpenerGarage Faces FrontKitchen LevelDriveway
Property Sub Type 
Single Family Residence
Security 
Smoke Detector(s)Carbon Monoxide Detector(s)Fire Alarm
Sewer 
Public Sewer
SqFt Above 
2872
SqFt Total 
2872
Style 
CraftsmanTraditional
Utilities 
Cable AvailableElectricity AvailableNatural Gas AvailablePhone AvailableSewer AvailableUnderground UtilitiesWater Available
Water Source 
Public
Interior Features
Appliances 
DishwasherDisposalDouble OvenElectric OvenGas CooktopGas Water HeaterMicrowaveRange HoodRefrigeratorOther
Basement 
None
Cooling 
Ceiling Fan(s)Central Air
Electric 
220 Volts in Laundry
Fireplace 
Yes
Fireplace Features 
Factory BuiltFamily RoomGas LogInsert
Fireplaces 
1
Flooring 
CarpetCeramic TileHardwood
Heating 
Fireplace InsertCentralForced AirNatural GasZoned
Interior 
Breakfast BarPantryIn-Law FloorplanKitchen IslandBookcasesCrown MoldingDouble VanityTray Ceiling(s)Walk-In Closet(s)Master Downstairs
Laundry Features 
In HallLaundry RoomMain LevelSink
Main Level Bedrooms 
2
Window Features 
Double Pane WindowsPlantation ShuttersWindow Treatments
Save
Ask
Tour
Hide
Share
Exterior Features
Construction Details 
Blown-In InsulationBrickCement Siding
Exterior 
Private YardRain Gutters
Fencing 
Back YardWrought Iron
Lot Features 
Back YardCul-De-SacFront YardLandscapedLevelPrivate
Other Structures 
None
Patio And Porch 
CoveredFront PorchPatio
Pool Features 
None
Road Frontage 
Other
Roof 
Composition
Spa Features 
None
View 
Trees/Woods
Waterfront Features 
None
Waterview 
Trees/Woods
Windows/Doors 
Double Pane WindowsPlantation ShuttersWindow Treatments
Community Features
Association Fee 
$775.0
Association Fee Frequency 
Quarterly
Community Features 
ClubhouseCurbsFitness CenterGatedSidewalksStreet Lights
Senior Community 
Yes
Horse Property 
None
Roads 
Asphalt
Schools
School District
Unknown
Elementary School
Woodstock
Middle School
Woodstock
High School
Woodstock
Listing Courtesy Of: John Meis of REMAX Around Atlanta Broker: 336-575-7474 Prefer Ph#:[email protected]

Listings identified with the FMLS IDX logo come from FMLS and are held by brokerage firms other than the owner of this website and the listing brokerage is identified in any listing details. Information is deemed reliable but is not guaranteed. If you believe any FMLS listing contains material that infringes your copyrighted work, please click here to review our DMCA policy and learn how to submit a takedown request.



© 2017-2026 First Multiple Listing Service, Inc.

Neighborhood & Commute
Source: Walkscore
Save
Ask
Tour
Hide
Share