Save
Ask
Tour
Hide
Share
$350,000
31 Days On Site

3513 Robin Lane
Acworth, GA 30101

For Sale|Single Family Residence|Active
3
Beds
3
Total Baths
2
Full Baths
1
Partial Bath
2,124
SqFt
$165
/SqFt
1992
Built
Subdivision:
BROOKWOOD
County:
Cobb
Listing Courtesy Of: SHERINE LOUDERMILK of Century 21 Connect Realty Broker: 678-373-8811 Prefer Ph#:[email protected]
Call Now: 770-240-2004
Is this the listing for you? We can help make it yours.
770-240-2004
3513 Robin Lane3513 Robin Lane3513 Robin Lane3513 Robin Lane
Save
Ask
Tour
Hide
Share

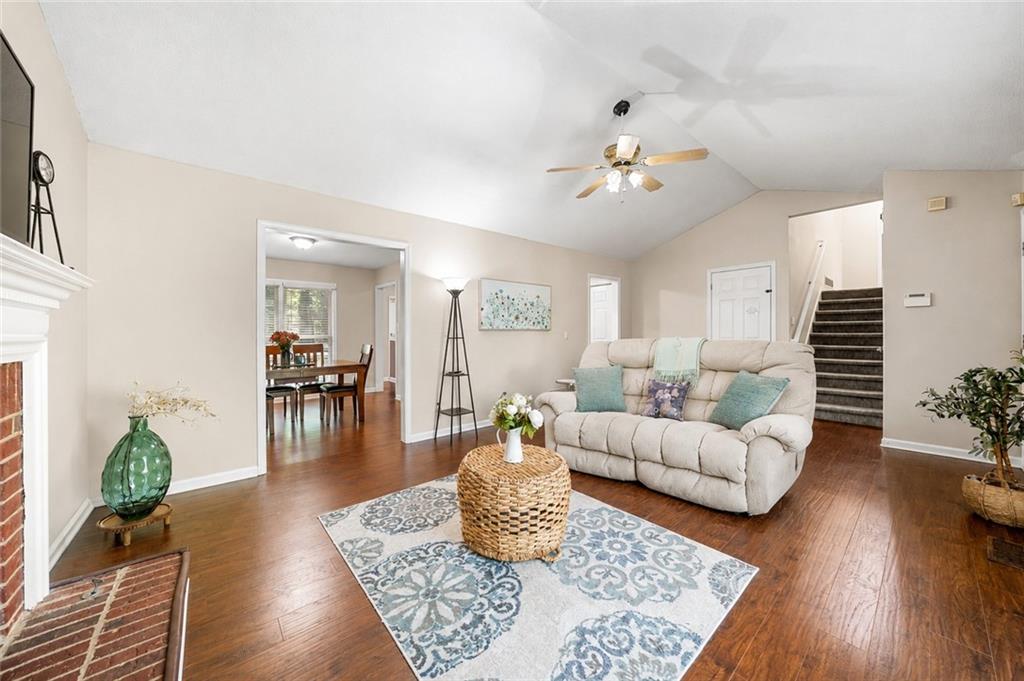
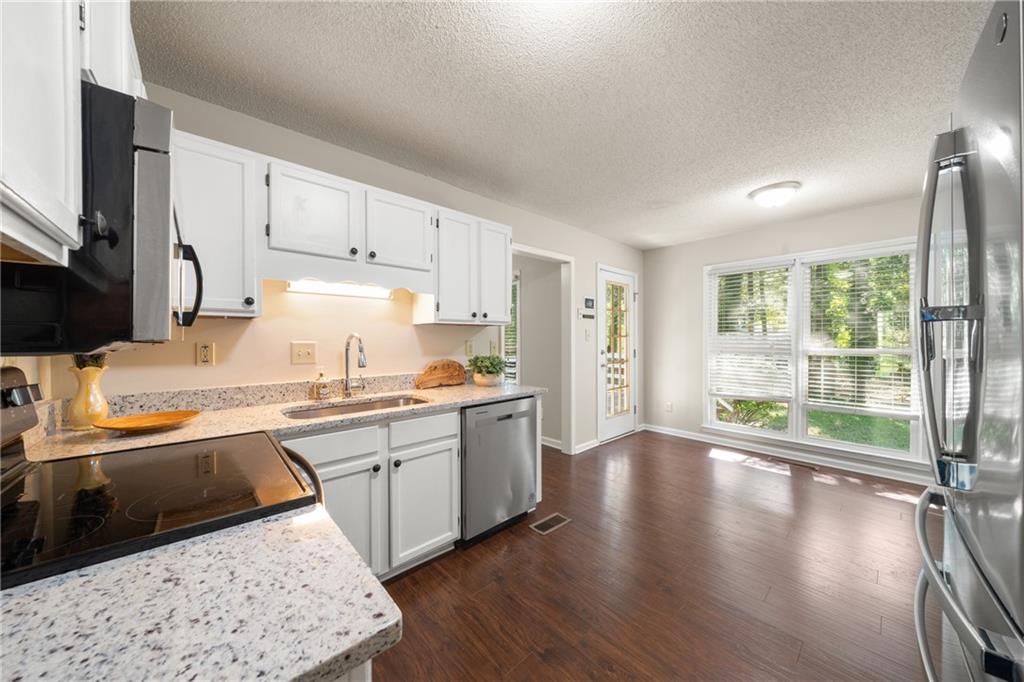
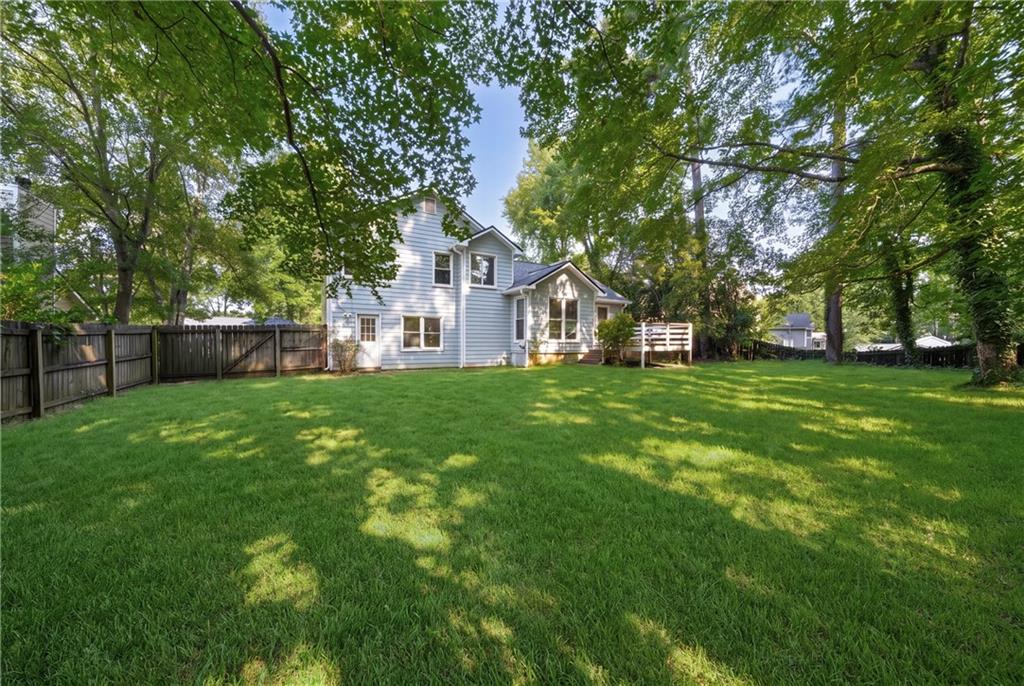
One of the largest homes in Brookwood, this 2,124-square-foot home offers exceptional space, flexibility and future potential—all less than a mile from Historic Downtown Acworth. Major exterior improvements are already complete, including a new roof, flashing, chimney, fascia and gutters (2026), along with an updated kitchen featuring new quartz countertops and a large, level fenced backyard. The versatile floor plan offers 3 bedrooms and 2 full baths upstairs, plus a spacious finished lower level ideal for guests, a private suite, home office, media room or additional living space. With excellent potential for a future fourth bedroom, simply adding a shower to the existing downstairs half bath could create a 4-bedroom, 3-bath layout—perfect for a growing household, multigenerational living or future income potential. Enjoy mornings and evenings on the spacious back deck, along with community amenities including swim, tennis, pickleball, basketball, playgrounds and sidewalks. Historic Downtown Acworth, Lake Acworth, Logan Farm Park, boutique shopping, restaurants, festivals and I-75 are all just minutes away. With its size, location and versatility, this home offers plenty of room to enjoy today with even more possibilities for the future.

Save
Ask
Tour
Hide
Share
Listing Snapshot
Price 
$350,000
Days On Site 
31 Days
Bedrooms 
3
Inside Area (SqFt) 
2,124 sqft
Total Baths 
3
Full Baths 
2
Partial Baths 
1
Lot Size 
0.2876 Acres
Year Built 
1992
MLS® Number 
7813285
Status 
Active
Property Tax 
$3,710
HOA/Condo/Coop Fees 
$37.92 monthly
Sq Ft Source 
Public Records
Friends & Family
Recent Activity
2 weeks agoPrice changed to $350,000
2 weeks agoListing updated with changes from the MLS®
4 weeks agoStatus changed to Active
a month agoListing first seen on site
General Features
Acres 
0.2876
Attached Garage 
Yes
Foundation 
Brick/Mortar
Garage 
Yes
Garage Spaces 
2
Land Lease 
No
Levels 
Multi/Split
Parking 
AttachedDrivewayGarageGarage Door OpenerGarage Faces Front
Parking Spaces 
2
Property Sub Type 
Single Family Residence
Security 
Smoke Detector(s)Carbon Monoxide Detector(s)Fire Alarm
Sewer 
Public Sewer
SqFt Above 
2124
SqFt Total 
2124
Style 
Traditional
Utilities 
Cable AvailableElectricity AvailableNatural Gas AvailableSewer AvailableUnderground UtilitiesWater Available
Water Source 
Public
Interior Features
Appliances 
DishwasherDisposalElectric OvenElectric RangeGas Water HeaterMicrowaveRefrigeratorWasher
Basement 
FinishedFullInterior EntryWalk-Out Access
Cooling 
Ceiling Fan(s)Central AirZoned
Electric 
220 Volts in Laundry
Fireplace 
Yes
Fireplace Features 
Family RoomGas LogGas StarterGlass Doors
Fireplaces 
1
Flooring 
CarpetTileVinyl
Heating 
CentralForced AirZoned
Interior 
Eat-in KitchenPantryWalk-In Closet(s)
Laundry Features 
Electric Dryer HookupIn BasementLaundry RoomLower Level
Window Features 
Window Treatments
Save
Ask
Tour
Hide
Share
Exterior Features
Construction Details 
BrickHardiPlank Type
Exterior 
Awning(s)Rain Gutters
Fencing 
Back Yard
Lot Features 
Back YardClearedLevelPrivate
Other Structures 
None
Patio And Porch 
DeckFront Porch
Pool Features 
None
Road Frontage 
City Street
Roof 
Shingle
Spa Features 
None
View 
NeighborhoodTrees/Woods
Waterfront Features 
None
Waterview 
NeighborhoodTrees/Woods
Windows/Doors 
Window Treatments
Community Features
Association Dues 
455
Community Features 
PlaygroundPoolTennis Court(s)
Financing Terms Available 
1031 ExchangeCashConventionalFHAUSDA LoanVA Loan
HOA Fee Frequency 
Annually
Horse Property 
None
Roads 
Paved
Schools
School District
Unknown
Elementary School
Acworth
Middle School
Barber
High School
North Cobb
Listing Courtesy Of: SHERINE LOUDERMILK of Century 21 Connect Realty Broker: 678-373-8811 Prefer Ph#:[email protected]

Listings identified with the FMLS IDX logo come from FMLS and are held by brokerage firms other than the owner of this website and the listing brokerage is identified in any listing details. Information is deemed reliable but is not guaranteed. If you believe any FMLS listing contains material that infringes your copyrighted work, please click here to review our DMCA policy and learn how to submit a takedown request.



© 2017-2026 First Multiple Listing Service, Inc.

Neighborhood & Commute
Source: Walkscore
Save
Ask
Tour
Hide
Share