
1722 Rose Hedge WayKennesaw, GA 30152
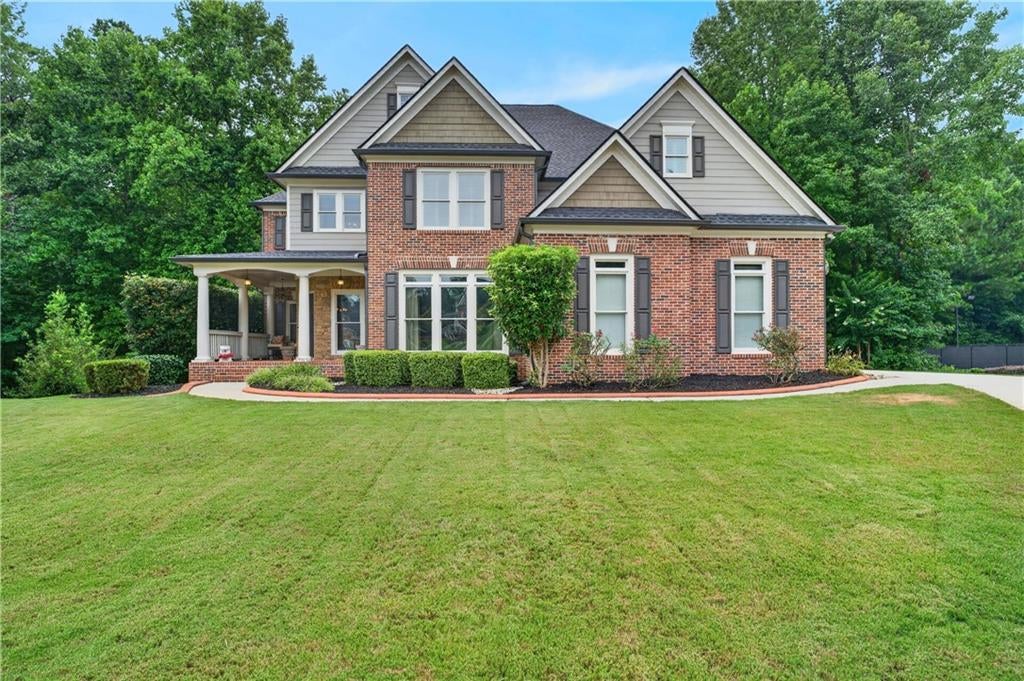
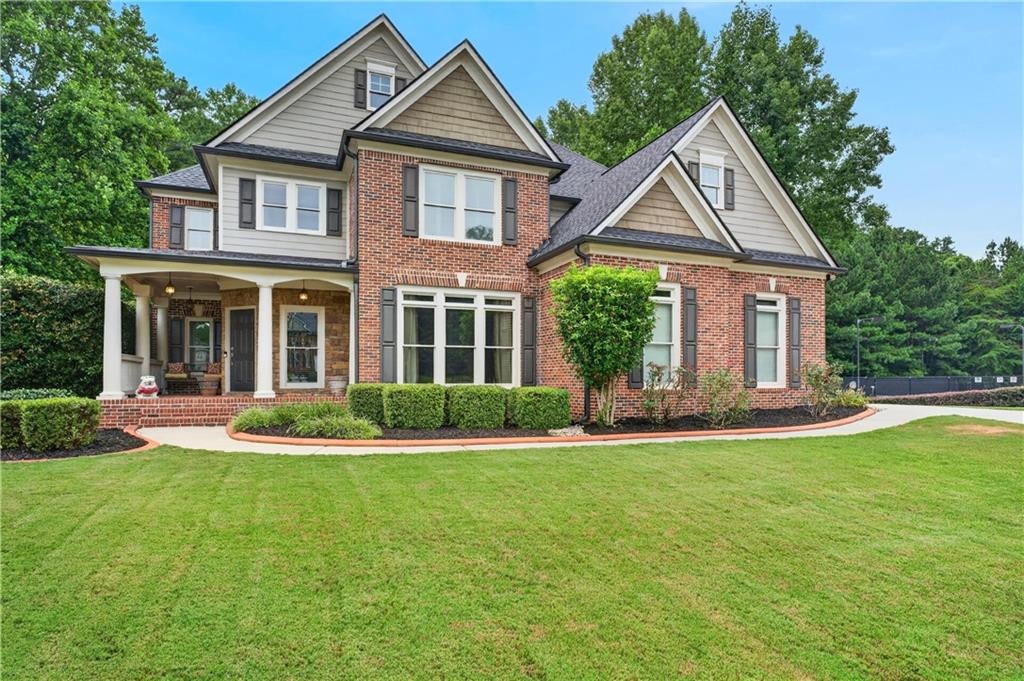
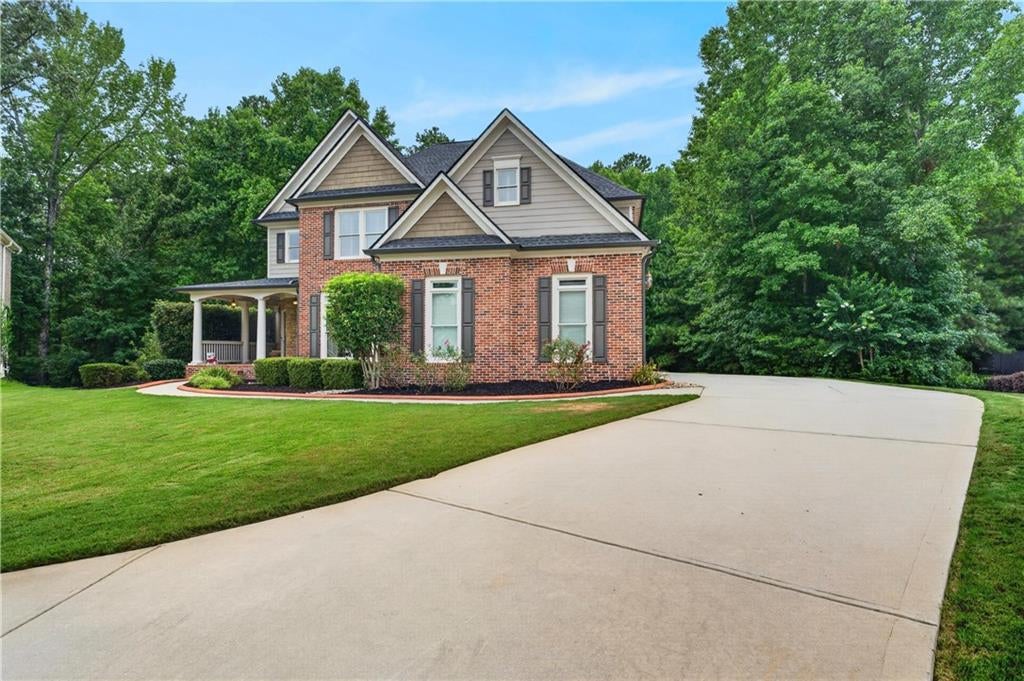
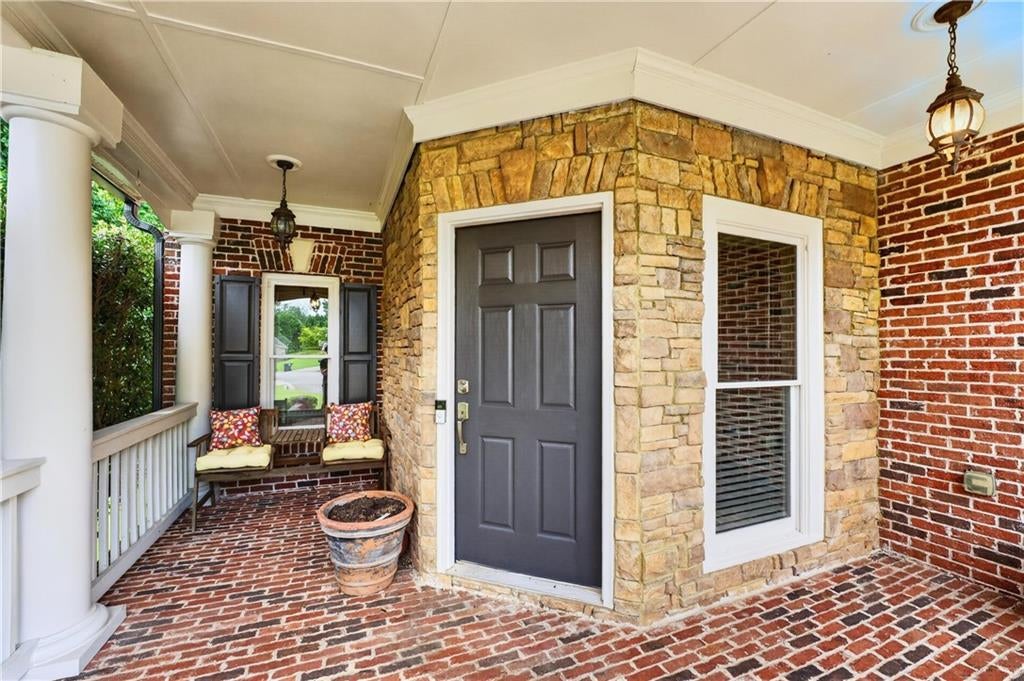
Welcome to this exceptional, move-in ready home offering 5,068 square feet of beautifully updated living space in one of West Cobb County's most sought-after communities. Featuring 5 spacious bedrooms and 5 full baths, this stunning residence combines timeless elegance with modern updates throughout. The freshly painted interior welcomes you with a beautiful front study or piano room, an elegant dining room that opens to the dramatic two-story family room, and soaring ceilings accented by a gas log fireplace and custom built-in bookcases. The updated kitchen is a true centerpiece, showcasing gorgeous quartz countertops, a designer backsplash, new stainless-steel appliances, and abundant space for entertaining. The oversized primary suite offers a luxurious retreat with a completely renovated spa-inspired bath featuring a frameless glass shower and an enormous walk-in closet. An oversized secondary bedroom and full bath on the main level provide the perfect space for guests or multigenerational living. Upstairs features new carpet, a Jack-and-Jill bedroom layout, plus an additional bedroom with its own private bath. Every bathroom in the home has been tastefully renovated. The finished terrace level is designed for entertaining and flexible living, complete with a fully equipped theater room, game room or fitness area, kitchenette, full bath, extensive storage, and endless possibilities for recreation or extended guest accommodations. Outside, enjoy the welcoming front porch, 3-car side-entry garage, and classic three-sided brick and stone exterior. The backyard features a private basketball court, while the premium lot is ideally located adjacent to the neighborhood clubhouse, pool, playground and tennis courts, offering outstanding convenience and amenities. Additional improvements include a tankless water heater, newer roof, new 6-inch gutters, and numerous thoughtful upgrades throughout including Tyvek home wrap and larger 8 ft garage doors. Located in the highly desirable West Cobb County area, this home is zoned for fantastic schools as well as close proximity to 3 top private schools and is just minutes from shopping, dining, and everyday conveniences. With luxury finishes, an ideal floor plan, incredible entertaining spaces, and an unbeatable location, this exceptional home truly has it all.
| 7 days ago | Status changed to Active | |
| 7 days ago | Listing updated with changes from the MLS® | |
| a week ago | Listing first seen on site |
Listings identified with the FMLS IDX logo come from FMLS and are held by brokerage firms other than the owner of this website and the listing brokerage is identified in any listing details. Information is deemed reliable but is not guaranteed. If you believe any FMLS listing contains material that infringes your copyrighted work, please click here to review our DMCA policy and learn how to submit a takedown request.

© 2017-2026 First Multiple Listing Service, Inc.
Did you know? You can invite friends and family to your search. They can join your search, rate and discuss listings with you.