Save
Ask
Tour
Hide
Share
$1,225,000
6 Days On Site

1264 Hayes Drive SE
Smyrna, GA 30080

For Sale|Single Family Residence|Active
5
Beds
4
Total Baths
4
Full Baths
3,364
SqFt
$364
/SqFt
2019
Built
Subdivision:
Hayes Walk at Forest Hills
County:
Cobb
Listing Courtesy Of: Jamie Grace Miller of Atlanta Fine Homes Sotheby's International Broker: 404-985-8251 Prefer Ph#:[email protected]
Call Now: 770-240-2004
Is this the listing for you? We can help make it yours.
770-240-2004
1264 Hayes Drive SE1264 Hayes Drive SE1264 Hayes Drive SE1264 Hayes Drive SE
Save
Ask
Tour
Hide
Share

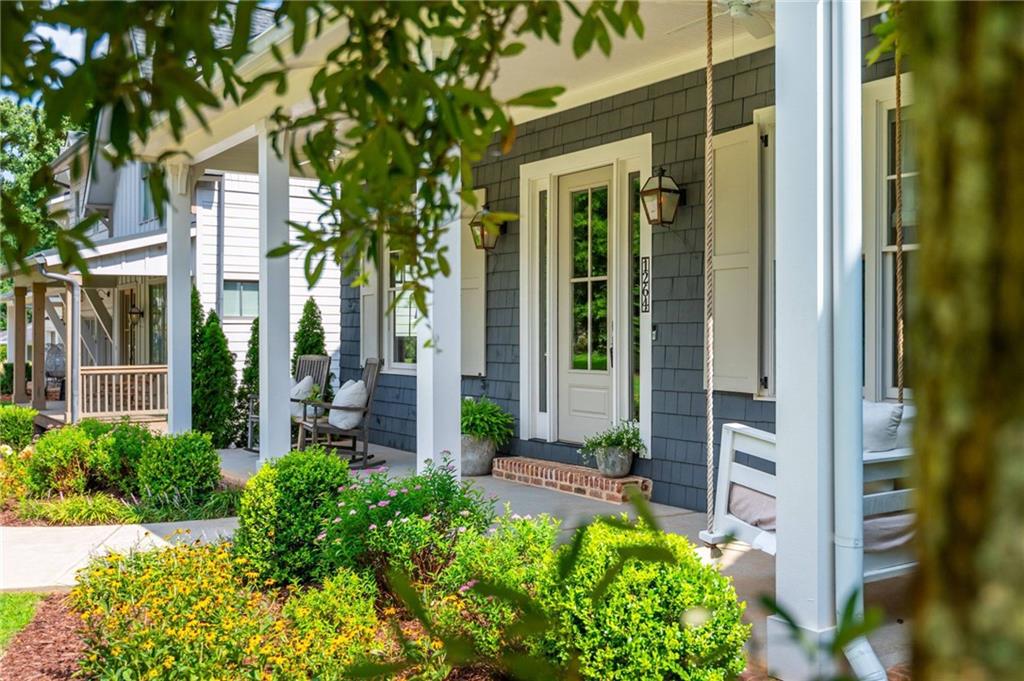
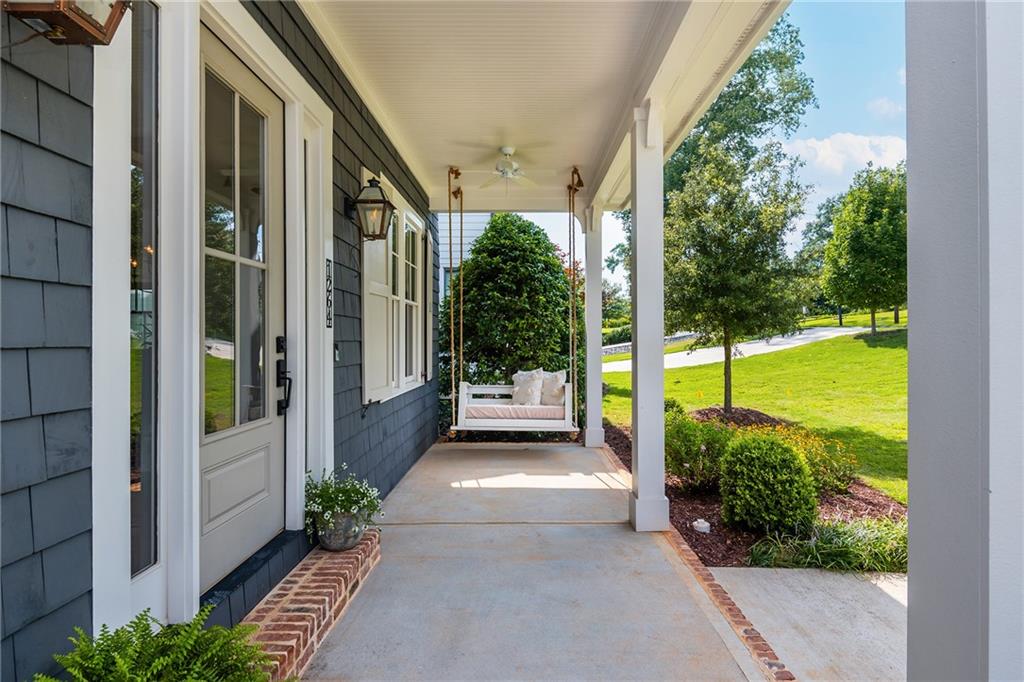
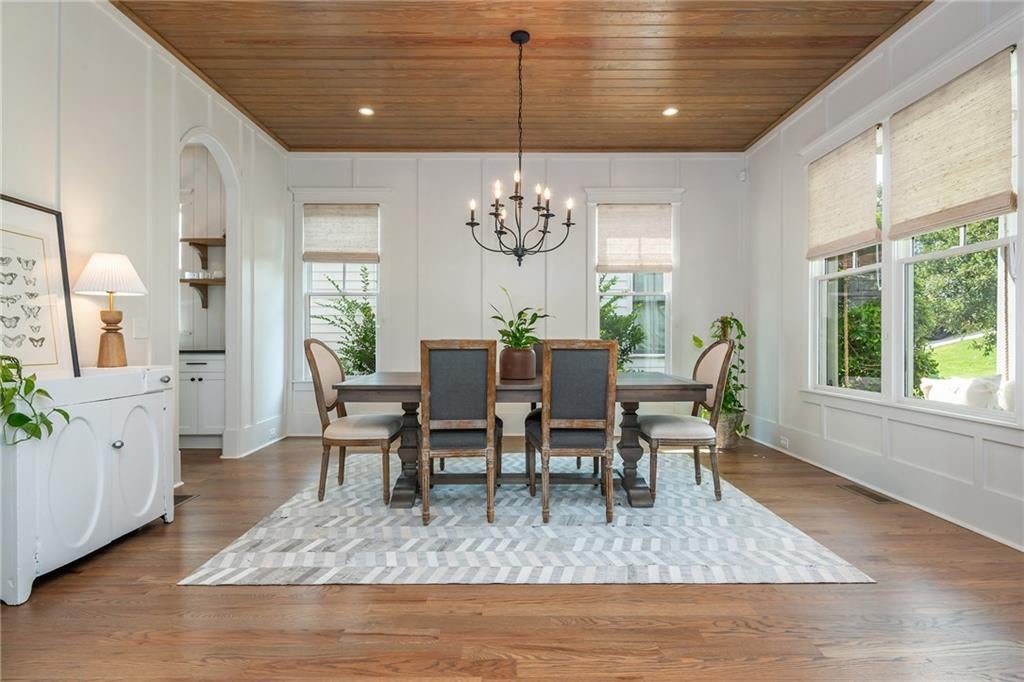
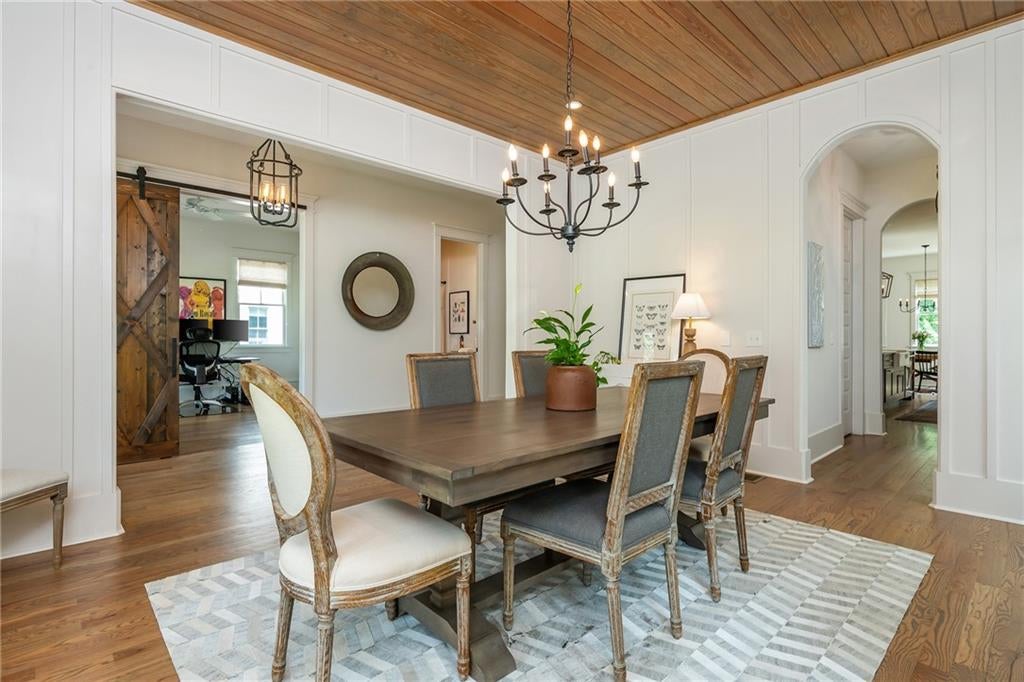
Tucked into the coveted Hayes Walk community in Forest Hills, this custom-built 2019 home blends timeless architecture with modern luxury. Featuring 10+ foot ceilings, custom millwork, hardwood floors, and an energy-efficient design, every space has been thoughtfully crafted for both everyday living and effortless entertaining. From the gas lanterns framing the front porch to the abundance of natural light throughout, this home offers the perfect balance of elegance and comfort. The eat-in chef's kitchen is designed for gathering, featuring an oversized island with an apron-front sink, custom cabinetry, a custom vent hood, quartz countertops, high-end appliances, a walk-in pantry, and a Butler's pantry connecting seamlessly to the formal dining room. The open-concept layout flows effortlessly into the fireside great room, where custom built-ins create a warm and inviting space for everything from weeknight dinners to holiday celebrations. The main level also offers a guest suite or home office with a full bath, providing flexibility for today's work-from-home lifestyle, overnight guests, or multigenerational living. Upstairs, the spacious primary suite is a true retreat with hardwood floors, exposed wood beams, dual custom walk-in closets, and a spa-inspired bath featuring marble finishes, dual vanities, a soaking tub, and a frameless glass shower. Each secondary bedroom offers an en-suite bath and walk-in closet. Enjoy year-round outdoor living on the screened porch overlooking the private wooded backyard. The full basement is already stubbed for a future bath and offers a dedicated sub panel, creating endless possibilities for a home gym, media room, recreation space, or anything else that suits your fancy! Located just a golf cart ride from Smyrna Market Village and only minutes to The Battery Atlanta, Truist Park, shopping, dining, parks, and convenient access to I-75 and downtown Atlanta, this move-in-ready home combines luxury finishes, exceptional craftsmanship, in one of Smyrna's most sought-after locations.

Save
Ask
Tour
Hide
Share
Listing Snapshot
Price 
$1,225,000
Days On Site 
6 Days
Bedrooms 
5
Inside Area (SqFt) 
3,364 sqft
Total Baths 
4
Full Baths 
4
Partial Baths 
N/A
Lot Size 
0.474 Acres
Year Built 
2019
MLS® Number 
7813473
Status 
Active
Property Tax 
$9,551
HOA/Condo/Coop Fees 
$62.5 monthly
Sq Ft Source 
Public Records
Friends & Family
Recent Activity
11 hours agoStatus changed to Active
11 hours agoListing updated with changes from the MLS®
6 days agoListing first seen on site
General Features
Acres 
0.474
Foundation 
Concrete Perimeter
Garage 
Yes
Garage Spaces 
2
Green Energy Efficient 
Appliances
Land Lease 
No
Levels 
Three Or More
Parking 
Garage
Property Sub Type 
Single Family Residence
Security 
Smoke Detector(s)
Sewer 
Public Sewer
SqFt Above 
3364
SqFt Total 
3364
Style 
Cape CodCottageCraftsman
Utilities 
Cable AvailableElectricity AvailableNatural Gas AvailablePhone AvailableSewer AvailableWater Available
Water Source 
Public
Interior Features
Appliances 
DishwasherDisposalGas CooktopGas OvenMicrowaveRange HoodRefrigerator
Basement 
Bath/StubbedExterior EntryUnfinishedWalk-Out Access
Cooling 
Ceiling Fan(s)Central Air
Electric 
220 Volts
Fireplace 
Yes
Fireplace Features 
Factory BuiltFamily RoomGas Starter
Fireplaces 
1
Flooring 
CarpetHardwood
Heating 
Central
Interior 
Breakfast BarEat-in KitchenPantryKitchen IslandBeamed CeilingsBookcasesHigh Speed InternetHis and Hers ClosetsRecessed LightingVaulted Ceiling(s)Walk-In Closet(s)
Laundry Features 
Laundry RoomSinkUpper Level
Main Level Bedrooms 
1
Window Features 
Double Pane Windows
Save
Ask
Tour
Hide
Share
Exterior Features
Construction Details 
Cement SidingShingle Siding
Exterior 
LightingPrivate EntrancePrivate Yard
Fencing 
None
Lot Features 
Back YardFront YardLandscaped
Other Structures 
None
Patio And Porch 
CoveredDeckFront PorchRear PorchScreened
Pool Features 
None
Road Frontage 
City Street
Roof 
Composition
Spa Features 
None
View 
Neighborhood
Waterfront Features 
None
Waterview 
Neighborhood
Windows/Doors 
Double Pane Windows
Community Features
Accessibility Features 
Accessible BedroomAccessible EntranceAccessible Hallway(s)
Association Dues 
750
Community Features 
Sidewalks
Financing Terms Available 
1031 ExchangeCashConventional
HOA Fee Frequency 
Annually
Horse Property 
None
Roads 
AsphaltPaved
Schools
School District
Unknown
Elementary School
Smyrna
Middle School
Campbell
High School
Campbell
Listing Courtesy Of: Jamie Grace Miller of Atlanta Fine Homes Sotheby's International Broker: 404-985-8251 Prefer Ph#:[email protected]

Listings identified with the FMLS IDX logo come from FMLS and are held by brokerage firms other than the owner of this website and the listing brokerage is identified in any listing details. Information is deemed reliable but is not guaranteed. If you believe any FMLS listing contains material that infringes your copyrighted work, please click here to review our DMCA policy and learn how to submit a takedown request.



© 2017-2026 First Multiple Listing Service, Inc.

Neighborhood & Commute
Source: Walkscore
Save
Ask
Tour
Hide
Share