
1705 Cosette LaneKennesaw, GA 30152
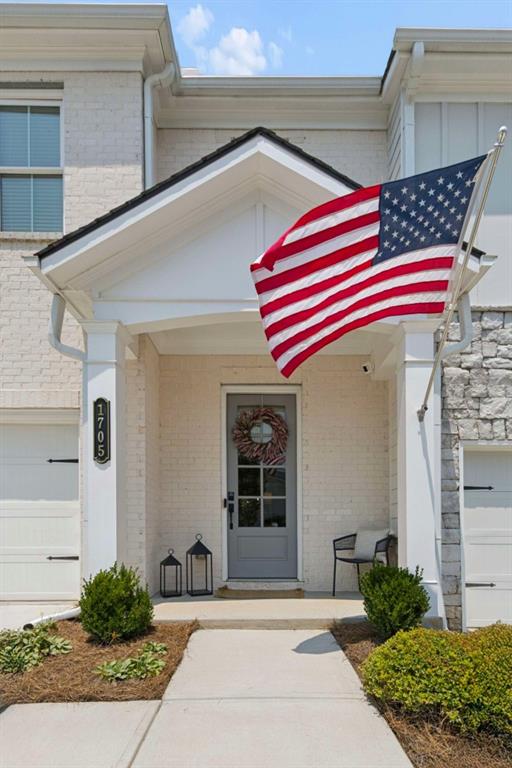
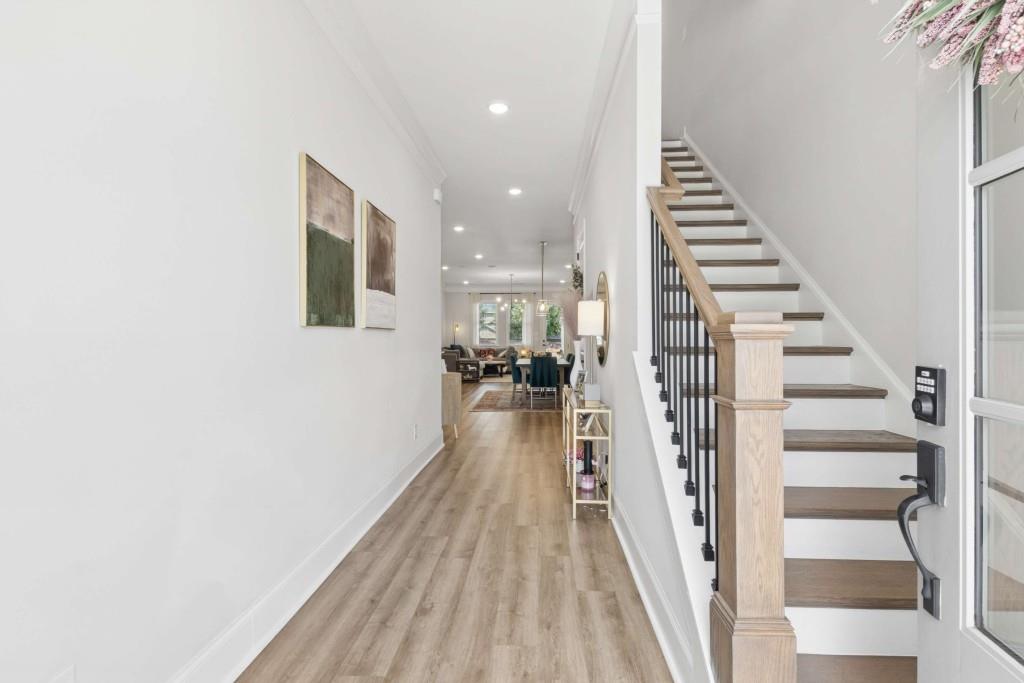
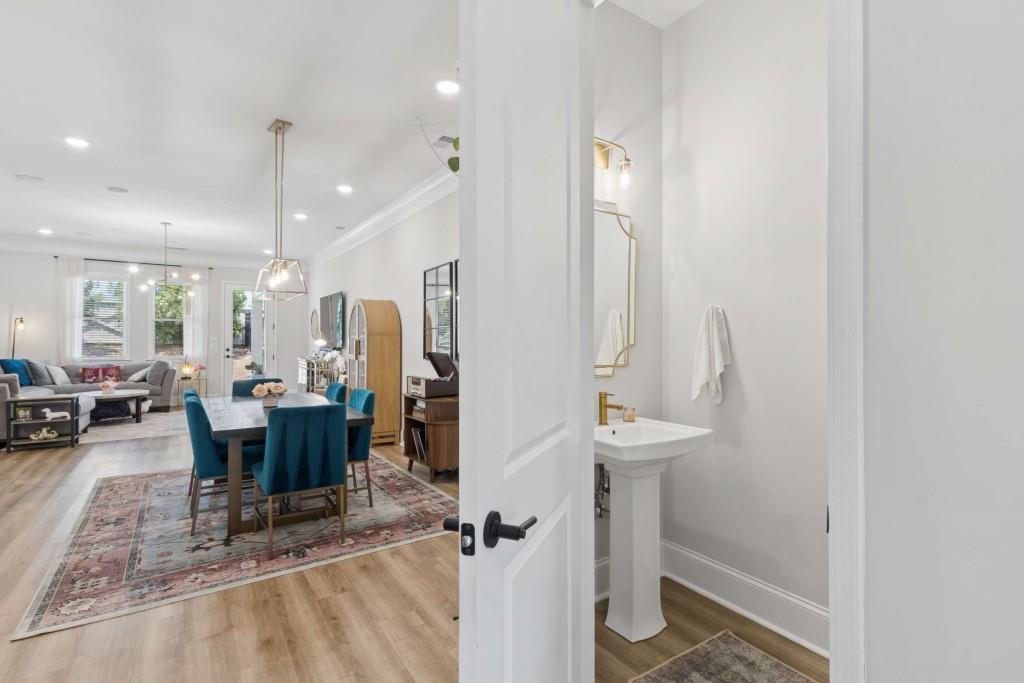
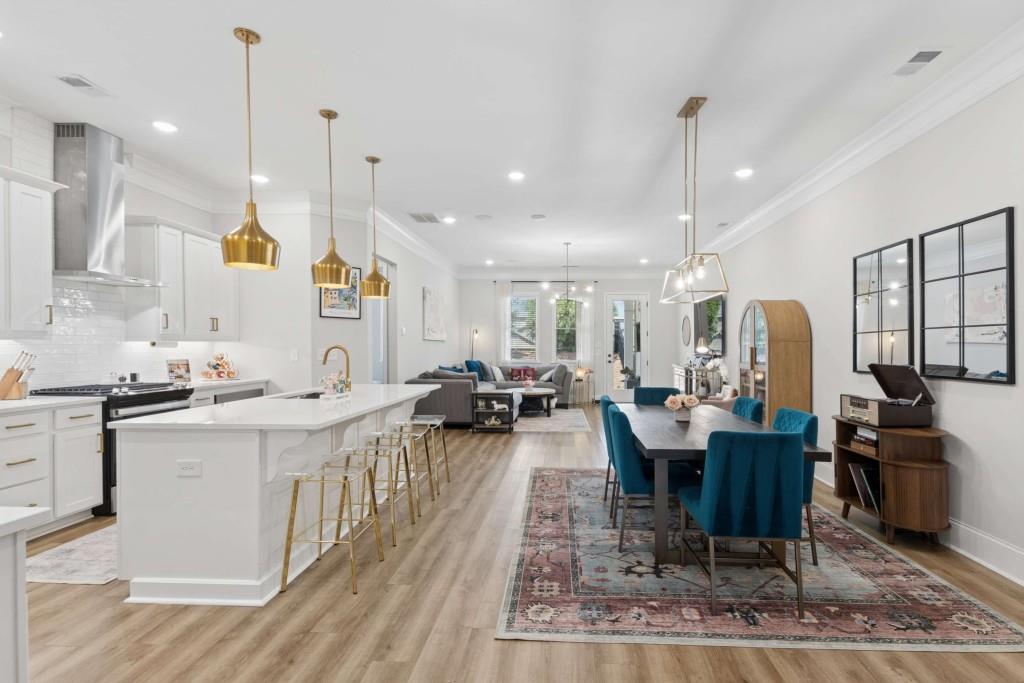
Welcome to this exceptional END UNIT townhome in the sought-after Haven at Stanley, offering the perfect blend of modern luxury, smart technology, and low-maintenance living in the heart of Kennesaw. Built in 2022, this FEE-SIMPLE, like-new home is ideally situated on one of the best lots in the community; featuring no rear or left neighbors and a rare, FENCED BACKYARD that provides exceptional privacy. Enjoy outdoor living year-round on the expanded covered patio while embracing the lock-and-go lifestyle you've been searching for. Designed with entertaining in mind, the open-concept main level showcases 10-foot ceilings, abundant natural light, luxury vinyl plank flooring, and built-in surround sound speakers. The chef's kitchen is beautifully appointed with a large center island, quartz countertops, stainless steel appliances, a designer vent hood, gas cooking, upgraded lighting, and a rare oversized walk-in pantry that offers incredible storage. The spacious dining area flows seamlessly into the living room, creating the perfect gathering space for family and friends. A desirable MAIN LEVEL GUEST ROOM with a full bath provides ideal accommodations for visitors, in-law suite or a private home office. Upstairs, you'll find newer carpet throughout the bedrooms, a versatile loft with luxury vinyl plank floors that's perfect for a media room, playroom, or home office. A spacious primary suite designed for comfort and features an upgraded tiled shower with built-in shelving and dual vanities, while the oversized walk-in closet is enhanced with a custom organization system. An additional secondary bedroom with its own full bath and laundry room complete the upper level. Additional upgrades include smart home technology with app-controlled garage door, thermostats, security cameras, alarm, plus a kitchen-level two-car garage with built-in ceiling storage. The low HOA makes ownership easy by covering exterior maintenance, roof, lawn care, pool, clubhouse, dog park, community firepit and an active social calendar, allowing you more time to enjoy everything this prime location has to offer. Just minutes from Kennesaw State University, Kennesaw Mountain National Battlefield Park, Downtown Kennesaw, Whole Foods, Publix, shopping, dining, and entertainment, with quick access to I-75, I-575, and US-41 for an easy commute. Located in a top-rated school district, this move-in-ready home offers an unbeatable combination of location, lifestyle, and luxury.
| 3 months ago | Listing first seen on site | |
| 3 months ago | Listing updated with changes from the MLS® |
Listings identified with the FMLS IDX logo come from FMLS and are held by brokerage firms other than the owner of this website and the listing brokerage is identified in any listing details. Information is deemed reliable but is not guaranteed. If you believe any FMLS listing contains material that infringes your copyrighted work, please click here to review our DMCA policy and learn how to submit a takedown request.

© 2017-2026 First Multiple Listing Service, Inc.
Did you know? You can invite friends and family to your search. They can join your search, rate and discuss listings with you.