Save
Ask
Tour
Hide
Share
$640,000
6 Days On Site

1502 Downington Run NW
Acworth, GA 30101

For Sale|Single Family Residence|Active
3
Beds
3
Total Baths
2
Full Baths
1
Partial Bath
3,841
SqFt
$167
/SqFt
1993
Built
Subdivision:
Brookstone
County:
Cobb
Listing Courtesy Of: MARIA VANVURST of Real Broker, LLC. Broker: 678-283-2038 Prefer Ph#:[email protected]
Call Now: 770-240-2004
Is this the listing for you? We can help make it yours.
770-240-2004
Upcoming Open Houses
Sat, Aug 15, 11:00 AM - 1:00 PM
1502 Downington Run NW1502 Downington Run NW1502 Downington Run NW1502 Downington Run NW
Save
Ask
Tour
Hide
Share

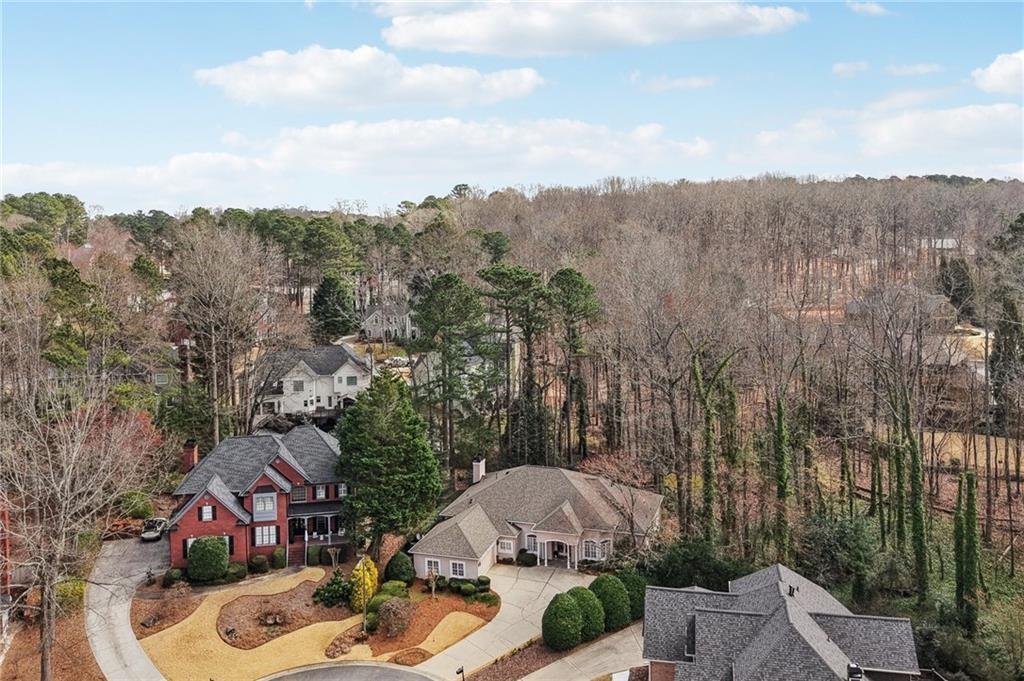
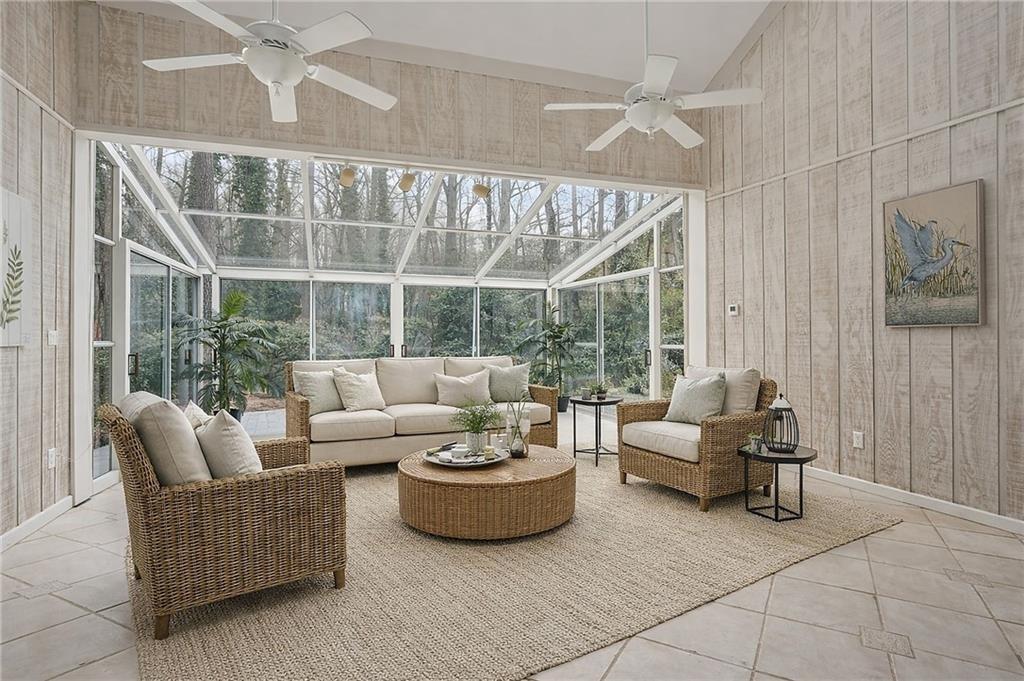
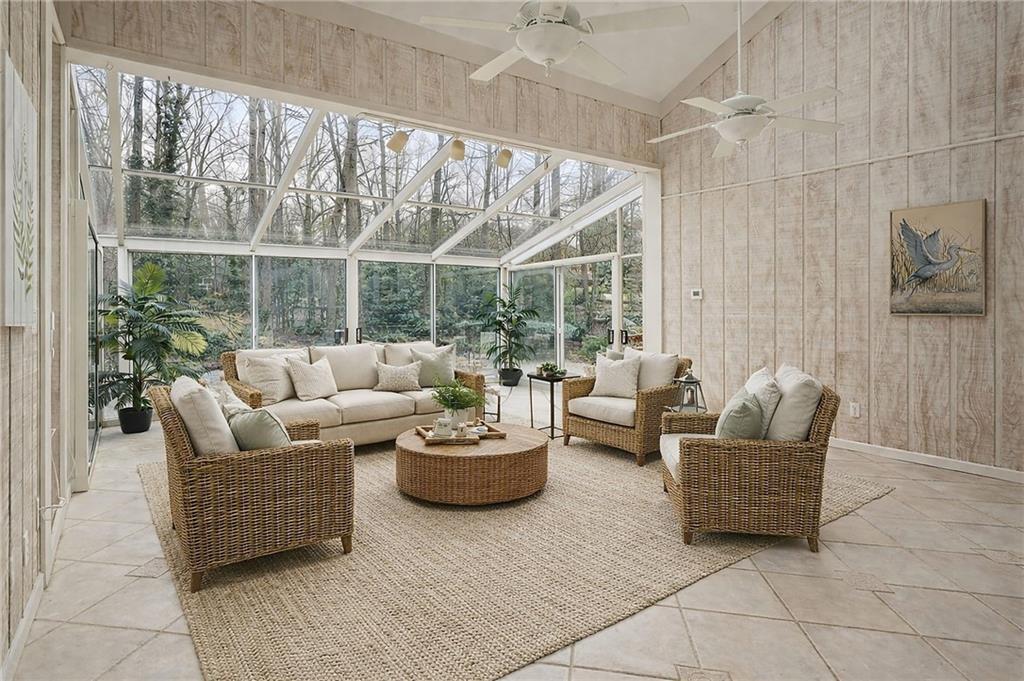
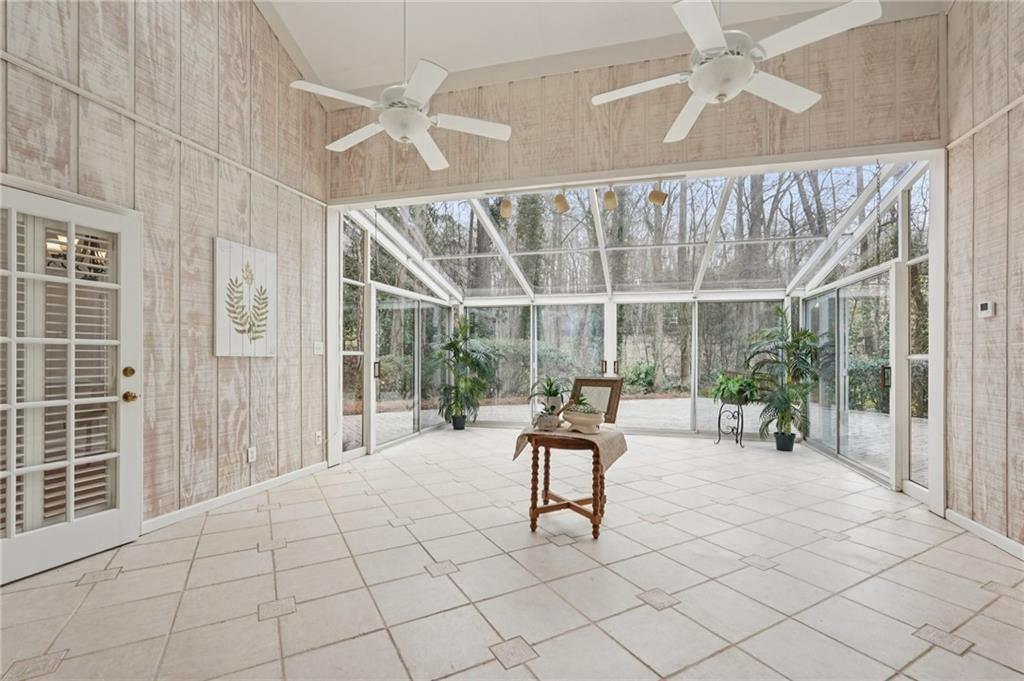
Welcome to one of Brookstone's most desirable floor plans, offering the ease and convenience of one-level living in one of West Cobb's most sought-after communities. Designed for both everyday comfort and effortless entertaining, this beautifully maintained ranch features soaring ceilings, abundant natural light, spacious living areas, and a split-bedroom layout that offers privacy for the primary suite. The inviting sunroom is the perfect place to enjoy your morning coffee, unwind with a good book, or gather with family and friends while overlooking the peaceful backyard. The well-appointed kitchen flows seamlessly into the main living spaces, creating an open feel that's equally suited for entertaining or everyday life. Generously sized secondary bedrooms, ample storage, and thoughtful updates throughout complete the home. Situated on a quiet cul-de-sac in the Brookstone community, you'll enjoy convenient access to golf, parks, shopping, dining, top-rated schools, Kennesaw Mountain, Downtown Acworth, Downtown Kennesaw, and major commuter routes. If you've been searching for the convenience of ranch living in Brookstone, this home deserves a spot at the top of your list.

Save
Ask
Tour
Hide
Share
Listing Snapshot
Price 
$640,000
Days On Site 
6 Days
Bedrooms 
3
Inside Area (SqFt) 
3,841 sqft
Total Baths 
3
Full Baths 
2
Partial Baths 
1
Lot Size 
0.5492 Acres
Year Built 
1993
MLS® Number 
7813781
Status 
Active
Property Tax 
$1,423
HOA/Condo/Coop Fees 
$33.33 monthly
Sq Ft Source 
Appraiser
Friends & Family
Recent Activity
yesterdayStatus changed to Active
yesterdayListing updated with changes from the MLS®
6 days agoListing first seen on site
General Features
Acres 
0.5492
Foundation 
Slab
Garage 
Yes
Garage Spaces 
2
Land Lease 
No
Levels 
One
Parking 
GarageGarage Door OpenerGarage Faces SideKitchen Level
Parking Spaces 
5
Property Sub Type 
Single Family Residence
Security 
Carbon Monoxide Detector(s)Security Service
Sewer 
Public Sewer
SqFt Above 
3841
SqFt Total 
3841
Style 
Ranch
Utilities 
Cable AvailableElectricity AvailableSewer AvailableUnderground UtilitiesWater Available
Water Source 
Public
Interior Features
Appliances 
DishwasherDisposalDouble OvenDryerElectric CooktopGas Water HeaterMicrowaveRefrigeratorSelf Cleaning OvenWasher
Basement 
None
Cooling 
Attic FanGasMulti Units
Fireplace 
Yes
Fireplace Features 
Gas LogGas Starter
Fireplaces 
1
Flooring 
CarpetHardwoodTile
Heating 
Natural Gas
Interior 
Breakfast BarEat-in KitchenPantryKitchen IslandEntrance FoyerHis and Hers ClosetsTray Ceiling(s)Walk-In Closet(s)Master Downstairs
Laundry Features 
Laundry RoomMain LevelSink
Main Level Bedrooms 
3
Window Features 
Plantation Shutters
Save
Ask
Tour
Hide
Share
Exterior Features
Construction Details 
Stucco
Exterior 
Private Yard
Fencing 
None
Lot Features 
Cul-De-SacLandscapedLevelPrivateSprinklers In FrontWooded
Other Structures 
None
Patio And Porch 
CoveredEnclosedGlass EnclosedPatioRear Porch
Pool Features 
None
Road Frontage 
City Street
Roof 
CompositionShingle
Spa Features 
None
View 
Other
Waterfront Features 
None
Waterview 
Other
Windows/Doors 
Plantation Shutters
Community Features
Accessibility Features 
Therapeutic WhirlpoolAccessible BedroomAccessible ClosetsAccessible DoorsAccessible EntranceAccessible Full BathAccessible Hallway(s)Accessible KitchenGrip-Accessible Features
Association Dues 
400
Community Features 
ClubhouseGolfPoolStreet LightsTennis Court(s)
Financing Terms Available 
CashConventionalFHAVA Loan
HOA Fee Frequency 
Annually
Horse Property 
None
Roads 
Paved
Schools
School District
Unknown
Elementary School
Ford
Middle School
Durham
High School
Harrison
Listing Courtesy Of: MARIA VANVURST of Real Broker, LLC. Broker: 678-283-2038 Prefer Ph#:[email protected]

Listings identified with the FMLS IDX logo come from FMLS and are held by brokerage firms other than the owner of this website and the listing brokerage is identified in any listing details. Information is deemed reliable but is not guaranteed. If you believe any FMLS listing contains material that infringes your copyrighted work, please click here to review our DMCA policy and learn how to submit a takedown request.



© 2017-2026 First Multiple Listing Service, Inc.

Neighborhood & Commute
Source: Walkscore
Save
Ask
Tour
Hide
Share