Save
Ask
Tour
Hide
Share
$389,990
2 Days On Site

141 Sunflower Circle
Cartersville, GA 30121

For Sale|Single Family Residence|Active
3
Beds
3
Total Baths
3
Full Baths
2,025
SqFt
$193
/SqFt
2025
Built
Subdivision:
The Retreat at Liberty Square
County:
Bartow
Listing Courtesy Of: Pamela Tuplin of Asher Realty, Inc Broker: 770-382-5983 Prefer Ph#:[email protected]
Call Now: 770-240-2004
Is this the listing for you? We can help make it yours.
770-240-2004
141 Sunflower Circle141 Sunflower Circle141 Sunflower Circle141 Sunflower Circle
Save
Ask
Tour
Hide
Share

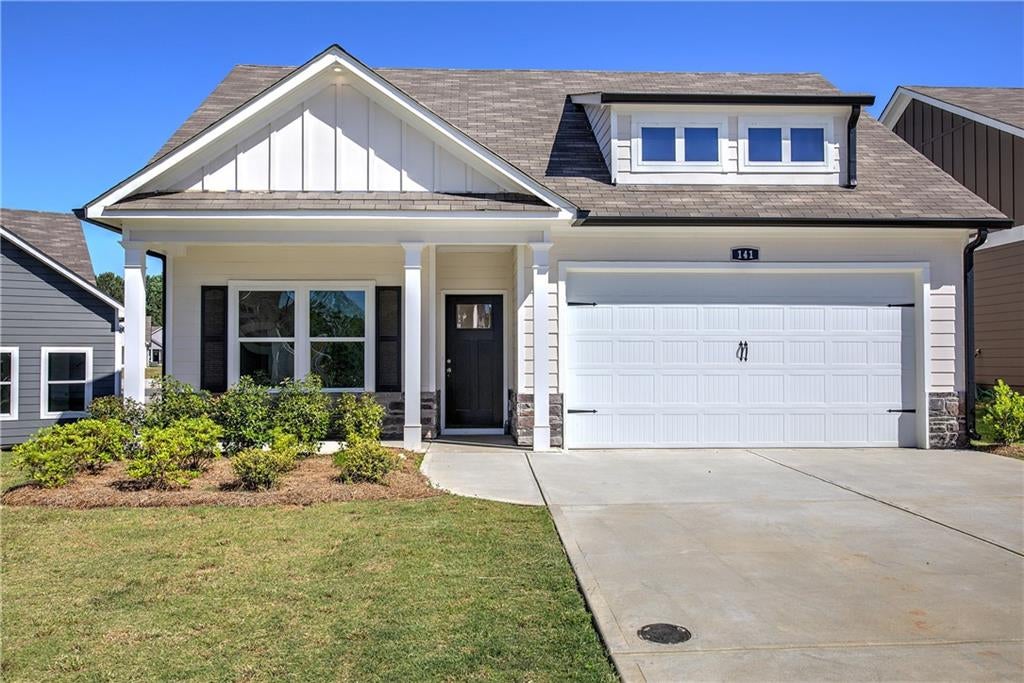
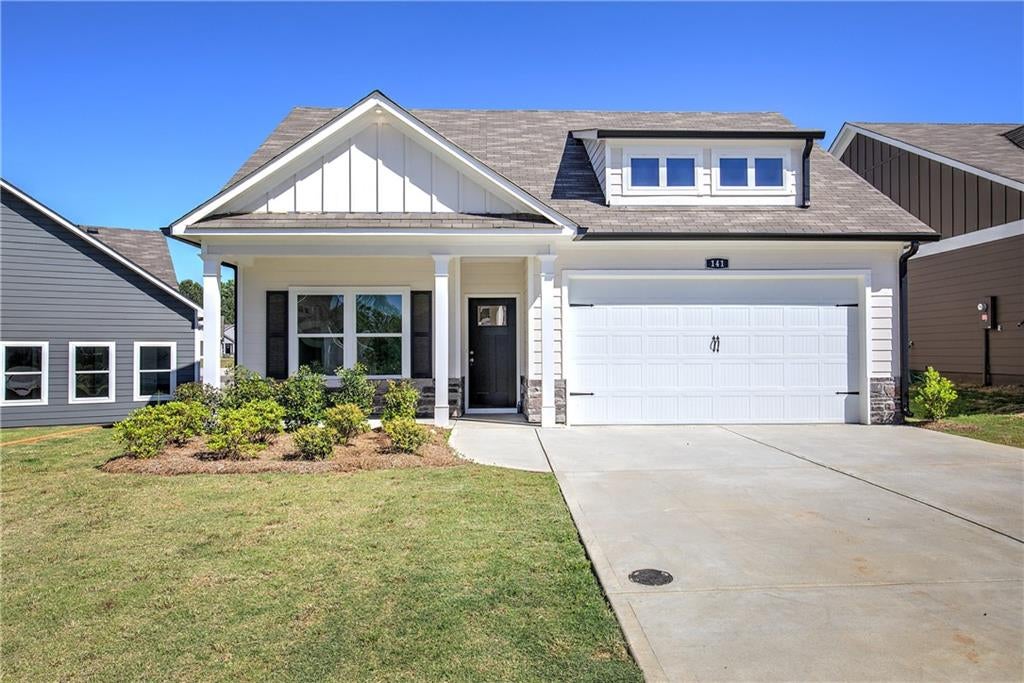
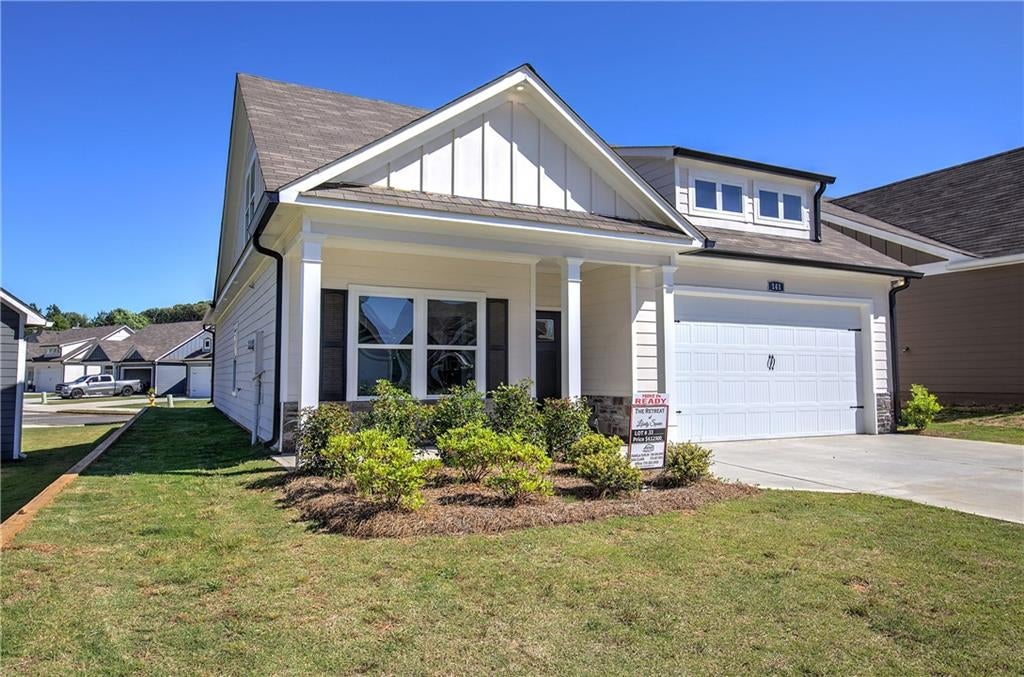
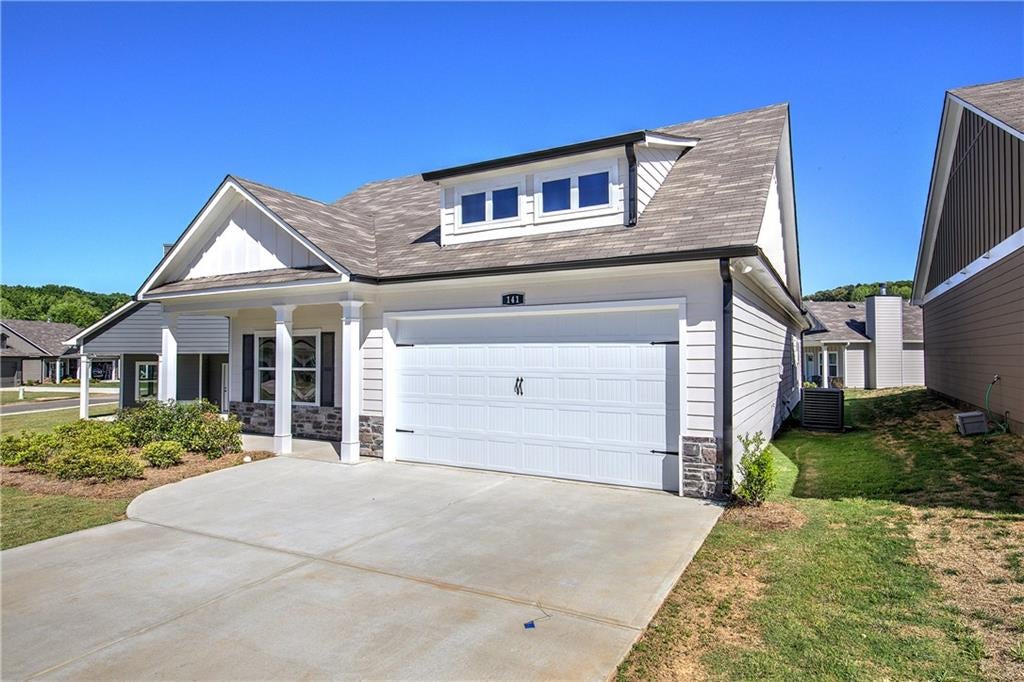
Lot #33. Proud to present to you Bartow county's newest 55+ Active Adult Community. The Ingram Plan. 2 PRIMARY SUITES. Great location close to Shopping, Restaurants, and all the Bartow county has to offer. Spacious open concept floor plan with an abundance of natural light. Standard features such as 9-foot ceiling height on main level, larger door openings, curb less shower in master bathroom, 42inch upper kitchen cabinets finished with trim, crown molding trim at ceiling, luxury vinyl plank flooring on main level, covered front porch plus 2 car Garage with opener. Fully sodded front and back yards. 3 Bedroom and 3 Full baths. Finished bonus room on upper level is a second Primary Suite. MOVE-IN Ready!1 HOA covers the grass mowing.

Save
Ask
Tour
Hide
Share
Listing Snapshot
Price 
$389,990
Days On Site 
2 Days
Bedrooms 
3
Inside Area (SqFt) 
2,025 sqft
Total Baths 
3
Full Baths 
3
Partial Baths 
N/A
Lot Size 
N/A
Year Built 
2025
MLS® Number 
7813815
Status 
Active
Property Tax 
N/A
HOA/Condo/Coop Fees 
$150 monthly
Sq Ft Source 
Builder
Friends & Family
Recent Activity
3 days agoListing first seen on site
3 days agoListing updated with changes from the MLS®
General Features
Attached Garage 
Yes
Foundation 
Slab
Garage 
Yes
Garage Spaces 
2
Land Lease 
No
Levels 
One
Parking 
AttachedGarage
Property Condition 
New Construction
Property Sub Type 
Single Family Residence
Security 
Smoke Detector(s)
Sewer 
Public Sewer
SqFt Total 
2025
Style 
RanchTraditional
Utilities 
Cable AvailableElectricity AvailablePhone AvailableSewer AvailableUnderground UtilitiesWater Available
Water Source 
Public
Interior Features
Appliances 
DishwasherElectric Range
Basement 
None
Cooling 
Ceiling Fan(s)Central AirElectric
Electric 
220 Volts
Fireplace 
Yes
Fireplace Features 
Family Room
Fireplaces 
1
Flooring 
Carpet
Heating 
CentralElectric
Interior 
Breakfast BarCrown MoldingDouble VanityEntrance FoyerWalk-In Closet(s)Master Downstairs
Laundry Features 
Main Level
Main Level Bedrooms 
2
Window Features 
Insulated Windows
Save
Ask
Tour
Hide
Share
Exterior Features
Construction Details 
Cement Siding
Exterior 
None
Fencing 
None
Lot Features 
Back YardFront Yard
Other Structures 
None
Patio And Porch 
Front PorchPatio
Pool Features 
None
Road Frontage 
County Road
Roof 
Composition
Spa Features 
None
View 
NeighborhoodRural
Waterfront Features 
None
Waterview 
NeighborhoodRural
Windows/Doors 
Insulated Windows
Community Features
Accessibility Features 
Accessible BedroomAccessible DoorsAccessible Entrance
Association Dues 
150
Community Features 
None
HOA Fee Frequency 
Monthly
Horse Property 
None
Roads 
Asphalt
Senior Community 
Yes
Schools
School District
Unknown
Elementary School
Cloverleaf
Middle School
Red Top
High School
Cass
Listing Courtesy Of: Pamela Tuplin of Asher Realty, Inc Broker: 770-382-5983 Prefer Ph#:[email protected]

Listings identified with the FMLS IDX logo come from FMLS and are held by brokerage firms other than the owner of this website and the listing brokerage is identified in any listing details. Information is deemed reliable but is not guaranteed. If you believe any FMLS listing contains material that infringes your copyrighted work, please click here to review our DMCA policy and learn how to submit a takedown request.



© 2017-2026 First Multiple Listing Service, Inc.

Neighborhood & Commute
Source: Walkscore
Save
Ask
Tour
Hide
Share