Save
Ask
Tour
Hide
Share
$890,000
4 Days On Site

175 Timber Creek Lane
Acworth, GA 30101

For Sale|Single Family Residence|Active
6
Beds
5
Total Baths
5
Full Baths
3,791
SqFt
$235
/SqFt
2000
Built
Subdivision:
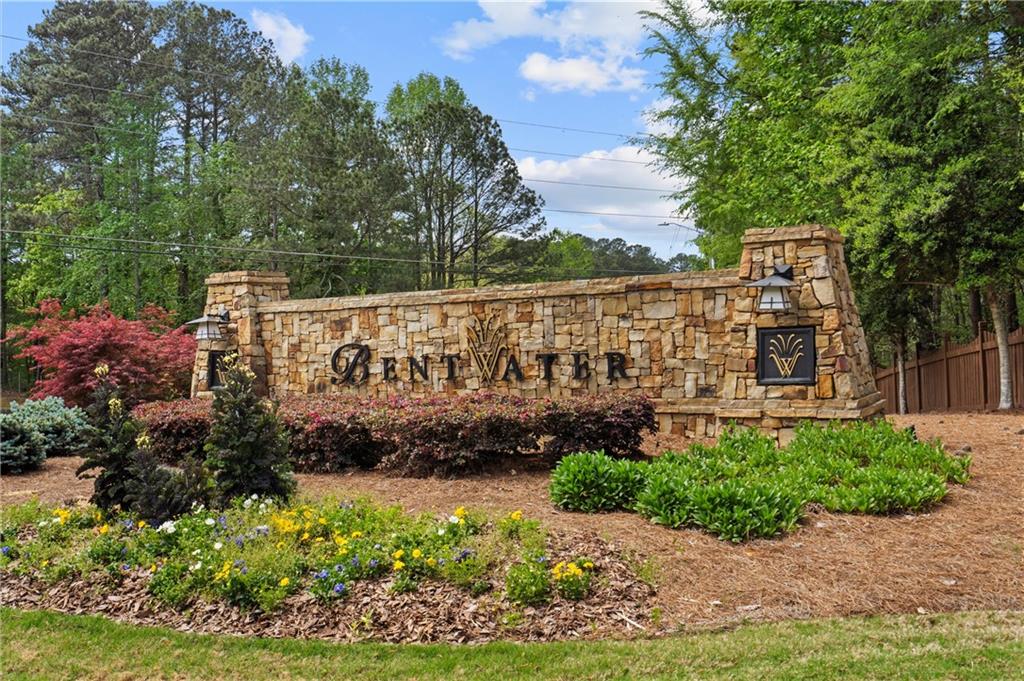
Bentwater
County:
Paulding
Listing Courtesy Of: JENNIFER REED of Atlanta Communities Broker: 770-403-5639 Prefer Ph#:[email protected]
Call Now: 770-240-2004
Is this the listing for you? We can help make it yours.
770-240-2004
175 Timber Creek Lane175 Timber Creek Lane175 Timber Creek Lane175 Timber Creek Lane
Save
Ask
Tour
Hide
Share

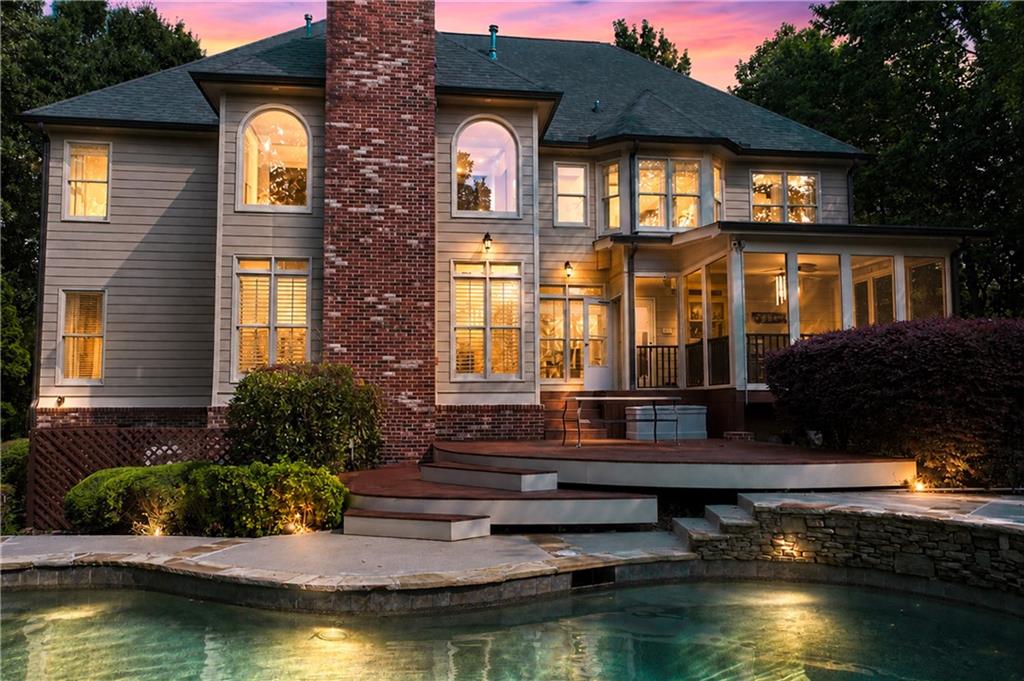
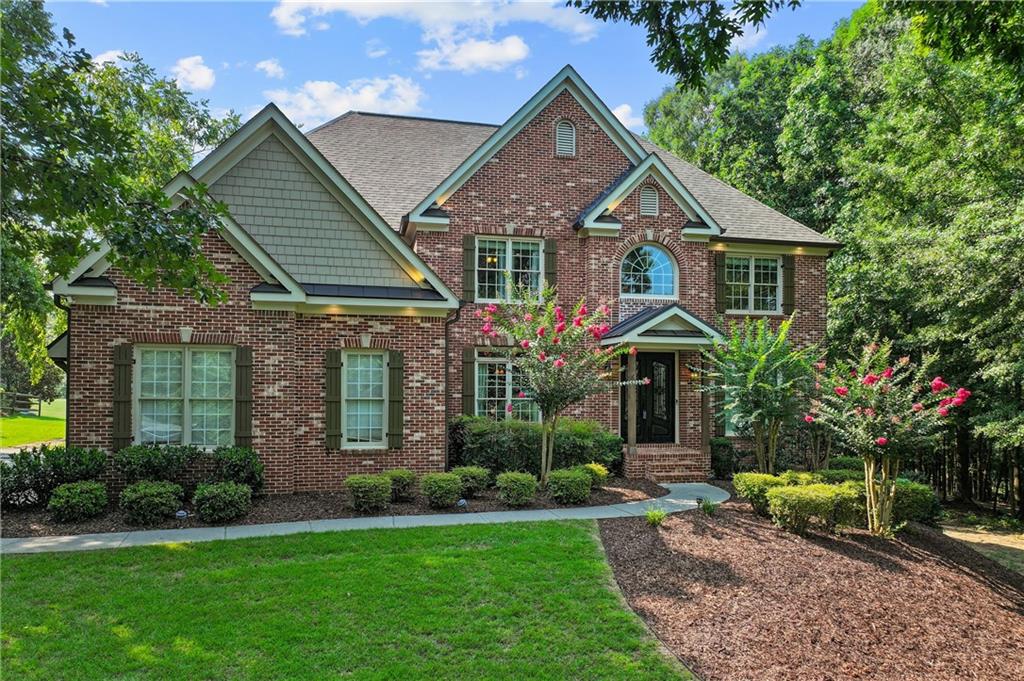
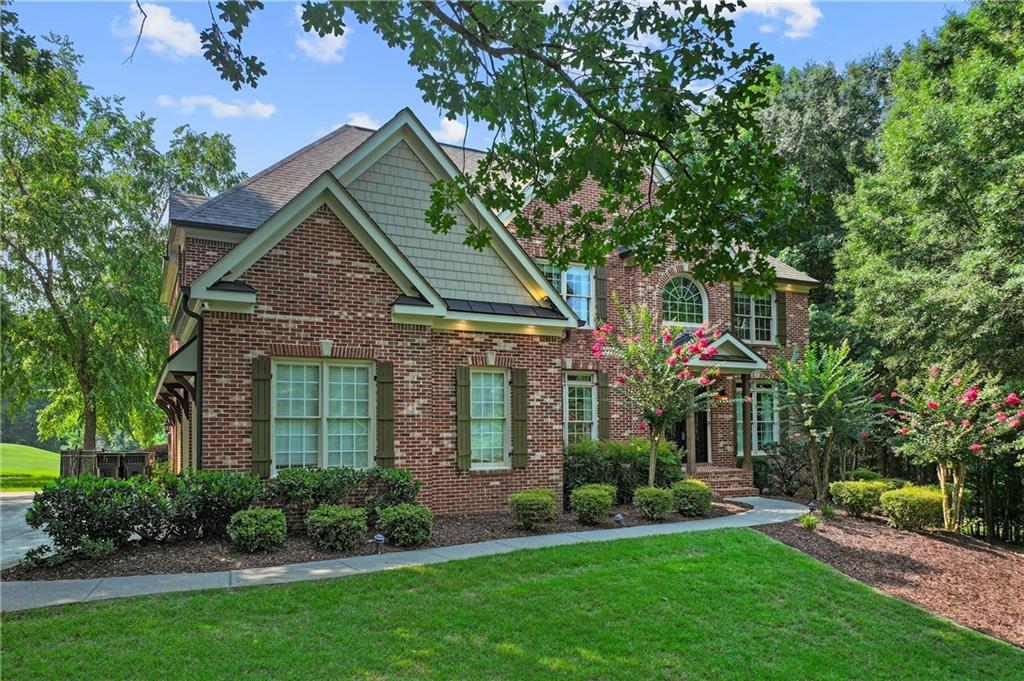
Experience exceptional golf course living in this beautifully updated 6-bedroom, 5-bath home located in the highly desirable Bentwater community. Perfectly positioned on the 17th tee box with stunning views of the 16th green, this home combines elegant upgrades, spacious living, and incredible outdoor amenities. Thoughtfully updated throughout, the home features stunning Hungarian oak hardwood floors, upgraded tile and carpet, recessed lighting, plantation shutters, new windows, an advanced air filtration system, and permanent eave lighting. The gourmet kitchen is a chef's dream with stainless steel appliances, double ovens, a walk-in pantry, abundant cabinetry, and generous prep space, making it ideal for everyday living and entertaining. The main level offers a spacious guest bedroom with a full bath, while the luxurious owner's suite features hardwood floors and an oversized walk-in closet. Convenient laundry rooms are located both upstairs and in the fully finished basement. The finished basement terrace level also includes a private office, a full bathroom, and flexible living space perfect for a media room, wet bar, recreation area, home gym, or multigenerational living. Step outside to your own private backyard oasis featuring a screened porch overlooking the golf course, a sparkling in-ground pool with spa—creating the perfect setting for relaxing or hosting family and friends. Additional highlights include wiring for an electric vehicle charger and countless quality upgrades throughout. Residents of Bentwater enjoy an unmatched lifestyle with championship golf, multiple swimming pools, tennis and pickleball courts, playgrounds, walking trails, a clubhouse, and a vibrant community atmosphere, all conveniently located near shopping, dining, and top-rated schools.

Save
Ask
Tour
Hide
Share
Listing Snapshot
Price 
$890,000
Days On Site 
4 Days
Bedrooms 
6
Inside Area (SqFt) 
3,791 sqft
Total Baths 
5
Full Baths 
5
Partial Baths 
N/A
Lot Size 
0.59 Acres
Year Built 
2000
MLS® Number 
7814113
Status 
Active
Property Tax 
$6,764
HOA/Condo/Coop Fees 
$75 monthly
Sq Ft Source 
Public Records
Friends & Family
Recent Activity
5 days agoListing first seen on site
5 days agoListing updated with changes from the MLS®
General Features
Acres 
0.59
Attached Garage 
Yes
Foundation 
None
Garage 
Yes
Garage Spaces 
3
Green Energy Efficient 
HVACWindows
Land Lease 
Yes
Levels 
Three Or More
Parking 
AttachedDrivewayGarageGarage Door OpenerGarage Faces SideSee Remarks
Property Sub Type 
Single Family Residence
Security 
Smoke Detector(s)Security SystemFire AlarmSecured Garage/ParkingSecurity System Owned
Sewer 
Public Sewer
SqFt Above 
3791
SqFt Total 
3791
Style 
Traditional
Utilities 
Electricity AvailableSewer AvailableUnderground UtilitiesWater Available
Water Source 
Public
Interior Features
Appliances 
DishwasherDisposalDouble OvenElectric RangeSelf Cleaning Oven
Basement 
DaylightExterior EntryFinishedFullInterior Entry
Cooling 
Ceiling Fan(s)Central AirZoned
Fireplace 
Yes
Fireplace Features 
Factory BuiltFamily RoomGas Starter
Fireplaces 
1
Flooring 
CarpetHardwood
Heating 
Forced AirNatural GasZoned
Interior 
Breakfast BarEat-in KitchenPantryDouble VanityEntrance FoyerTray Ceiling(s)Walk-In Closet(s)Wet Bar
Laundry Features 
In BasementLaundry RoomLower LevelUpper Level
Main Level Bedrooms 
1
Spa 
Yes
Window Features 
Insulated Windows
Save
Ask
Tour
Hide
Share
Exterior Features
Exterior 
LightingOther
Fencing 
Back YardFencedWrought Iron
Lot Features 
Back YardLandscapedLevel
Other Structures 
None
Patio And Porch 
CoveredRear PorchScreened
Pool Features 
In Ground
Road Frontage 
Other
Roof 
CompositionShingle
Spa 
Yes
Spa Features 
Private
View 
Golf CourseNeighborhood
Waterfront Features 
None
Waterview 
Golf CourseNeighborhood
Windows/Doors 
Insulated Windows
Community Features
Accessibility Features 
Therapeutic Whirlpool
Association Dues 
900
Community Features 
ClubhouseGolfPlaygroundPoolSidewalksTennis Court(s)
Financing Terms Available 
CashConventionalFHAVA Loan
HOA Fee Frequency 
Annually
Horse Property 
None
Roads 
AsphaltPaved
Schools
School District
Unknown
Elementary School
Burnt Hickory
Middle School
Sammy McClure Sr.
High School
North Paulding
Listing Courtesy Of: JENNIFER REED of Atlanta Communities Broker: 770-403-5639 Prefer Ph#:[email protected]

Listings identified with the FMLS IDX logo come from FMLS and are held by brokerage firms other than the owner of this website and the listing brokerage is identified in any listing details. Information is deemed reliable but is not guaranteed. If you believe any FMLS listing contains material that infringes your copyrighted work, please click here to review our DMCA policy and learn how to submit a takedown request.



© 2017-2026 First Multiple Listing Service, Inc.

Neighborhood & Commute
Source: Walkscore
Save
Ask
Tour
Hide
Share