
5630 Broad River ViewPeachtree Corners, GA 30092
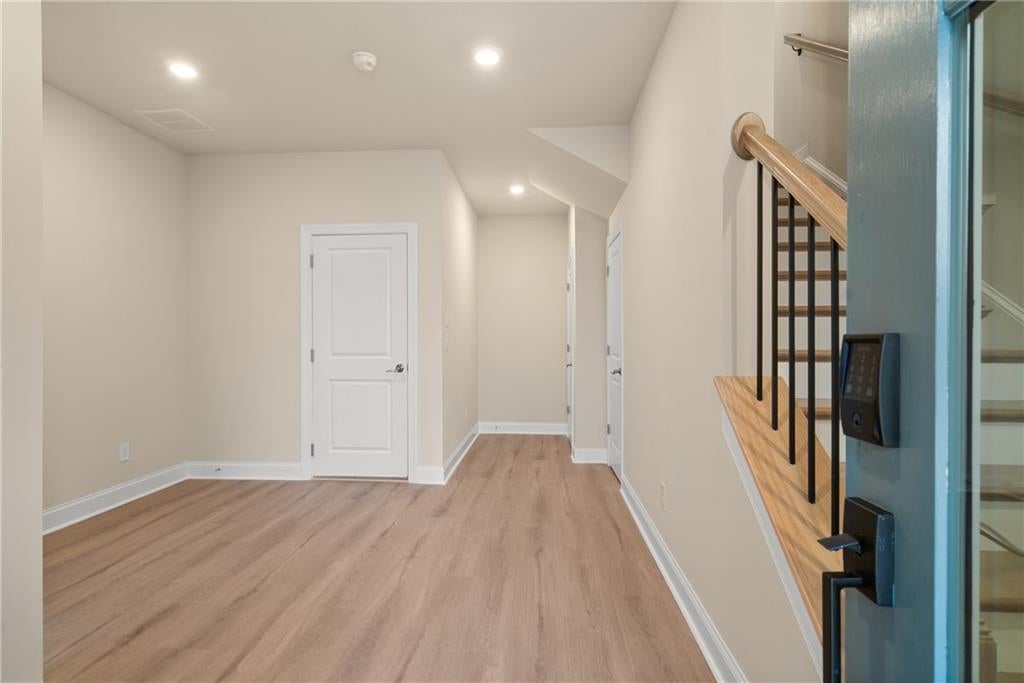
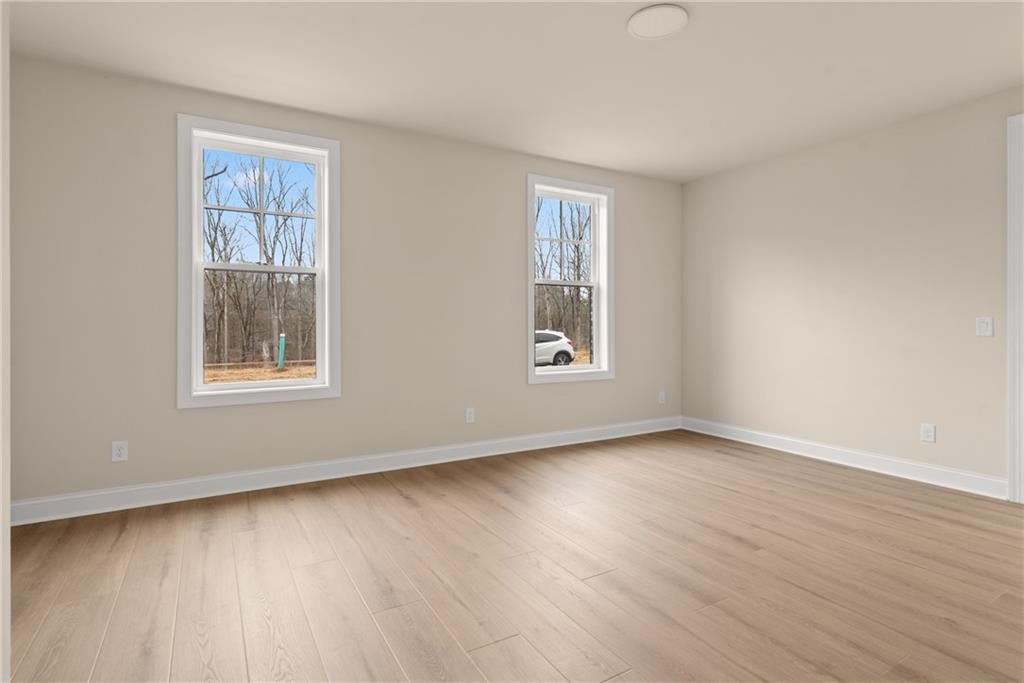
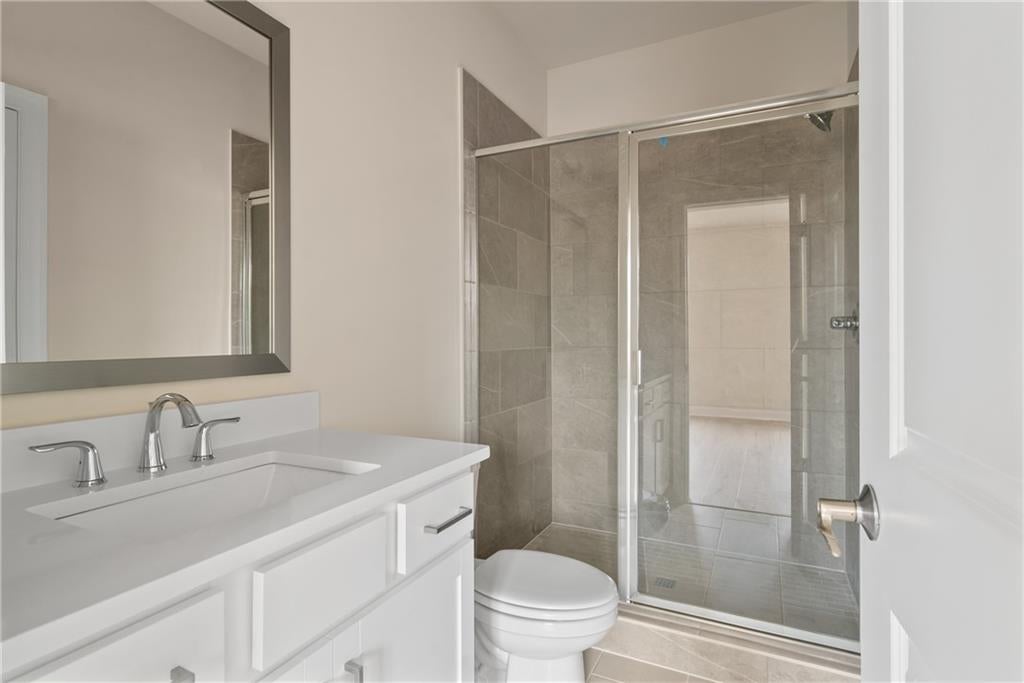
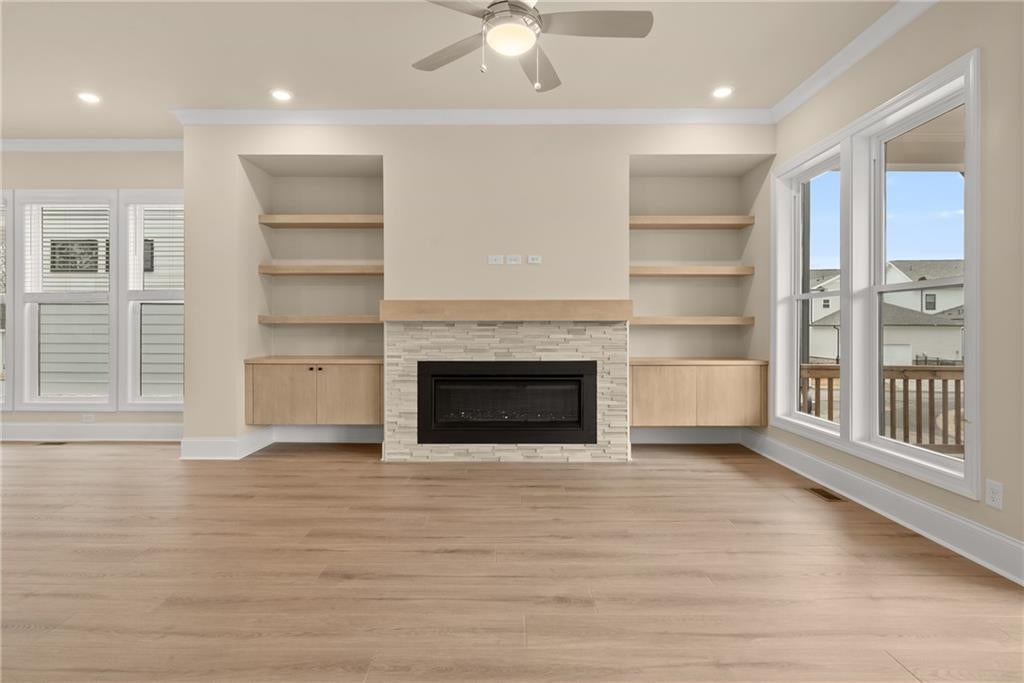
Quick Move-in!! Elevate your experience with The Providence Group with the beautiful Stafford plan! This exceptional three-story home combines luxury, convenience, and thoughtful design, featuring a rear-entry garage, a dedicated golf cart garage, and a private elevator providing easy access to all levels. The main level offers a versatile guest bedroom with a full bath, making it ideal for visitors, multi-generational living, or a private home office. This welcoming space provides both comfort and flexibility to fit your lifestyle needs. On the second floor, you'll find the heart of the home with an expansive open-concept living area designed for entertaining and everyday living. The gourmet kitchen showcases painted oak cabinetry, a contrasting maple island, and elegant Calacatta countertops. Premium GE stainless steel appliances, including a double oven and induction cooktop, provide both style and functionality for the home chef. Beautiful Stateside Oak Tradition flooring flows throughout the main living areas, creating a warm and sophisticated atmosphere. Extending across the entire width of the home, the oversized covered deck offers a seamless indoor-outdoor living experience and provides the perfect setting for morning coffee, outdoor dining, or entertaining family and friends. The luxurious owner's suite serves as a private retreat, complemented by a spa-inspired owner's bath featuring a freestanding soaking tub, double vanity with quartz countertops, and elegant finishes designed to create a relaxing and sophisticated sanctuary. This home offers an elevated lifestyle that perfectly blends comfort, convenience, and modern elegance. Residents enjoy access to a stunning clubhouse that serves as the social hub of the neighborhood, featuring gathering spaces perfect for community events, meetings, and connecting with neighbors. Enjoy sunny afternoons at the community pool, Stay active and energized in the fully equipped fitness center, or for those who enjoy friendly competition, the community features pickleball courts, providing a fun and social environment for players of all skill levels. Nature lovers will appreciate the scenic walking trails that wind along the river. Combining exceptional amenities, opportunities for recreation, and the beauty of riverside living, this community offers a unique blend of relaxation, activity, and connection, making it an ideal place to call home. Just one mile from the community, residents enjoy the convenience of premier open-air shopping, dining, and everyday essentials. Stroll through a vibrant retail district featuring sought-after stores such as Crate & Barrel, Lululemon, and Trader Joe's, along with a variety of restaurants, boutiques, and services. Additional grocery shopping options just down the road making errands quick and convenient. At TPG, we value our customer, team member, and vendor team safety. Our communities are active construction zones and may not be safe to visit at certain stages of construction. Due to this, we ask all agents visiting the community with their clients come to the office prior to visiting any listed homes. Please note, during your visit, you will be escorted by a TPG employee and may be required to wear flat, closed toe shoes and a hardhat. For driving directions, you can use 4411 E. Jones Bridge Road, Peachtree Corners, GA 3009 [The Stafford]
| 6 days ago | Status changed to Active | |
| 6 days ago | Listing updated with changes from the MLS® | |
| a week ago | Listing first seen on site |
Listings identified with the FMLS IDX logo come from FMLS and are held by brokerage firms other than the owner of this website and the listing brokerage is identified in any listing details. Information is deemed reliable but is not guaranteed. If you believe any FMLS listing contains material that infringes your copyrighted work, please click here to review our DMCA policy and learn how to submit a takedown request.

© 2017-2026 First Multiple Listing Service, Inc.
Did you know? You can invite friends and family to your search. They can join your search, rate and discuss listings with you.