
270 17th Street NW 4308Atlanta, GA 30363
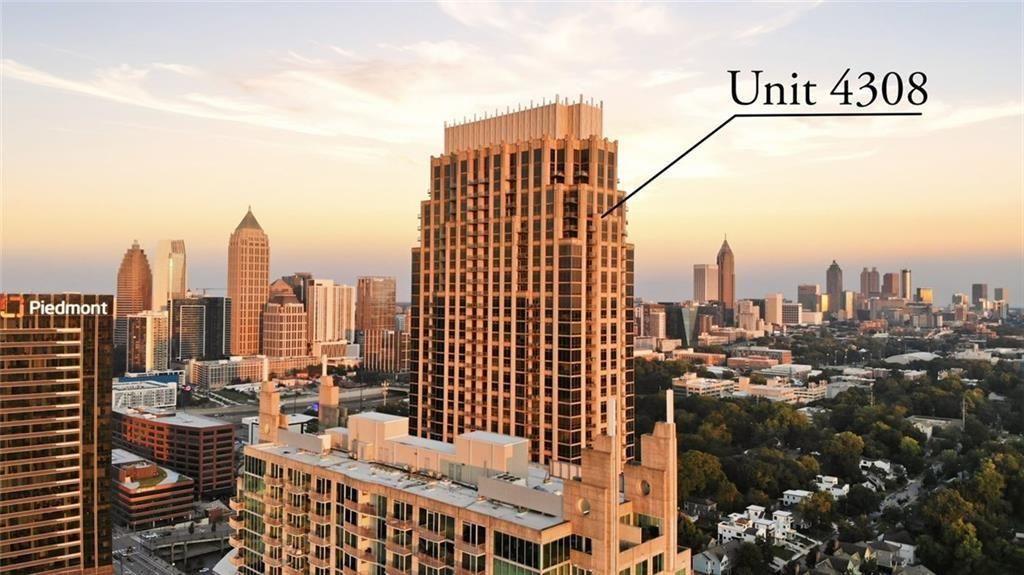
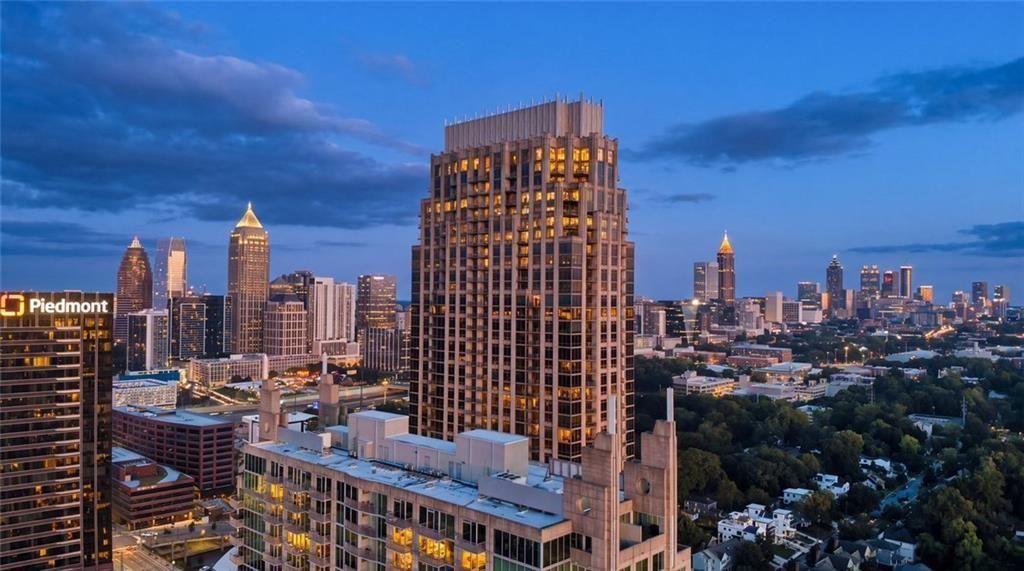
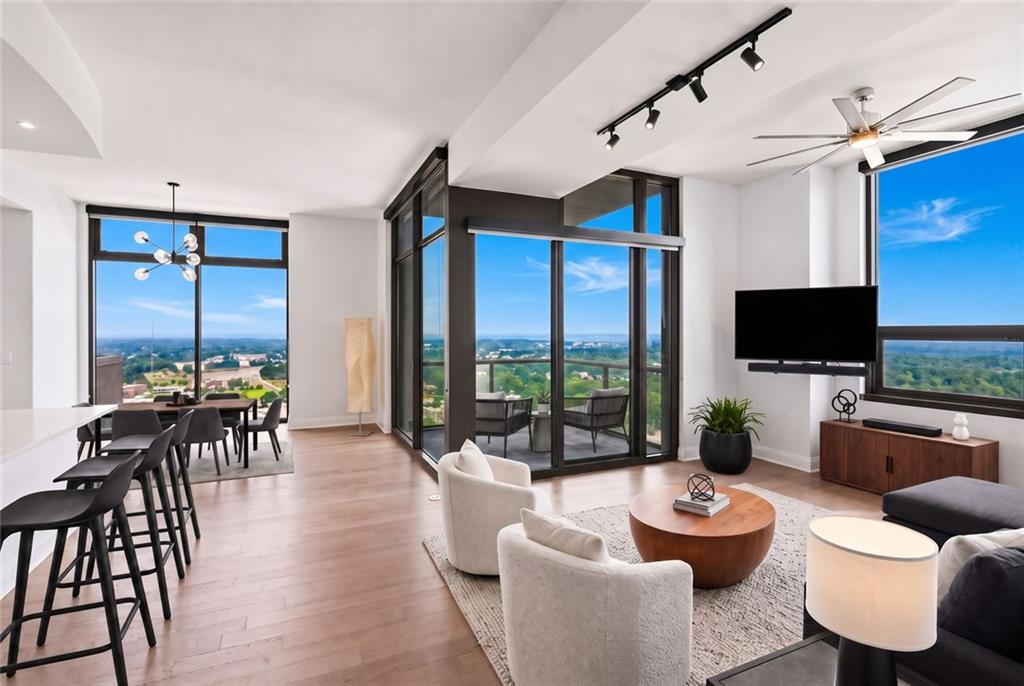
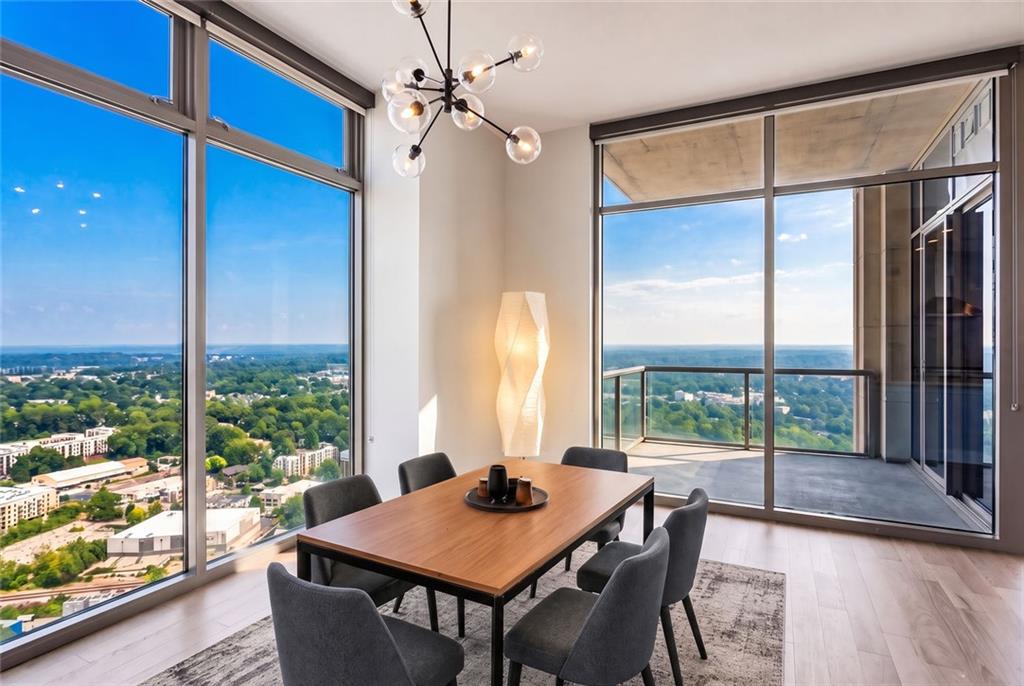
Rare oversized corner unit on the 43rd floor. This spacious 2BR floor plan is the crown jewel of The Atlantic, featuring one of the building's few oversized covered balconies with glass railings. Stunning views surround the condo, with the balcony as the centerpiece. Facing northwest, enjoy views of Buckhead and Sandy Springs to the north, West Midtown to the west, and breathtaking sunsets every evening. A welcoming foyer provides the perfect space for shoe storage, extra organization, or artwork. The centrally located kitchen features a Thermador gas range, Bosch refrigerator, quartz countertops, and marble backsplash. On the 43rd floor, bugs are rarely an issue, and several operable windows—a rare high-rise feature—allow for fresh air throughout. The guest bedroom includes a private balcony, motorized shades, en-suite bath, and closet. The primary suite offers a custom walk-in closet, second closet, oversized bath with Jacuzzi tub, walk-in shower, and private water closet. A spacious powder room with upgraded tile and a linen closet add convenience. Additional upgrades include automatic shades, LVP flooring, and modern lighting and ceiling fans. Two premium parking spaces on P1, directly beside the elevator, are a huge plus. The Atlantic is one of Atlanta's best-kept secrets, offering a resort-style pool with skyline views, full sun, hot tub, upscale grills, pavilions, waterfalls, and multiple lounge areas. Amenities also include a fitness center with city views, dedicated cardio, weight, and yoga rooms, plus a club room with a large catering kitchen, island bar, billiards, wine lockers, and multiple lounge and meeting spaces. Thoughtful touches like ample guest parking, gym towels, and the catering kitchen set this building apart. The Atlantic also boasts one of the city's most active social clubs, with weekly fitness classes, BBQ competitions, summer concerts, cocktail classes, and more, making it easy to build community and enjoy city living. All appliances come with unit and HOA includes internet and gas. Come see this condo for yourself and experience a one of kind luxury highrise.
| 3 months ago | Listing first seen on site | |
| 3 months ago | Listing updated with changes from the MLS |
Listings identified with the FMLS IDX logo come from FMLS and are held by brokerage firms other than the owner of this website and the listing brokerage is identified in any listing details. Information is deemed reliable but is not guaranteed. If you believe any FMLS listing contains material that infringes your copyrighted work, please click here to review our DMCA policy and learn how to submit a takedown request.

© 2017-2026 First Multiple Listing Service, Inc.
Did you know? You can invite friends and family to your search. They can join your search, rate and discuss listings with you.