
616 Grassmeade LaneWoodstock, GA 30188
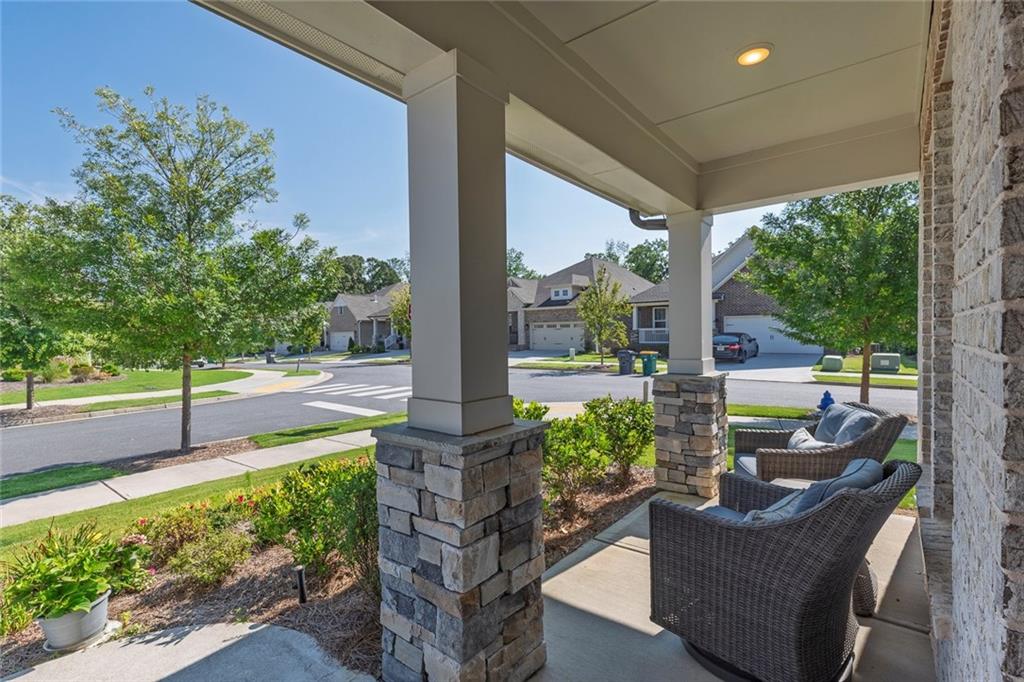
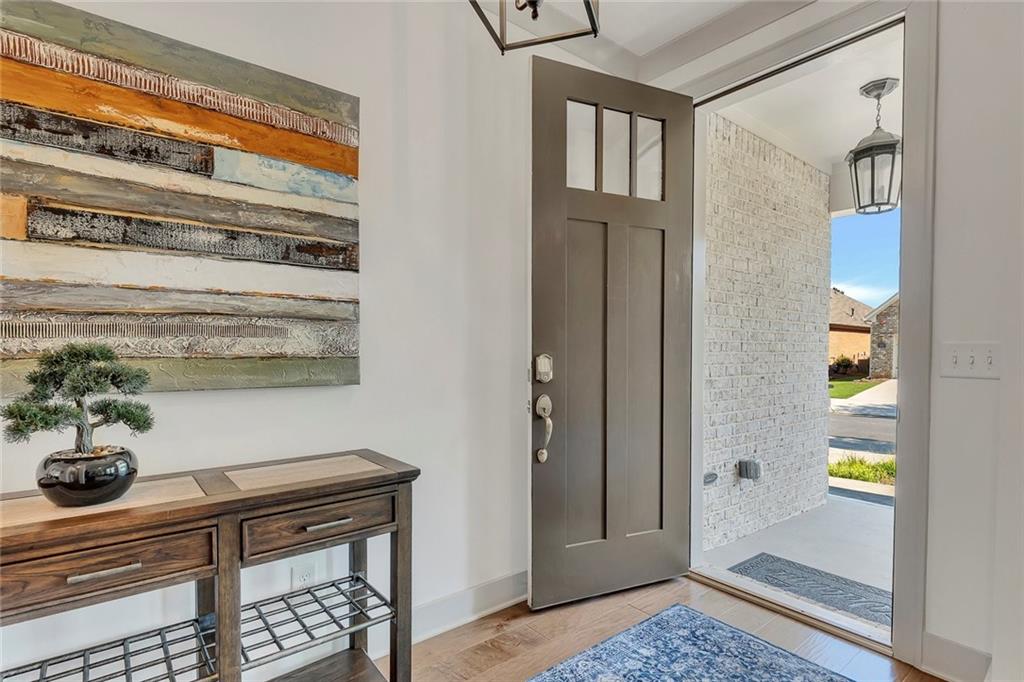
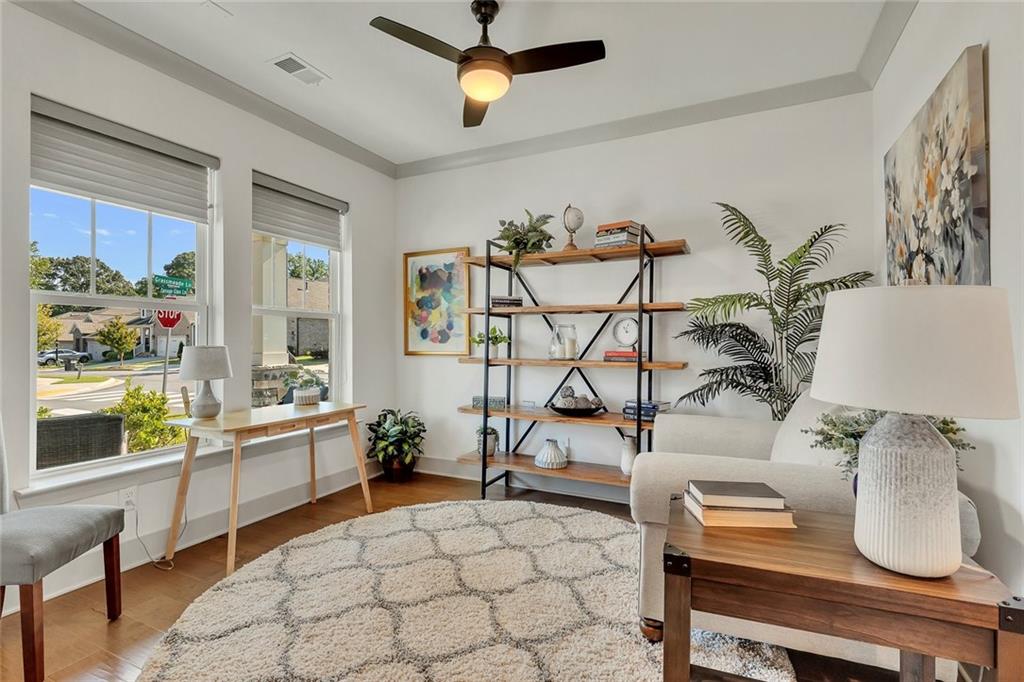
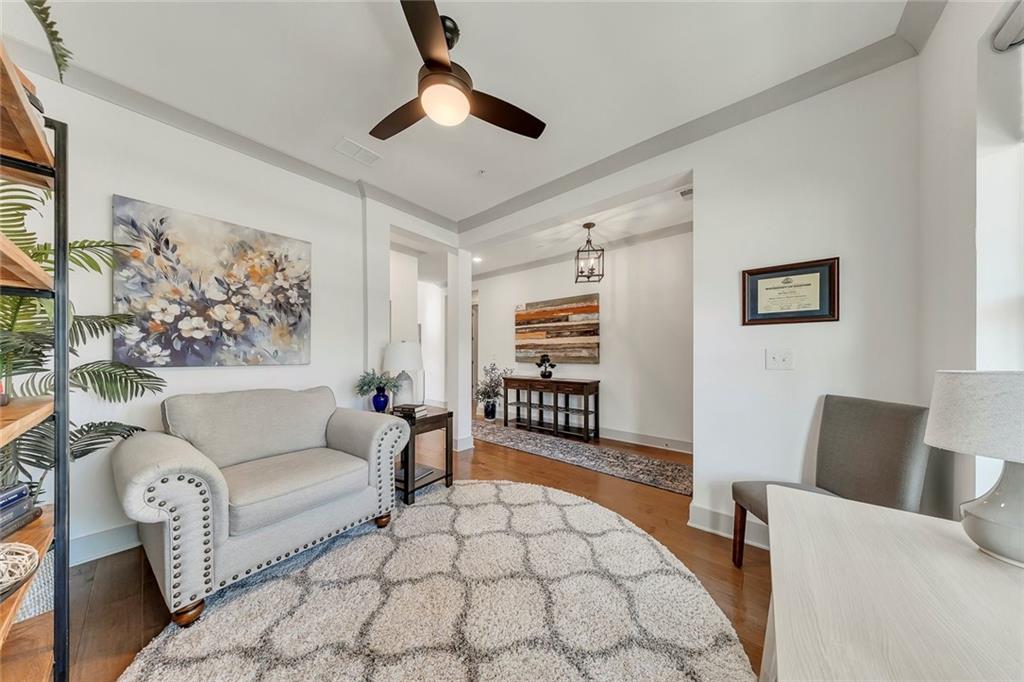
Welcome to effortless one-level living in Glenhaven at Ridgewalk, one of Woodstock's premier 55+ active adult communities, ideally located just minutes from the Outlet Shoppes at Atlanta, Downtown Woodstock, I-575, shopping, dining, and everyday conveniences. Built in 2022 and situated on a beautifully landscaped corner lot, this expanded floor plan offers 2 bedrooms, 2 bathrooms, and thoughtfully designed living space filled with natural light, upscale finishes, and exceptional upgrades throughout. A welcoming covered front porch leads to a spacious foyer and a versatile flex room, perfect for a home office, library, sitting room, or hobby space. The open-concept living area seamlessly connects the kitchen, dining area, and gathering room, creating an ideal layout for both everyday living and entertaining. The designer kitchen features upgraded full-height cabinetry with under-cabinet lighting and illuminated glass upper cabinets, stone countertops, an upgraded tile backsplash, a large center island, generous storage, and a separate pantry. A custom beverage station with additional cabinetry and floating shelves provides the perfect space for coffee, cocktails, or entertaining guests. The spacious primary suite serves as a peaceful retreat with custom blinds, a spa-inspired ensuite bath, and an oversized walk-in closet. A second bedroom and full bath provide comfortable accommodations for guests, while the well-appointed laundry room offers custom cabinetry, a utility sink, and a convenient folding counter. One of the home's standout features is the customized rear covered porch, thoughtfully designed for year-round enjoyment. Equipped with automated shades, this inviting outdoor living space functions as a true four-season room—perfect for relaxing, dining, or entertaining in comfort. Additional highlights include tray ceilings, warm wood flooring, abundant natural light, a two-car attached garage, a level driveway, beautifully manicured landscaping, and numerous custom touches throughout. Life in Glenhaven at Ridgewalk offers more than just a beautiful home—it's a vibrant lifestyle. Residents enjoy outstanding amenities including professional pickleball courts, a resort-style pool, clubhouse, fitness center, walking trails, and an active social calendar filled with clubs, events, and activities designed to make every day enjoyable. This move-in-ready home offers the perfect combination of modern comfort, low-maintenance living, and an unbeatable location in one of Woodstock's most sought-after active adult communities.
| 4 weeks ago | Listing first seen on site | |
| 4 weeks ago | Listing updated with changes from the MLS® |
Listings identified with the FMLS IDX logo come from FMLS and are held by brokerage firms other than the owner of this website and the listing brokerage is identified in any listing details. Information is deemed reliable but is not guaranteed. If you believe any FMLS listing contains material that infringes your copyrighted work, please click here to review our DMCA policy and learn how to submit a takedown request.

© 2017-2026 First Multiple Listing Service, Inc.
Did you know? You can invite friends and family to your search. They can join your search, rate and discuss listings with you.