
6129 Brookhaven CircleJohns Creek, GA 30097
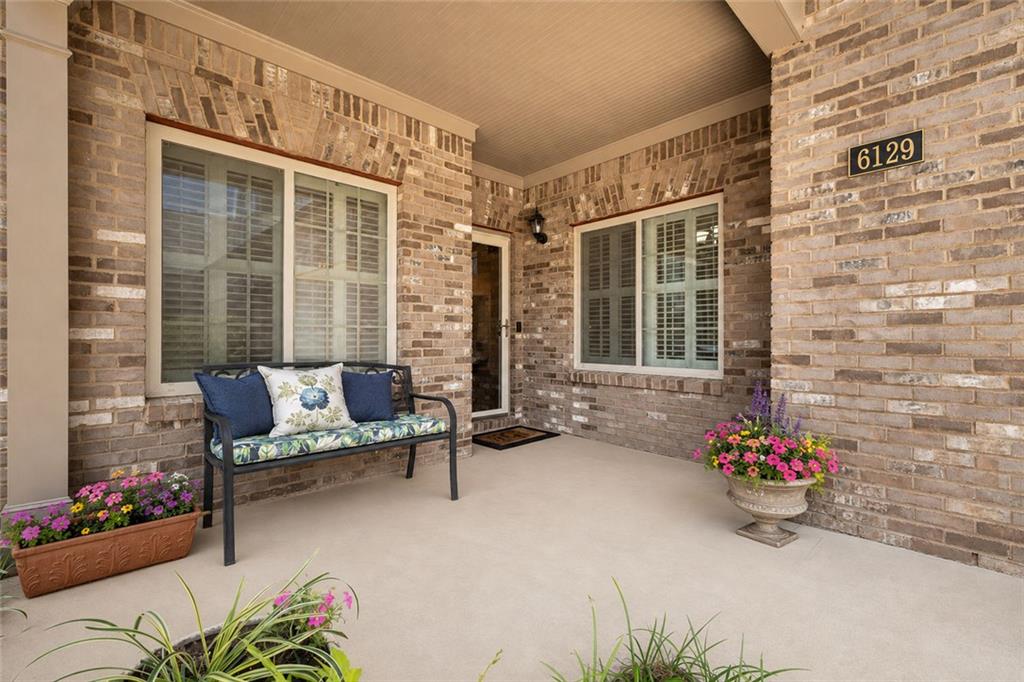
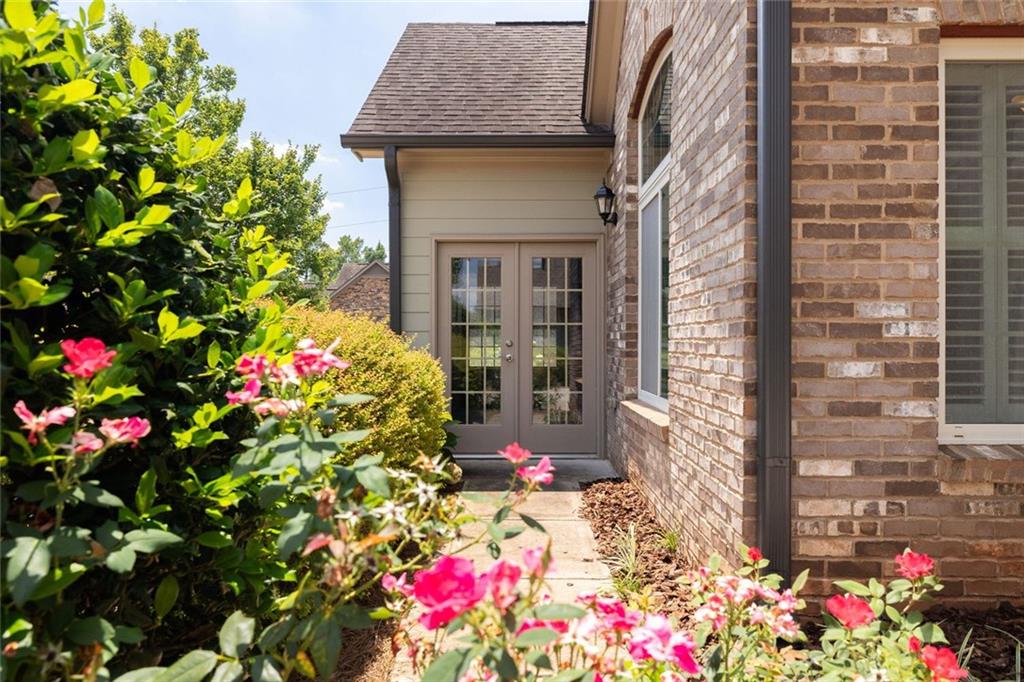
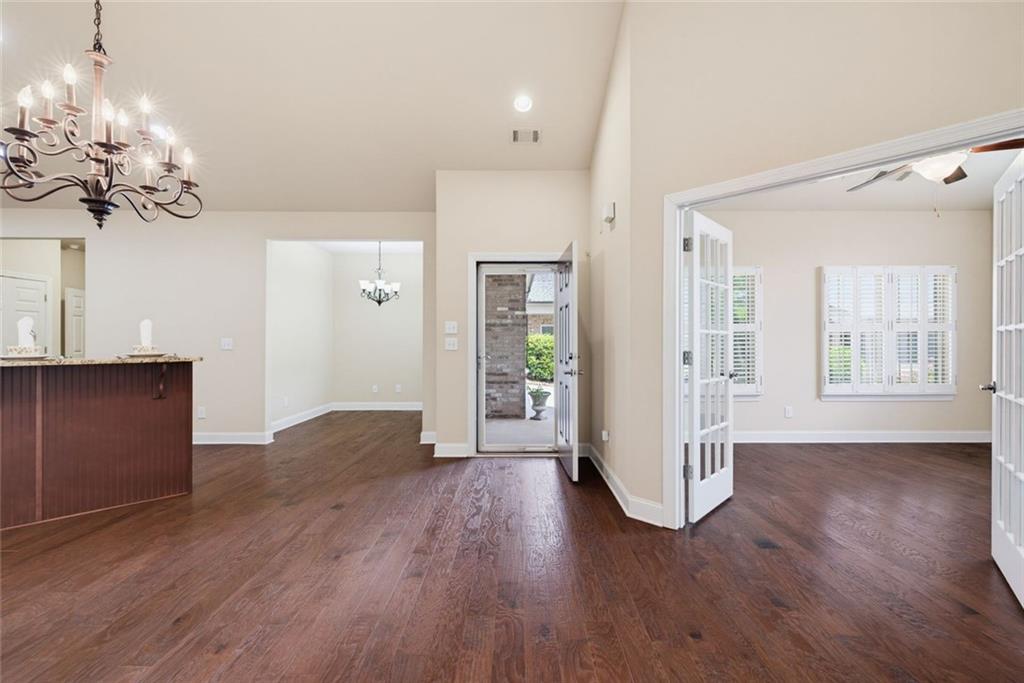
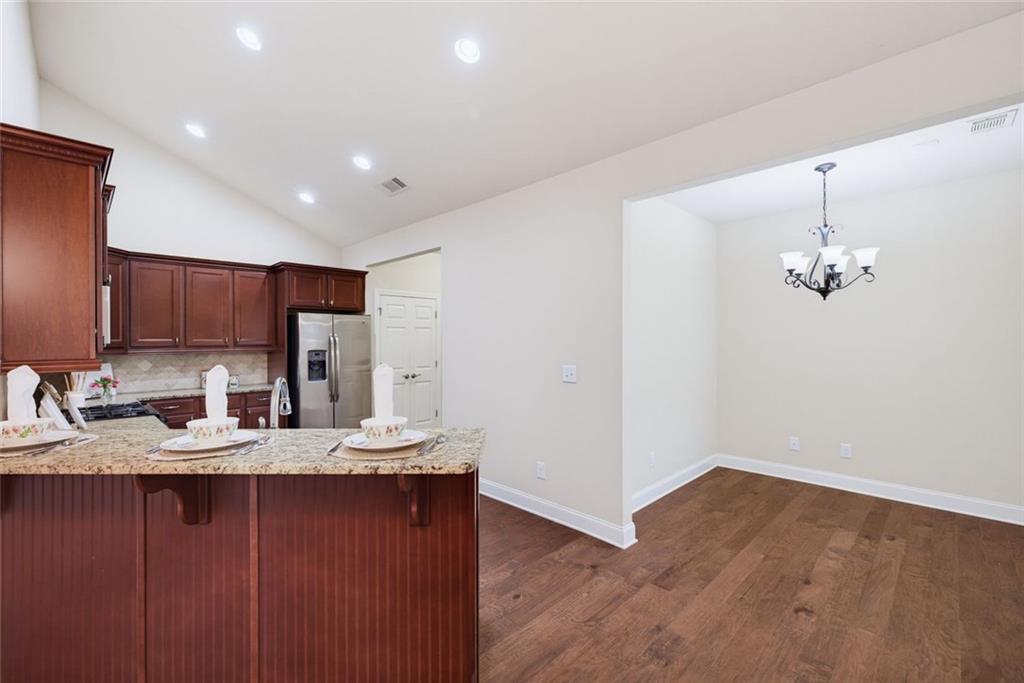
Beautifully upgraded Westminster II villa offering sought-after MAIN-LEVEL LIVING in the award-winning Active Adult 55+ community of Johns Creek. This thoughtfully designed, open-concept home offers exceptional flexibility with multiple living spaces that can easily be customized to fit your lifestyle. Whether you need a home office, library, hobby or craft room, media room, or additional guest space, this floor plan adapts beautifully to your needs. The main level features gorgeous upgraded hardwood flooring throughout the living areas, plantation shutters, and soaring vaulted ceilings that create a bright, spacious feel. Main Level Features: Spacious Primary Suite with double vanities, makeup niche, walk-in closet, and large step-in shower. Inviting Living Room with a cozy gas fireplace. Light-filled Dining Room/Sunroom/Den with ample space to accommodate a dining table for 8 or more guests—perfect for entertaining family and friends. Two additional main-level bedrooms offering outstanding flexibility for guests or additional living spaces. Kitchen features a peninsula island, stained cabinetry, granite countertops, pantry, and abundant workspace. Heated and cooled LANAI with beautiful slate flooring and storm windows, providing comfortable year-round enjoyment. Convenient laundry room located just off the kitchen with additional storage. Upper Level: Private bonus suite complete with a full bath and storage closet—ideal for overnight guests, a home office, fitness room, or hobby space. Located just a short, easy walk to the community garden, tennis and pickleball courts, and scenic nature trail. Residents enjoy outstanding resort-style amenities, including: Clubhouse, Swimming pool, Fitness center, Library, Gathering and meeting rooms, Kitchens, Billiards, Lighted tennis / pickleball courts, Nature trail, Community garden. An active social calendar makes it easy to meet neighbors, develop new friendships, and enjoy the vibrant lifestyle. The Condo Association provides exterior home maintenance and lawn care, allowing you to enjoy a true lock-and-leave, low-maintenance lifestyle. Ideally located near shopping, restaurants, healthcare, entertainment, and several private country clubs. This exceptional home offers the perfect combination of comfort, convenience, and community.
| a month ago | Listing first seen on site | |
| a month ago | Listing updated with changes from the MLS® |
Listings identified with the FMLS IDX logo come from FMLS and are held by brokerage firms other than the owner of this website and the listing brokerage is identified in any listing details. Information is deemed reliable but is not guaranteed. If you believe any FMLS listing contains material that infringes your copyrighted work, please click here to review our DMCA policy and learn how to submit a takedown request.

© 2017-2026 First Multiple Listing Service, Inc.