Save
Ask
Tour
Hide
Share
$500,000
7 Days On Site

1240 Wynford Colony SW
Marietta, GA 30064

For Sale|Single Family Residence|Active
4
Beds
3
Total Baths
2
Full Baths
1
Partial Bath
2,336
SqFt
$214
/SqFt
1988
Built
Subdivision:
Wynford Chace
County:
Cobb
Listing Courtesy Of: Laura B Witkiewicz of Coldwell Banker Realty Broker: 770-429-0600 Prefer Ph#:[email protected]
Call Now: 770-240-2004
Is this the listing for you? We can help make it yours.
770-240-2004
1240 Wynford Colony SW1240 Wynford Colony SW1240 Wynford Colony SW1240 Wynford Colony SW
Save
Ask
Tour
Hide
Share

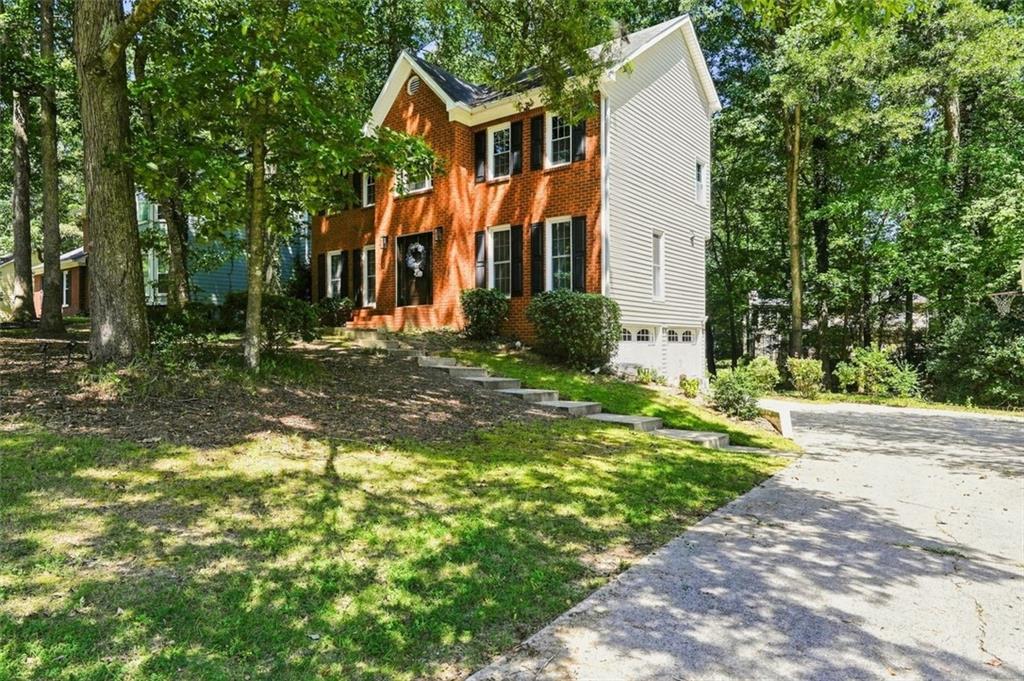
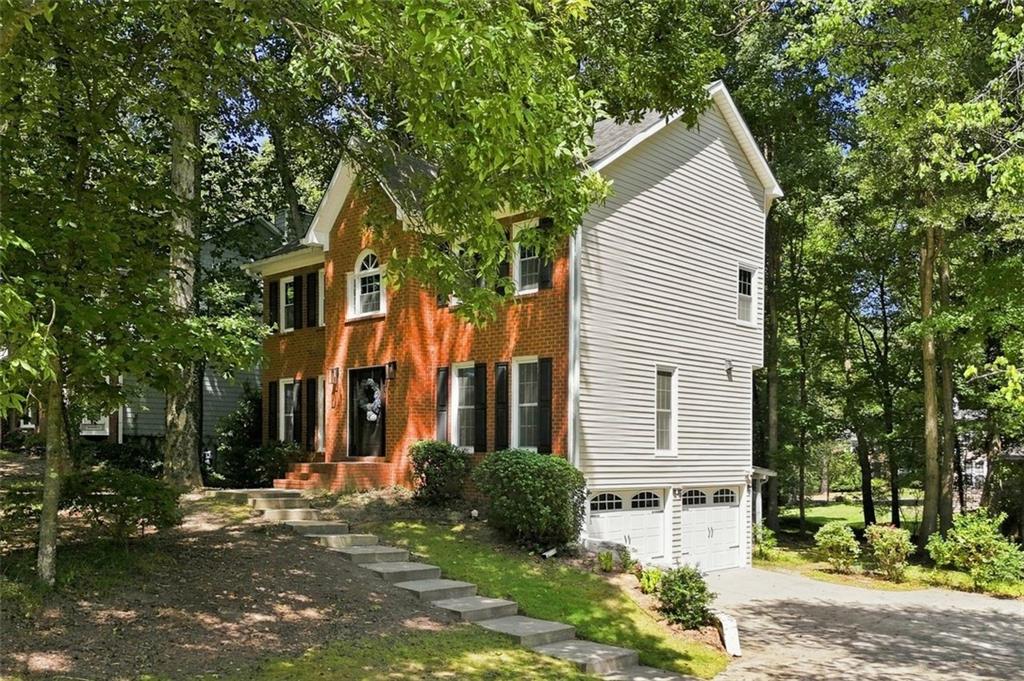
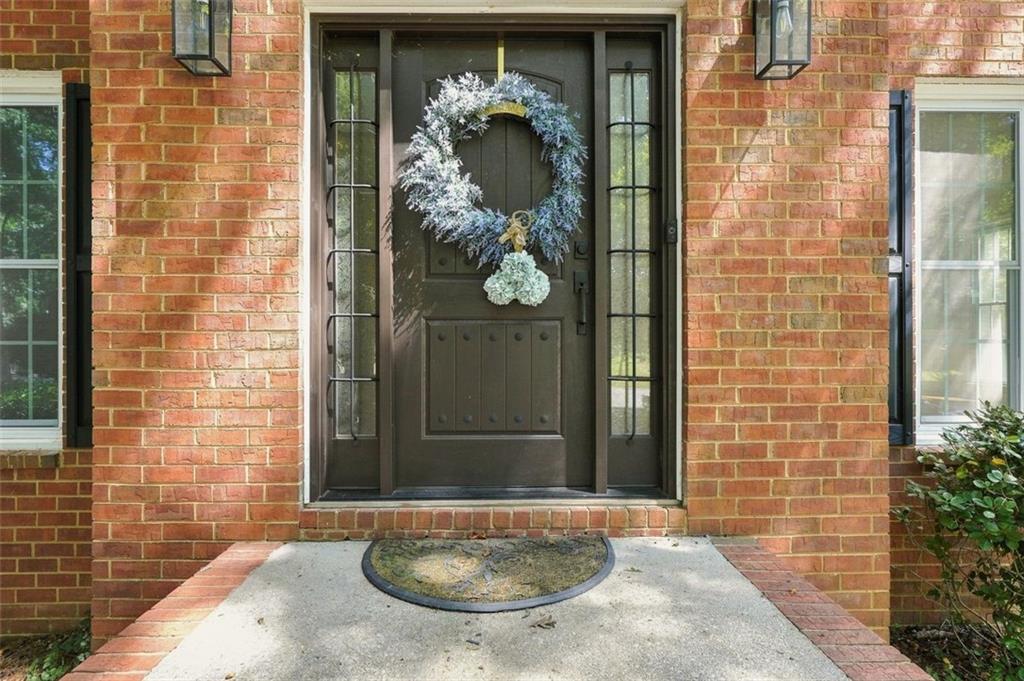
Stunning traditional home In popular Wynford Chace awaits your viewing. This gorgeous home has been renovated completely with hardwoods throughout, updated kitchen and baths, lighting fixtures and so much more. This home has a separate living room and dining room plus great room which views the kitchen. This chef's delight kitchen boasts new white cabinets, custom vent hood, a huge quartz island with seating and updated appliances, Thor chef's 6 burner gas stove and 2 pantries. The formal dining room has an amazing coffee nook/ bar area with wine rack and wine refrigerator. Owner's suite is upstairs along with 3 additional br. Both baths are renovated. Owners' spa bath Is luxurious with custom stacked stone wall, soaking tub, custom granite sink and cabinetry. The custom laundry closet is in the hallway upstairs. The bedrooms are in a split plan configuration. Owner's suite has a huge bathroom with 2 closets, double vanity, sep tub and shower. The secondary bath has been renovated as well. The partial basement is unfinished, has a mechanical room/workshop and 2 car garage. The deck has a patio beneath It and views the wooded private backyard. Updated plumbing, double pane windows, newer roof and vinyl siding makes this one an easy yesssss. Community has swimming pool, tennis courts, playground and clubhouse. Welcome home!!

Save
Ask
Tour
Hide
Share
Listing Snapshot
Price 
$500,000
Days On Site 
7 Days
Bedrooms 
4
Inside Area (SqFt) 
2,336 sqft
Total Baths 
3
Full Baths 
2
Partial Baths 
1
Lot Size 
0.3459 Acres
Year Built 
1988
MLS® Number 
7815088
Status 
Active
Property Tax 
$4,282
HOA/Condo/Coop Fees 
$41.67 monthly
Sq Ft Source 
Public Records
Friends & Family
Recent Activity
yesterdayStatus changed to Active
yesterdayListing updated with changes from the MLS®
a week agoListing first seen on site
General Features
Acres 
0.3459
Foundation 
Block
Garage 
Yes
Garage Spaces 
2
Land Lease 
No
Levels 
Two
Parking 
GarageGarage Door OpenerGarage Faces Side
Property Condition 
Updated/Remodeled
Property Sub Type 
Single Family Residence
Security 
Smoke Detector(s)
Sewer 
Public Sewer
SqFt Above 
2336
SqFt Total 
2336
Style 
Traditional
Utilities 
Cable AvailableElectricity AvailableNatural Gas AvailablePhone AvailableSewer AvailableUnderground UtilitiesWater Available
Water Source 
Public
Interior Features
Appliances 
DishwasherDisposalDryerGas OvenRefrigeratorWasher
Basement 
Exterior EntryInterior EntryPartialUnfinished
Cooling 
Ceiling Fan(s)Central AirZoned
Fireplace 
Yes
Fireplace Features 
Factory BuiltGas LogGreat Room
Fireplaces 
1
Flooring 
Ceramic TileHardwood
Heating 
CentralForced AirNatural GasZoned
Interior 
Eat-in KitchenPantryKitchen IslandEntrance FoyerHis and Hers ClosetsWalk-In Closet(s)
Laundry Features 
In HallUpper Level
Window Features 
Insulated Windows
Save
Ask
Tour
Hide
Share
Exterior Features
Construction Details 
Vinyl Siding
Exterior 
Private EntrancePrivate Yard
Fencing 
Back Yard
Lot Features 
Back YardFront YardLandscapedPrivateSlopedWooded
Other Structures 
None
Patio And Porch 
CoveredPatio
Pool Features 
None
Road Frontage 
County Road
Roof 
Composition
Spa Features 
Community
View 
Other
Waterfront Features 
None
Waterview 
Other
Windows/Doors 
Insulated Windows
Community Features
Association Dues 
500
Community Features 
ClubhousePlaygroundPoolStreet LightsTennis Court(s)
HOA Fee Frequency 
Annually
Horse Property 
None
Roads 
AsphaltPaved
Schools
School District
Unknown
Elementary School
Dowell
Middle School
Lovinggood
High School
Hillgrove
Listing Courtesy Of: Laura B Witkiewicz of Coldwell Banker Realty Broker: 770-429-0600 Prefer Ph#:[email protected]

Listings identified with the FMLS IDX logo come from FMLS and are held by brokerage firms other than the owner of this website and the listing brokerage is identified in any listing details. Information is deemed reliable but is not guaranteed. If you believe any FMLS listing contains material that infringes your copyrighted work, please click here to review our DMCA policy and learn how to submit a takedown request.



© 2017-2026 First Multiple Listing Service, Inc.

Neighborhood & Commute
Source: Walkscore
Save
Ask
Tour
Hide
Share