Save
Ask
Tour
Hide
Share
$750,000
3 Days On Site

2671 Corinault Way NW
Acworth, GA 30101

For Sale|Single Family Residence|Active
6
Beds
4
Total Baths
4
Full Baths
4,225
SqFt
$178
/SqFt
2000
Built
Subdivision:
Cavallon Estates
County:
Cobb
Listing Courtesy Of: Pamela B Rogers of REMAX Around Atlanta Broker: 770-355-3309 Prefer Ph#:[email protected]
Call Now: 770-240-2004
Is this the listing for you? We can help make it yours.
770-240-2004
2671 Corinault Way NW2671 Corinault Way NW2671 Corinault Way NW2671 Corinault Way NW
Save
Ask
Tour
Hide
Share

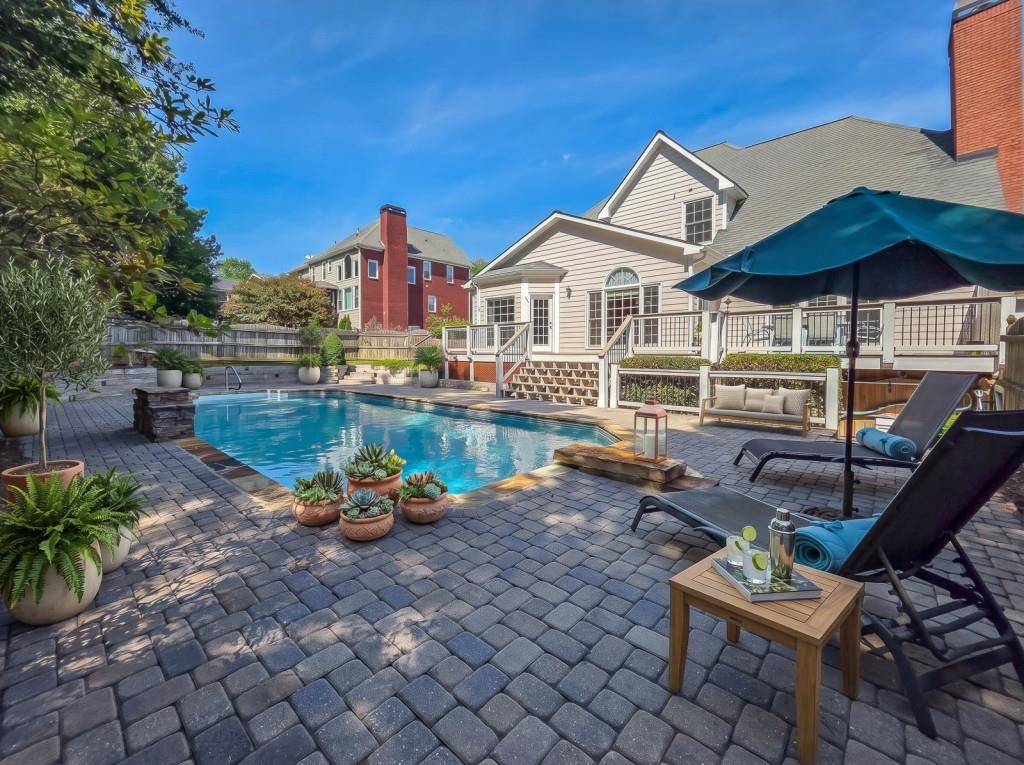
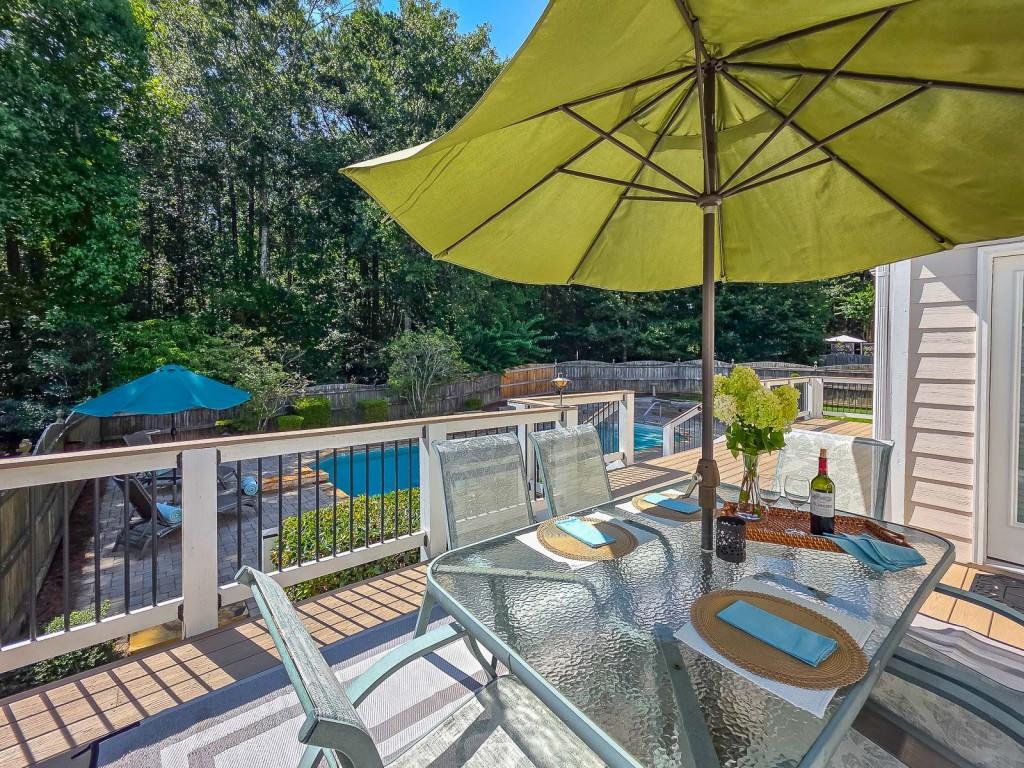
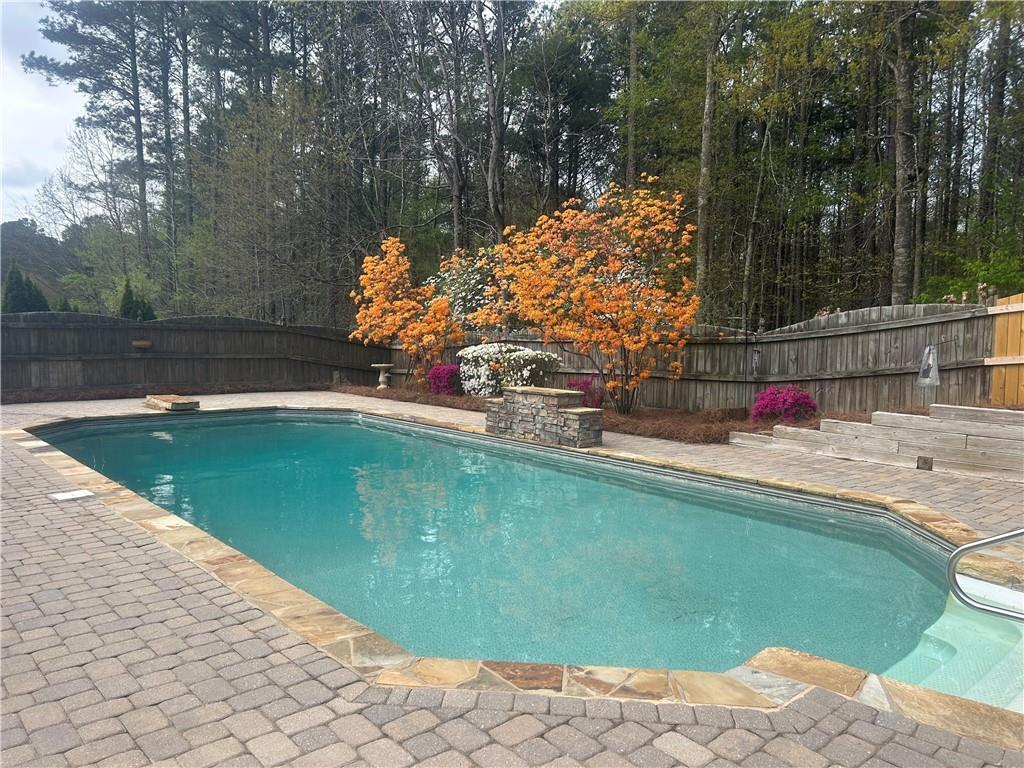
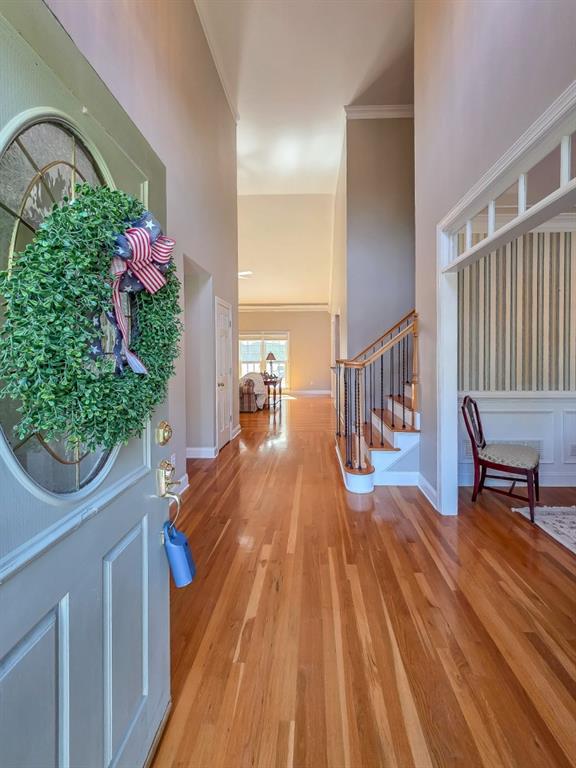
Vacation at home in this beautifully appointed residence located in the highly sought-after West Cobb school districts! This exceptional home offers timeless curb appeal with three sides of brick construction, a desirable owner's suite on the main level, and an impressive two-story foyer and family room filled with natural light. Gleaming hardwood floors, extensive crown molding, and quality finishes create an elegant yet welcoming atmosphere throughout. The updated kitchen is designed for functionality and entertaining. It features large center island, newer stainless steel Bosch appliances, a 5-burner gas cooktop, double ovens, and abundant workspace. The oversized owner's suite on the main level overlooks the pool with a door leading directly out to the deck. Updated owner's bath provides a luxurious retreat with separate tub and shower and his and hers closets, while a vaulted office or additional bedroom on the main level offers flexibility for today's lifestyle with access to a full bath. The large, finished basement provides outstanding additional living space for recreation/ media room featuring a beautiful bar and loads of windows, bedroom, & full bath. Unfinished storage space available. Enjoy seamless outdoor living with Trex decking across the rear of the home overlooking relaxing sparkling inground pool featuring a new liner (2024) and new Polaris cleaning system (2026) Backyard is lined with mature trees that provide exceptional privacy. The fenced backyard creates the perfect setting for entertaining, family gatherings, or quiet evenings at home. Additional highlights include a side-entry garage with convenient one-step access into the home, quality craftsmanship throughout, and an unbeatable location close to shopping, dining, and top-rated West Cobb schools. This home truly offers the perfect blend of luxury, comfort, and resort-style living. Additional notes: Windows Replace 2 upper levels 2019, Basement 2024.

Save
Ask
Tour
Hide
Share
Listing Snapshot
Price 
$750,000
Days On Site 
3 Days
Bedrooms 
6
Inside Area (SqFt) 
4,225 sqft
Total Baths 
4
Full Baths 
4
Partial Baths 
N/A
Lot Size 
0.518 Acres
Year Built 
2000
MLS® Number 
7815101
Status 
Active
Property Tax 
$1,733
HOA/Condo/Coop Fees 
$29.17 monthly
Sq Ft Source 
Appraiser
Friends & Family
Recent Activity
3 days agoListing first seen on site
3 days agoListing updated with changes from the MLS®
General Features
Acres 
0.518
Attached Garage 
Yes
Foundation 
Concrete Perimeter
Garage 
Yes
Garage Spaces 
2
Land Lease 
No
Levels 
Two
Parking 
AttachedDrivewayGarageGarage Door OpenerGarage Faces SideKitchen Level
Property Sub Type 
Single Family Residence
Sewer 
Public Sewer
SqFt Above 
2846
SqFt Below 
1379
SqFt Total 
4225
Style 
Traditional
Utilities 
Cable AvailableElectricity AvailableNatural Gas AvailablePhone AvailableSewer AvailableUnderground UtilitiesWater Available
Water Source 
Public
Interior Features
Appliances 
DishwasherDisposalDouble OvenElectric OvenGas CooktopMicrowaveRange HoodSelf Cleaning Oven
Basement 
DaylightExterior EntryFinishedFullInterior Entry
Cooling 
Ceiling Fan(s)Central AirZoned
Electric 
220 Volts
Fireplace 
Yes
Fireplace Features 
Factory BuiltFamily RoomGas LogGas Starter
Fireplaces 
1
Flooring 
CarpetHardwood
Heating 
Forced AirNatural GasZoned
Interior 
Breakfast BarEat-in KitchenPantryKitchen IslandBookcasesDouble VanityEntrance FoyerHigh Speed InternetTray Ceiling(s)Walk-In Closet(s)Master Downstairs
Laundry Features 
Laundry RoomMain Level
Main Level Bedrooms 
2
Window Features 
Double Pane WindowsInsulated Windows
Save
Ask
Tour
Hide
Share
Exterior Features
Construction Details 
Cement Siding
Exterior 
Private EntrancePrivate YardRain Gutters
Fencing 
Back YardFencedWood
Frontage 
0
Lot Features 
Back YardFront YardLandscapedLevel
Other Structures 
None
Patio And Porch 
DeckPatio
Pool Features 
In GroundVinyl
Road Frontage 
Other
Roof 
Composition
Spa Features 
None
View 
PoolTrees/Woods
Waterfront Features 
None
Waterview 
PoolTrees/Woods
Windows/Doors 
Double Pane WindowsInsulated Windows
Community Features
Accessibility Features 
Therapeutic Whirlpool
Association Dues 
350
Community Features 
SidewalksStreet Lights
Financing Terms Available 
CashConventionalFHAVA Loan
HOA Fee Frequency 
Annually
Horse Property 
None
Roads 
Paved
Schools
School District
Unknown
Elementary School
Frey
Middle School
Durham
High School
Allatoona
Listing Courtesy Of: Pamela B Rogers of REMAX Around Atlanta Broker: 770-355-3309 Prefer Ph#:[email protected]

Listings identified with the FMLS IDX logo come from FMLS and are held by brokerage firms other than the owner of this website and the listing brokerage is identified in any listing details. Information is deemed reliable but is not guaranteed. If you believe any FMLS listing contains material that infringes your copyrighted work, please click here to review our DMCA policy and learn how to submit a takedown request.



© 2017-2026 First Multiple Listing Service, Inc.

Neighborhood & Commute
Source: Walkscore
Save
Ask
Tour
Hide
Share