Save
Ask
Tour
Hide
Share
$709,900
44 Days On Site

102 Fort Gibson Court
Waleska, GA 30183

For Sale|Single Family Residence|Active
4
Beds
3
Total Baths
3
Full Baths
2,527
SqFt
$281
/SqFt
2026
Built
Subdivision:
Lake Arrowhead
County:
Cherokee
Listing Courtesy Of: Alan Culpepper of Atlanta Communities Broker: 770-720-2700 Prefer Ph#:[email protected]
Call Now: 770-240-2004
Is this the listing for you? We can help make it yours.
770-240-2004
Upcoming Open Houses
Sat, Sep 26, 10:00 AM - 6:00 PM
Sun, Sep 27, 12:00 PM - 6:00 PM
102 Fort Gibson Court102 Fort Gibson Court102 Fort Gibson Court102 Fort Gibson Court
Save
Ask
Tour
Hide
Share

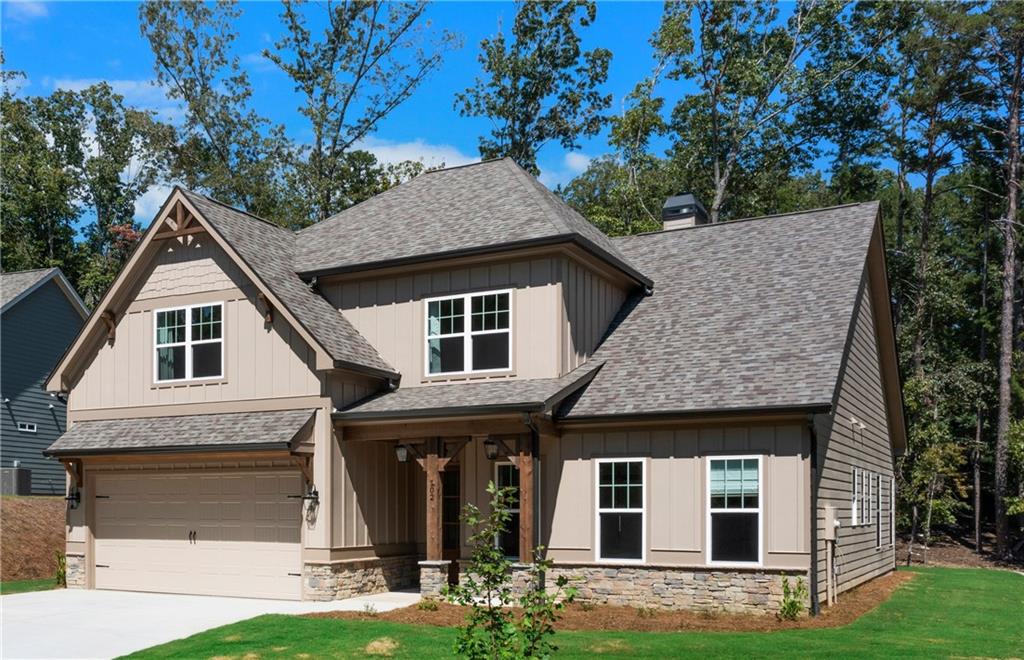
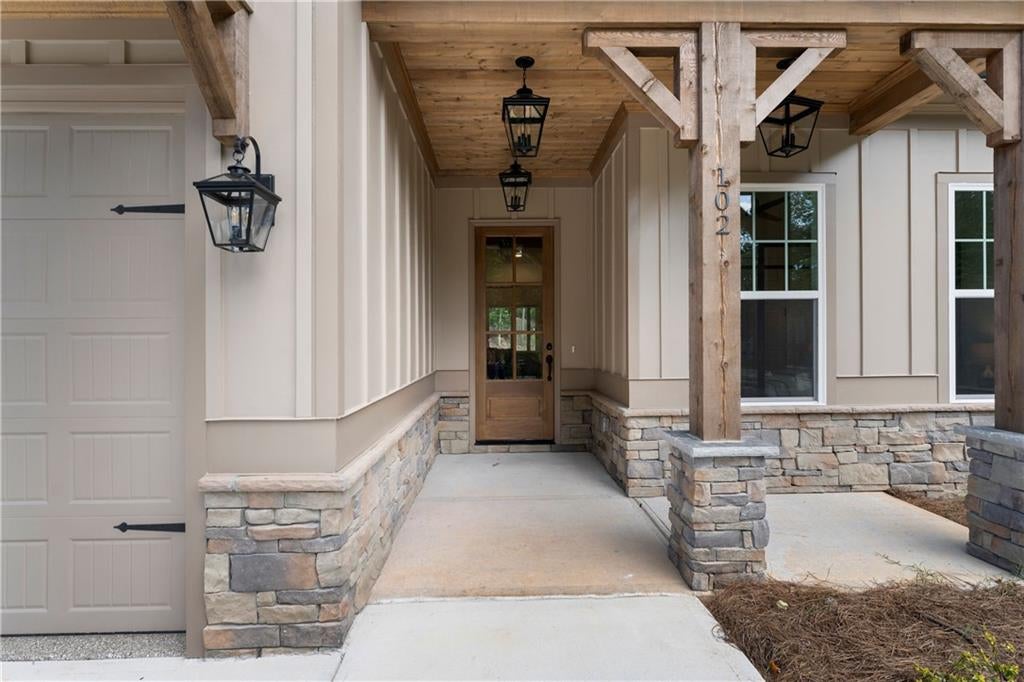
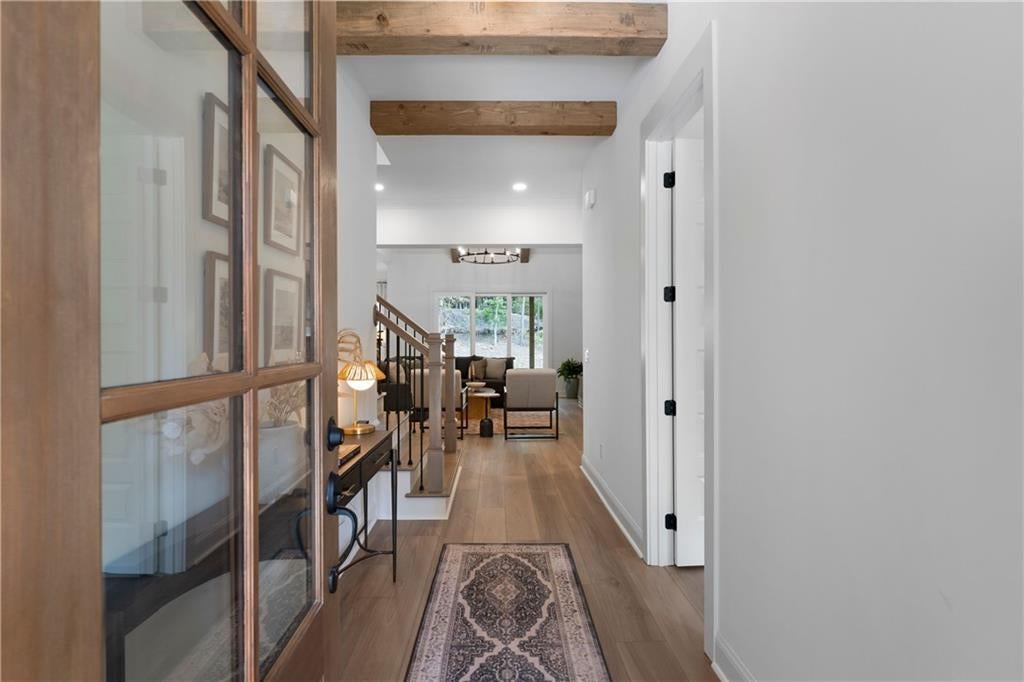
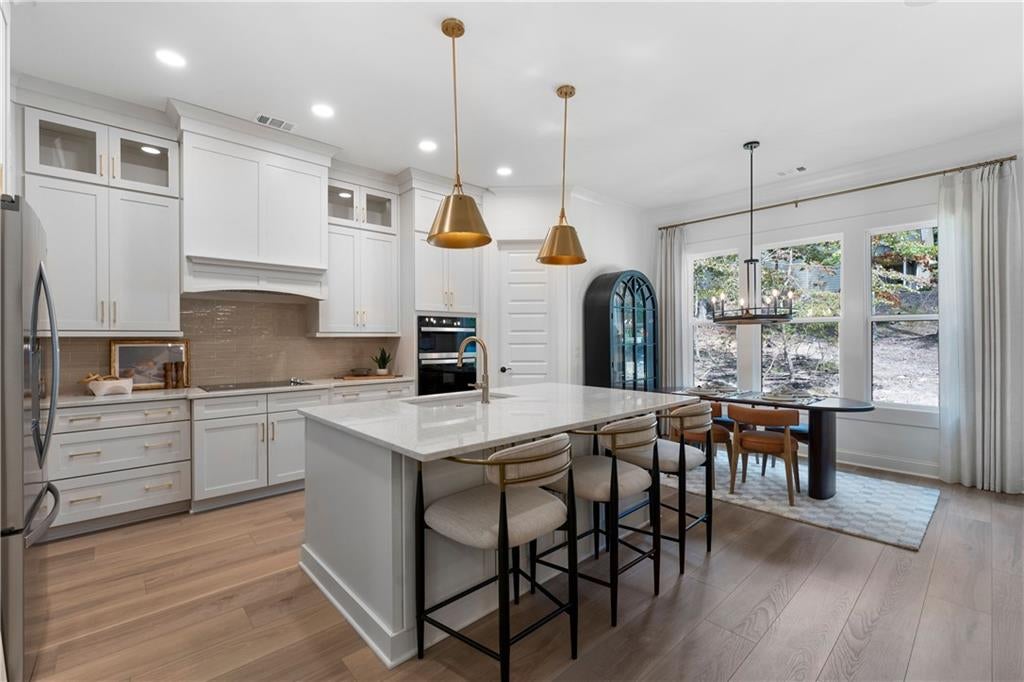
BEAUTIFUL FORMER MODEL HOME WITH LOADS OF UPGRADES!! An EXQUISITE Majestic Lifestyle Builders RANCH-STYLE Residence in the COVETED Fort Gibson Neighborhood of Lake Arrowhead Welcome to a STUNNING, BRAND-NEW Majestic Lifestyle Builders RANCH-STYLE home with four bedrooms and three baths in the COVETED Fort Gibson neighborhood of GATED Lake Arrowhead. DISTINGUISHED by IMPECCABLE craftsmanship and created in partnership with the RENOWNED Johnson Development, this ELEGANT residence sits on a GENEROUS double lot with a CONVENIENT side-entry garage, offering both UNMATCHED privacy and REFINED Luxury. The OPEN-CONCEPT design showcases a GOURMET chef's dream kitchen with GLEAMING stainless-steel appliances, ELEGANT granite countertops, and AMPLE cabinet space, flowing seamlessly into the VAULTED family room and INVITING dining area. The PRIMARY suite, located on the MAIN level, is a SERENE retreat with a SEPARATE soaking tub and shower, creating a LUXURIOUS, SPA-LIKE atmosphere. The UPPER-level features two ADDITIONAL bedrooms, PERFECT for guests, an office, or a fitness room. Enjoy the NATURAL beauty of this AMENITY-RICH, GATED resort setting.

Save
Ask
Tour
Hide
Share
Listing Snapshot
Price 
$709,900
Days On Site 
44 Days
Bedrooms 
4
Inside Area (SqFt) 
2,527 sqft
Total Baths 
3
Full Baths 
3
Partial Baths 
N/A
Lot Size 
0.3477 Acres
Year Built 
2026
MLS® Number 
7815237
Status 
Active
Property Tax 
$105
HOA/Condo/Coop Fees 
$225 monthly
Sq Ft Source 
Builder
Friends & Family
Recent Activity
a month agoListing first seen on site
a month agoListing updated with changes from the MLS®
General Features
Acres 
0.3477
Foundation 
Concrete PerimeterSlab
Garage 
Yes
Garage Spaces 
2
Home Warranty 
Yes
Land Lease 
No
Levels 
Two
Parking 
GarageGarage Door OpenerGarage Faces FrontKitchen Level
Property Condition 
New Construction
Property Sub Type 
Single Family Residence
Security 
Carbon Monoxide Detector(s)Smoke Detector(s)
Sewer 
Other
SqFt Total 
2527
Style 
Craftsman
Utilities 
Cable AvailableElectricity AvailablePhone AvailableSewer AvailableUnderground UtilitiesWater Available
Water Source 
Private
Interior Features
Appliances 
DishwasherDisposalElectric CooktopElectric Water HeaterMicrowaveRange Hood
Basement 
None
Cooling 
Ceiling Fan(s)Central AirElectricZoned
Electric 
220 Volts in Laundry
Fireplace 
Yes
Fireplace Features 
Factory BuiltFamily RoomInsertLiving RoomMasonryRaised Hearth
Fireplaces 
1
Heating 
Fireplace InsertCentralElectricHeat PumpZoned
Interior 
PantryKitchen IslandBeamed CeilingsBookcasesDouble VanityEntrance FoyerLow Flow Plumbing FixturesRecessed LightingTray Ceiling(s)Vaulted Ceiling(s)Walk-In Closet(s)Wet BarMaster Downstairs
Laundry Features 
Electric Dryer HookupIn HallLaundry RoomMain Level
Main Level Bedrooms 
2
Window Features 
Double Pane WindowsInsulated Windows
Save
Ask
Tour
Hide
Share
Exterior Features
Construction Details 
Fiber CementStone
Exterior 
Private Entrance
Fencing 
None
Frontage 
0
Lot Features 
Back YardCorner LotFront YardLandscapedPrivateWooded
Other Structures 
None
Patio And Porch 
CoveredFront PorchRear Porch
Pool Features 
None
Road Frontage 
Private Road
Roof 
CompositionShingle
Spa Features 
None
View 
Mountain(s)NeighborhoodTrees/Woods
Waterfront Features 
Arrowhead
Waterview 
Mountain(s)NeighborhoodTrees/Woods
Windows/Doors 
Double Pane WindowsInsulated Windows
Community Features
Association Fee 
$2700.0
Association Fee Frequency 
Annually
Additional Association Fee Frequency 
Annually
Community Features 
FishingGatedGolfLakePoolRestaurantTennis Court(s)
Horse Property 
None
Roads 
AsphaltPaved
Schools
School District
Unknown
Elementary School
R. M. Moore
Middle School
Teasley
High School
Cherokee
Listing Courtesy Of: Alan Culpepper of Atlanta Communities Broker: 770-720-2700 Prefer Ph#:[email protected]

Listings identified with the FMLS IDX logo come from FMLS and are held by brokerage firms other than the owner of this website and the listing brokerage is identified in any listing details. Information is deemed reliable but is not guaranteed. If you believe any FMLS listing contains material that infringes your copyrighted work, please click here to review our DMCA policy and learn how to submit a takedown request.



© 2017-2026 First Multiple Listing Service, Inc.

Neighborhood & Commute
Source: Walkscore
Save
Ask
Tour
Hide
Share