
7031 Cedar Glen RoadAtlanta, GA 30360
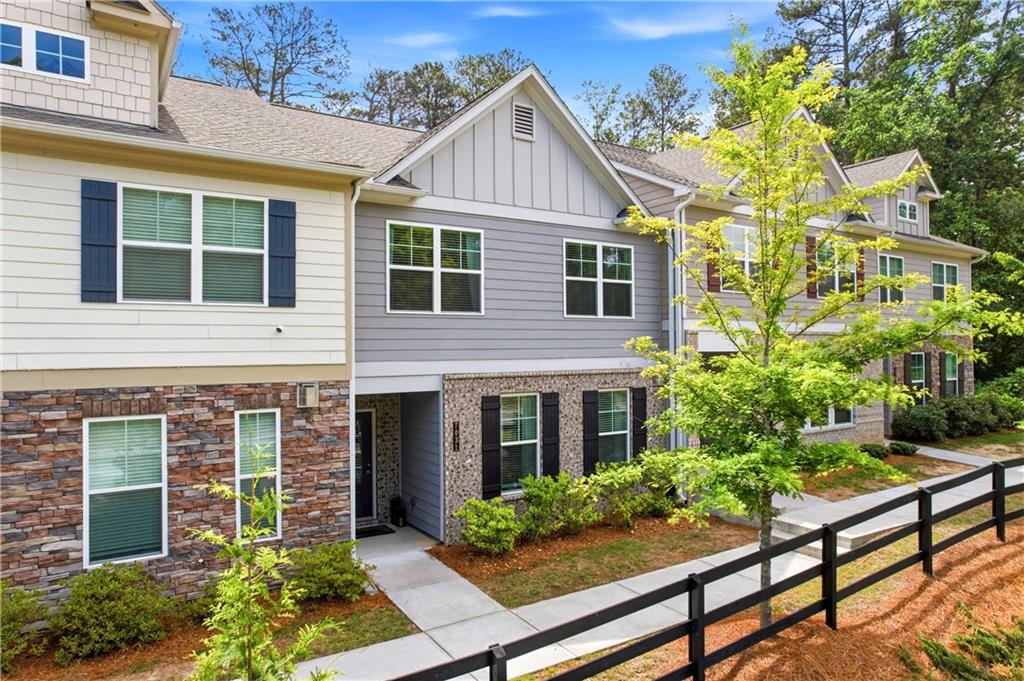
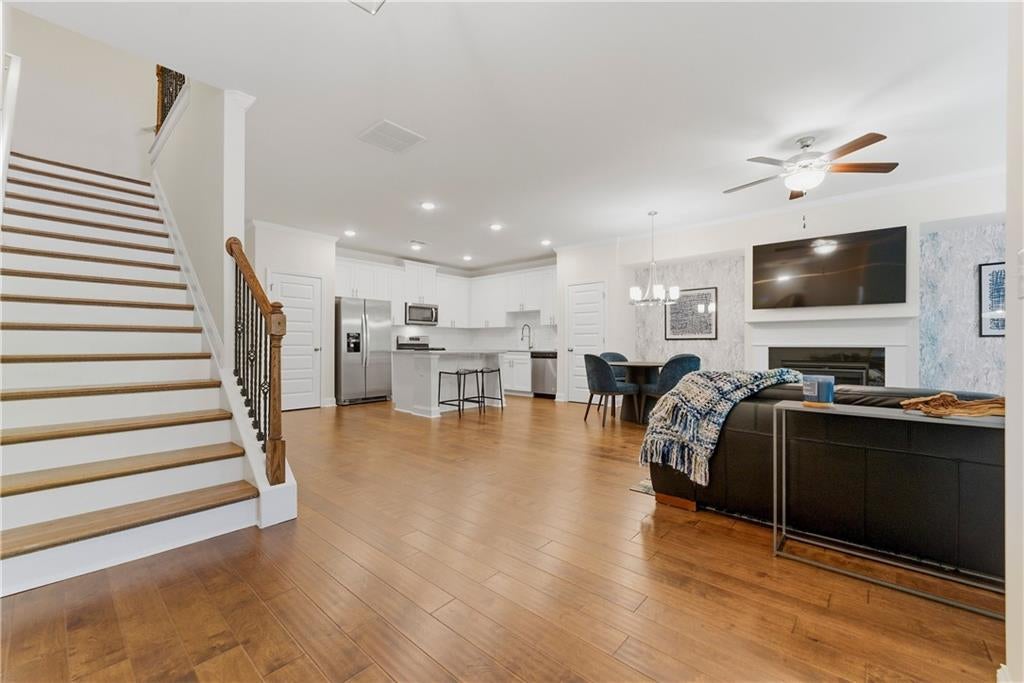
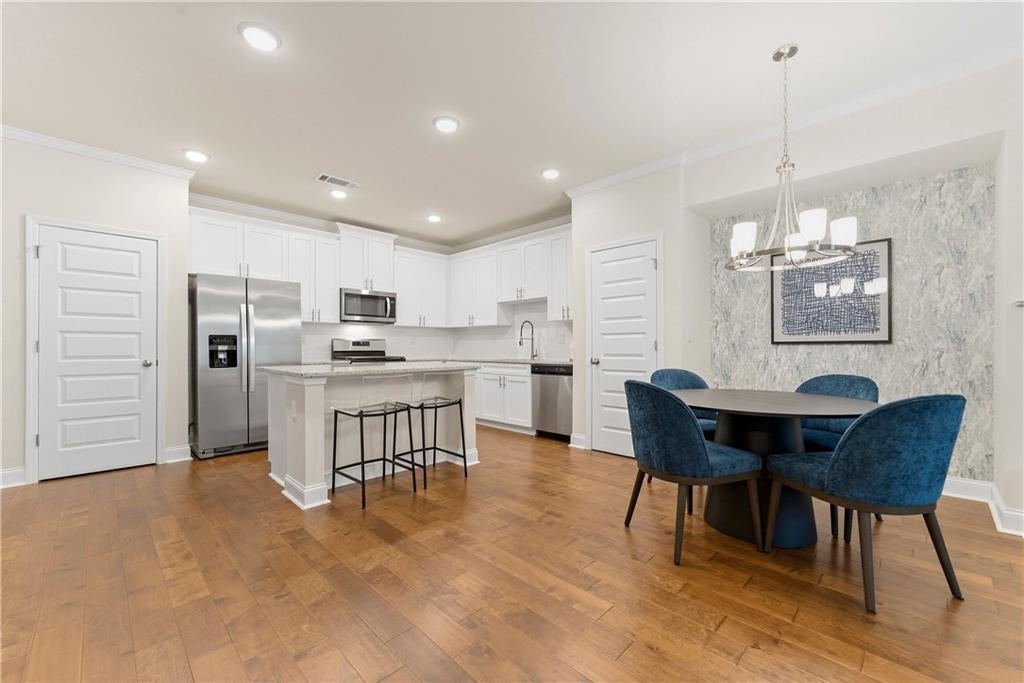
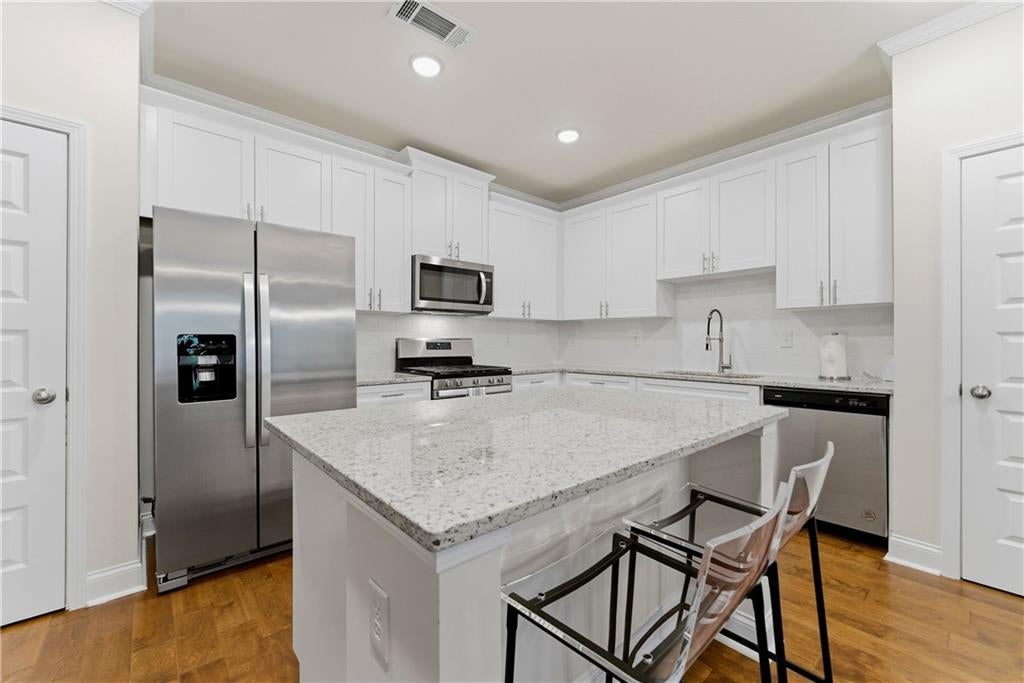
$10,000 Down Payment Assistance Available with Preferred Lender (conditions apply)! No repayment necessary! Take advantage!! Use to buy down the rate, towards down payment, or closing costs. This beautifully designed 3-bedroom, 2.5-bath townhome is located in the desirable Summit at Peachtree Corners community in Peachtree Corners. Featuring an open-concept floor plan, this home offers both comfort and functionality—perfect for modern living. The main level showcases hardwood flooring throughout and a spacious living area highlighted by an electric built-in fireplace, creating a warm and inviting atmosphere. The kitchen is thoughtfully designed with a breakfast bar that opens to the living room, making it ideal for entertaining and everyday convenience. Upstairs, you’ll find a generously sized owner’s suite complete with an oversized bedroom and a luxurious ensuite bathroom featuring a double vanity, separate soaking tub, and walk-in shower. Two additional bedrooms provide ample space for family or guests, along with a versatile loft area that can easily serve as a home office, media room, or additional living space. Plush carpeting upstairs adds comfort and coziness. Located in a safe and quiet neighborhood, this townhome offers the perfect blend of privacy and community living. Don’t miss your chance to own a well-maintained home in a sought-after location with easy access to shopping, dining, and major highways. HOA has rental cap that is currently met.
| a week ago | Price changed to $423,800 | |
| a week ago | Listing updated with changes from the MLS® | |
| 2 months ago | Listing first seen on site |
Listings identified with the FMLS IDX logo come from FMLS and are held by brokerage firms other than the owner of this website and the listing brokerage is identified in any listing details. Information is deemed reliable but is not guaranteed. If you believe any FMLS listing contains material that infringes your copyrighted work, please click here to review our DMCA policy and learn how to submit a takedown request.

© 2017-2026 First Multiple Listing Service, Inc.
Did you know? You can invite friends and family to your search. They can join your search, rate and discuss listings with you.