Save
Ask
Tour
Hide
Share
$699,999
2 Days On Site

6266 Braidwood Run
Acworth, GA 30101

For Sale|Single Family Residence|Active
5
Beds
4
Total Baths
3
Full Baths
1
Partial Bath
4,692
SqFt
$149
/SqFt
1997
Built
Subdivision:
Brookstone III
County:
Cobb
Listing Courtesy Of: MARY CATHERINE MINTZ of Atlanta Communities Broker: 678-333-7541 Prefer Ph#:[email protected]
Call Now: 770-240-2004
Is this the listing for you? We can help make it yours.
770-240-2004
6266 Braidwood Run6266 Braidwood Run6266 Braidwood Run6266 Braidwood Run
Save
Ask
Tour
Hide
Share

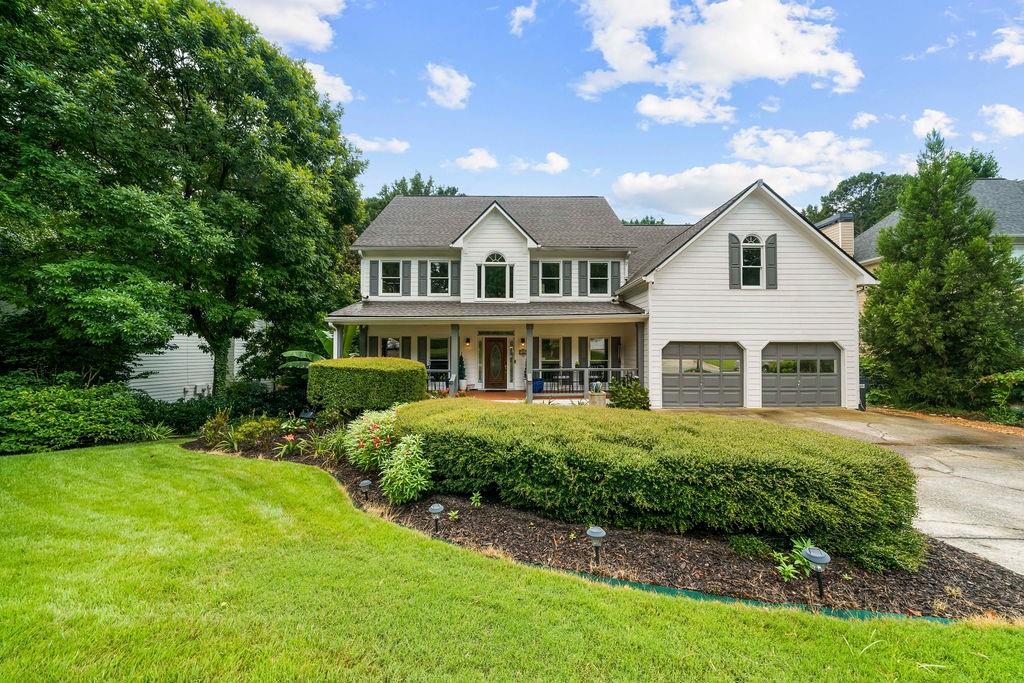
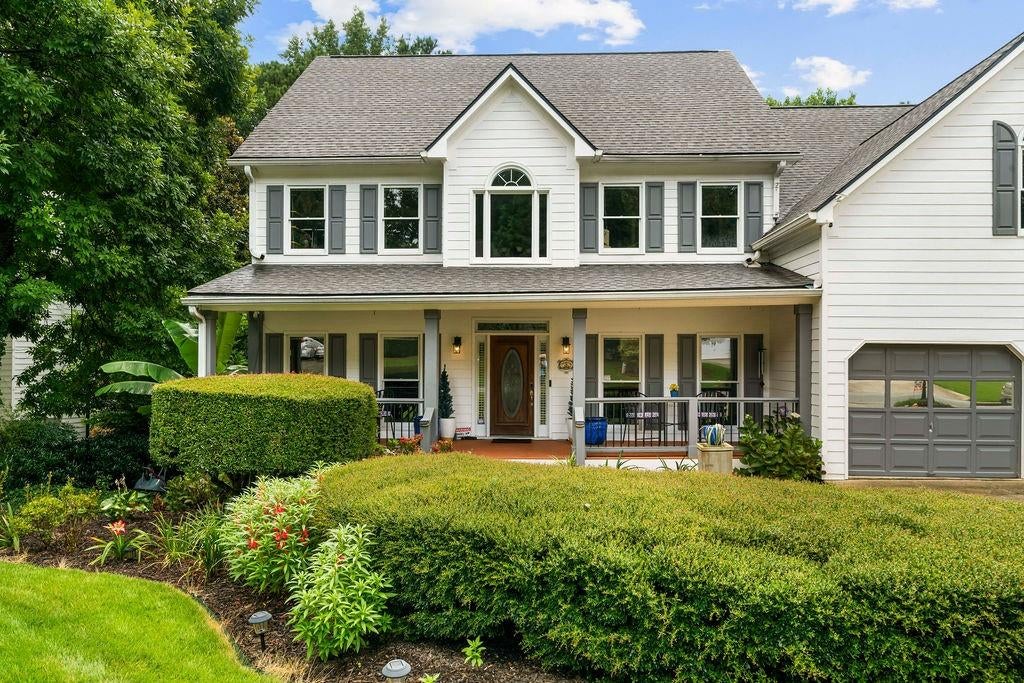
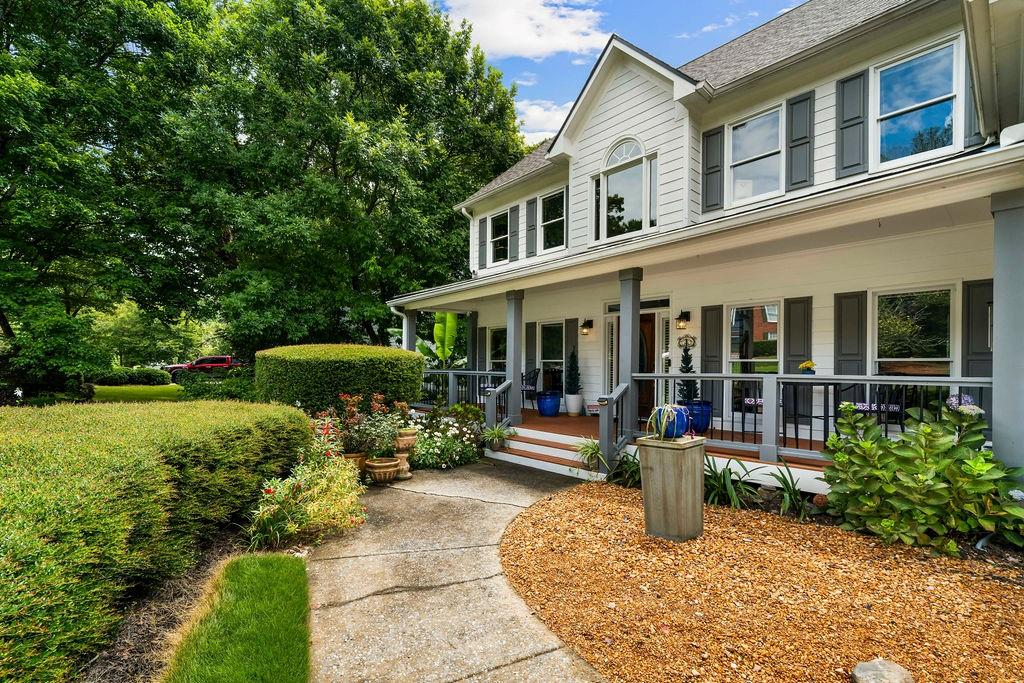
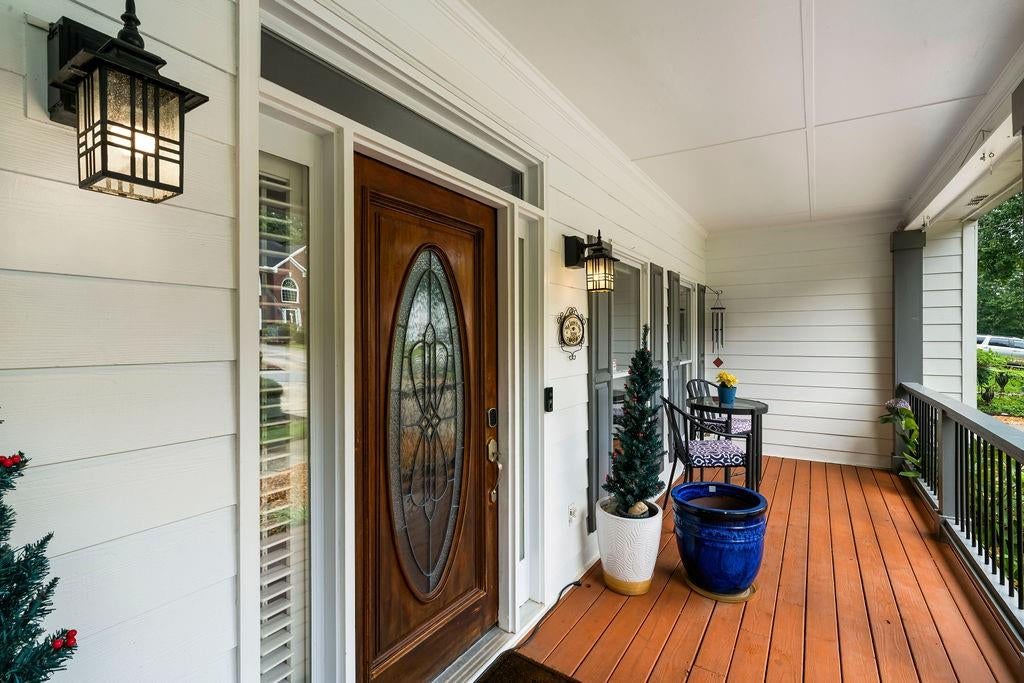
Welcome home to this beautifully updated 5-bedroom, 3.5-bath home that perfectly blends timeless charm with modern style! From the moment you arrive, you'll fall in love with the inviting oversized front porch—the perfect place to enjoy your morning coffee or unwind after a long day. Step inside to discover a freshly updated interior featuring stylish finishes, spacious living areas, and a floor plan designed for today's lifestyle. The bright, open kitchen flows seamlessly into the main living spaces, making entertaining family and friends effortless. The finished basement offers incredible flexibility with abundant space for a media room, game room, home gym, office, or guest retreat—whatever fits your needs. Step outside and prepare to be amazed by your own private backyard oasis! The spectacular oversized swimming pool is the centerpiece of this outdoor retreat, offering endless summer fun. Relax on the screened porch overlooking the beautifully landscaped yard, providing the perfect setting for outdoor dining, watching the kids play, or enjoying peaceful evenings without the bugs. Located in a highly desirable subdivision with outstanding amenities and top-rated schools, this exceptional home offers the perfect combination of space, comfort, and location . This is the home you've been waiting for.

Save
Ask
Tour
Hide
Share
Listing Snapshot
Price 
$699,999
Days On Site 
2 Days
Bedrooms 
5
Inside Area (SqFt) 
4,692 sqft
Total Baths 
4
Full Baths 
3
Partial Baths 
1
Lot Size 
0.35 Acres
Year Built 
1997
MLS® Number 
7815476
Status 
Active
Property Tax 
$6,433
HOA/Condo/Coop Fees 
$64.17 monthly
Sq Ft Source 
Owner
Friends & Family
Recent Activity
2 days agoListing first seen on site
2 days agoListing updated with changes from the MLS®
General Features
Acres 
0.35
Attached Garage 
Yes
Foundation 
Concrete Perimeter
Garage 
Yes
Garage Spaces 
2
Green Energy Efficient 
AppliancesHVAC
Land Lease 
No
Levels 
Three Or More
Parking 
AttachedDrivewayGarage
Parking Spaces 
6
Property Sub Type 
Single Family Residence
Security 
Smoke Detector(s)Fire Alarm
Sewer 
Public Sewer
SqFt Above 
3395
SqFt Below 
1297
SqFt Total 
4692
Style 
Craftsman
Utilities 
Cable AvailableElectricity AvailableNatural Gas AvailablePhone AvailableSewer AvailableWater Available
Water Source 
Public
Interior Features
Appliances 
DishwasherDisposalDouble OvenENERGY STAR Qualified AppliancesGas CooktopGas Water HeaterRange HoodRefrigerator
Basement 
DaylightFinishedInterior Entry
Cooling 
Ceiling Fan(s)Central AirZoned
Electric 
220 Volts in Laundry
Fireplace 
Yes
Fireplace Features 
Family RoomGas LogMasonry
Fireplaces 
1
Flooring 
CarpetCeramic TileHardwoodLaminate
Heating 
CentralNatural Gas
Interior 
Breakfast BarPantryBookcasesDouble VanityHis and Hers ClosetsWalk-In Closet(s)
Laundry Features 
Laundry Room
Spa 
Yes
Window Features 
Double Pane WindowsShuttersSkylight(s)
Save
Ask
Tour
Hide
Share
Exterior Features
Construction Details 
Cement SidingHardiPlank Type
Exterior 
None
Fencing 
Back YardWood
Lot Features 
Back YardFront YardLandscaped
Other Structures 
None
Patio And Porch 
CoveredDeckFront PorchPatioRear PorchScreened
Pool Features 
In GroundVinyl
Road Frontage 
None
Roof 
Shingle
Spa 
Yes
Spa Features 
Private
View 
Pool
Waterfront Features 
None
Waterview 
Pool
Windows/Doors 
Double Pane WindowsShuttersSkylight(s)
Community Features
Accessibility Features 
Therapeutic Whirlpool
Association Dues 
770
Community Features 
ClubhouseGolfPlaygroundPoolSidewalks
HOA Fee Frequency 
Annually
Horse Property 
None
Roads 
None
Schools
School District
Unknown
Elementary School
Vaughan
Middle School
Lost Mountain
High School
Harrison
Listing Courtesy Of: MARY CATHERINE MINTZ of Atlanta Communities Broker: 678-333-7541 Prefer Ph#:[email protected]

Listings identified with the FMLS IDX logo come from FMLS and are held by brokerage firms other than the owner of this website and the listing brokerage is identified in any listing details. Information is deemed reliable but is not guaranteed. If you believe any FMLS listing contains material that infringes your copyrighted work, please click here to review our DMCA policy and learn how to submit a takedown request.



© 2017-2026 First Multiple Listing Service, Inc.

Neighborhood & Commute
Source: Walkscore
Save
Ask
Tour
Hide
Share