
2825 Elias Creek LanePowder Springs, GA 30127
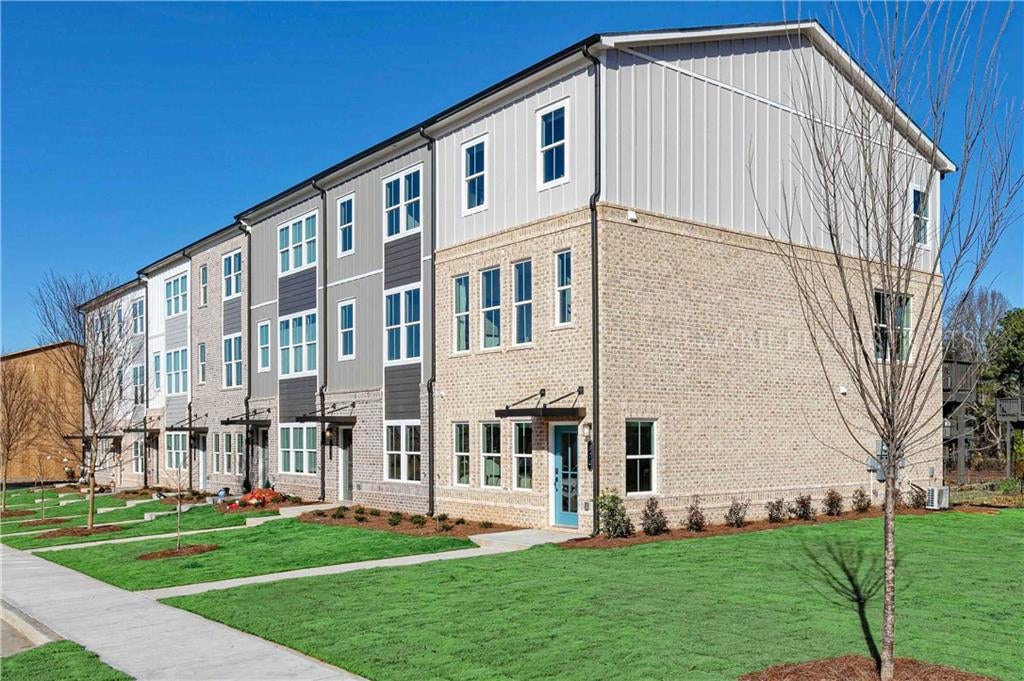
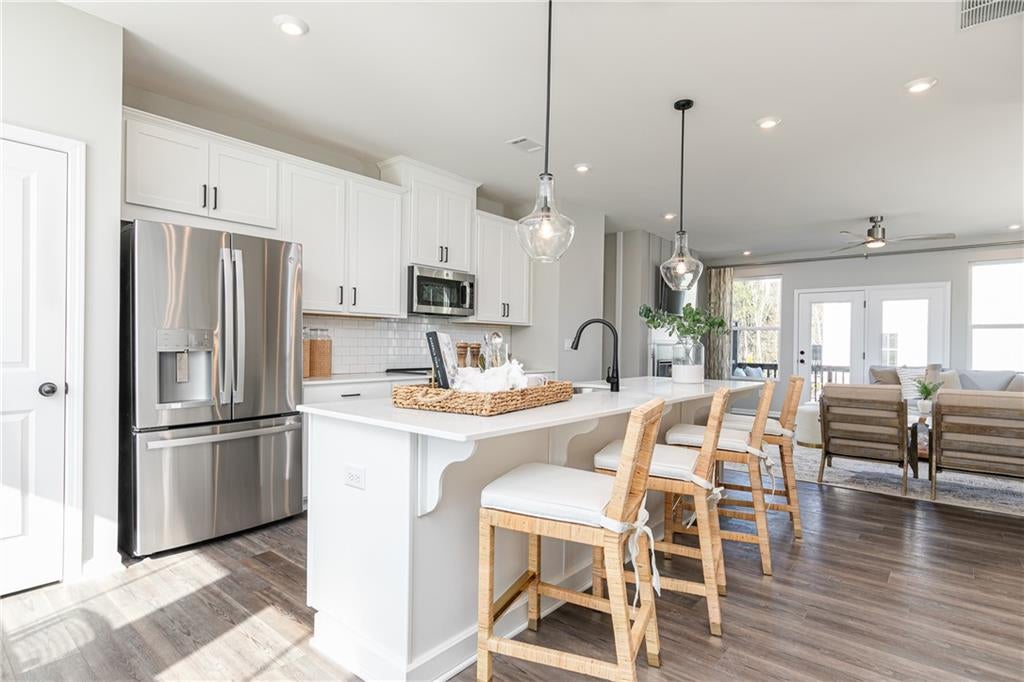
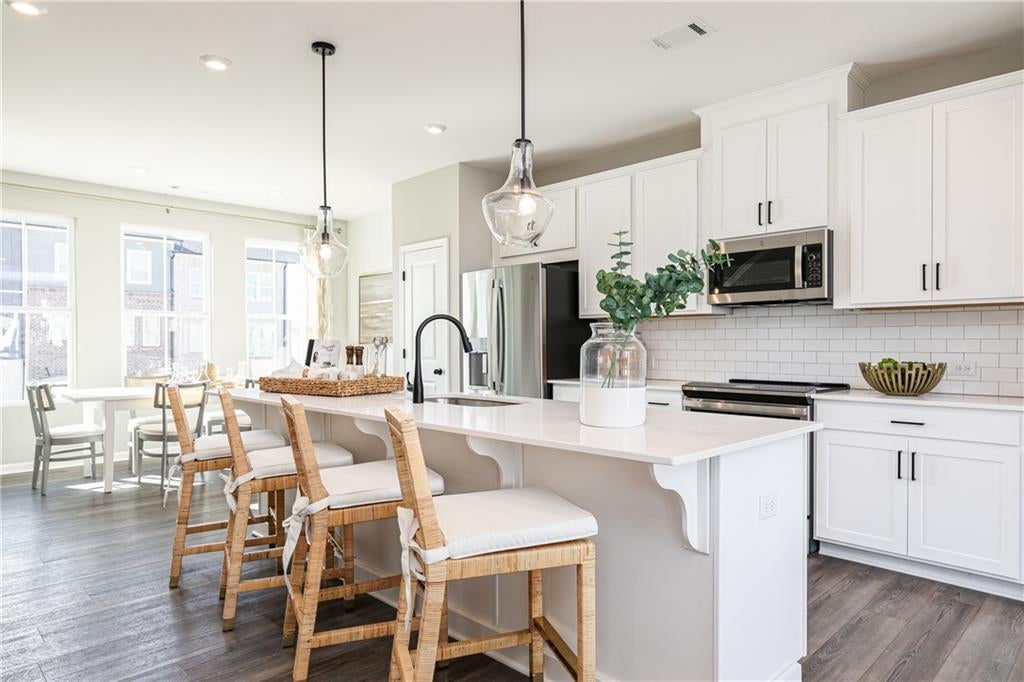
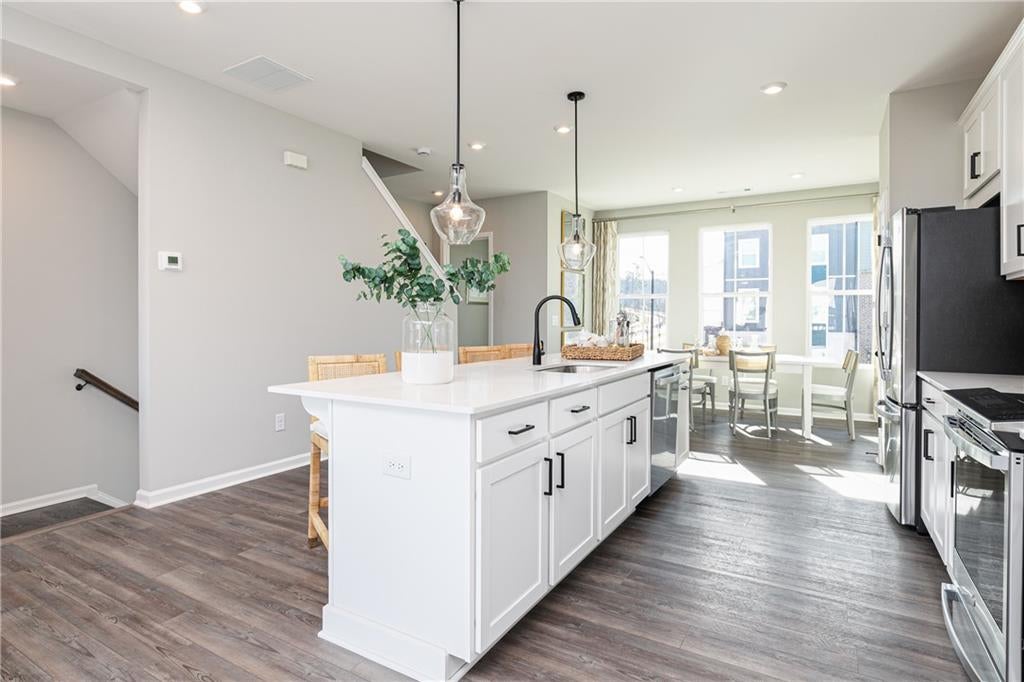
LOVE WHERE YOU LIVE! Discover The Quinn, sits on homesite 60 at Croftside by Stanley Martin Homes. This stylish new-construction home offers 3 bedrooms, 2.5 bathrooms, and 1,964 square feet of thoughtfully designed living space in Powder Springs, GA. Ideally located at the intersection of Barrett Parkway and Macedonia Road, Croftside combines convenience, modern design, and the low-maintenance lifestyle today’s buyers are looking for. From the front door or garage entry, you’re welcomed by a bright, light-filled flex space that can easily serve as a home office, playroom, or second living area. A convenient half bath and coat closet complete the main level. Head upstairs to discover a spacious, open-concept floor plan designed for both everyday living and entertaining. The beautifully appointed kitchen features white quartz countertops, a large island, GE Profile stainless steel appliances, 42-inch upper cabinets, and a pantry. The dedicated dining area offers plenty of room for a full-size dining table and is perfect for hosting dinner parties or enjoying meals with family and friends. The adjoining great room creates a warm and inviting gathering space, complete with a fireplace—perfect for relaxing with your favorite music or settling in for a movie. Step outside onto the private deck for morning coffee, outdoor dining, or a breath of fresh air. On the third floor, retreat to the spacious primary suite featuring an en-suite bathroom with dual vanities and a beautifully tiled shower with a built-in bench. The generous walk-in closet provides plenty of storage for clothing, shoes, and accessories. Two additional bedrooms share a full bathroom, while a conveniently located hallway laundry closet keeps laundry day organized and out of sight. Beyond the home itself, Croftside residents enjoy an array of community amenities, including a swimming pool, cabana, playground, scenic walking trails, and dog stations. With its desirable end-unit location, spacious three-story layout, modern finishes, and convenient Powder Springs location, The Quinn at Croftside offers the perfect blend of style, comfort, and low-maintenance living. Come see why Croftside is the place to call home! Residents of Croftside enjoy access to community amenities including a pool, cabana, playground, scenic trails, and dog stations. Come see why Croftside is the place to call home! While we have other Quinn homes available, this particular home is set for completion late fall 2026
| 2 weeks ago | Price changed to $334,990 | |
| 2 weeks ago | Listing updated with changes from the MLS® | |
| a month ago | Listing first seen on site |
Listings identified with the FMLS IDX logo come from FMLS and are held by brokerage firms other than the owner of this website and the listing brokerage is identified in any listing details. Information is deemed reliable but is not guaranteed. If you believe any FMLS listing contains material that infringes your copyrighted work, please click here to review our DMCA policy and learn how to submit a takedown request.

© 2017-2026 First Multiple Listing Service, Inc.
Did you know? You can invite friends and family to your search. They can join your search, rate and discuss listings with you.