Save
Ask
Tour
Hide
Share
$775,000
3 Days On Site

12 Somerset Lane
Cartersville, GA 30121

For Sale|Single Family Residence|Active
4
Beds
4
Total Baths
3
Full Baths
1
Partial Bath
3,706
SqFt
$209
/SqFt
2007
Built
Subdivision:
Village at Waterside
County:
Bartow
Listing Courtesy Of: Carol Burns of Atlanta Communities Real Estate Brokerage Broker: 770-377-5776 Prefer Ph#:[email protected]
Call Now: 770-240-2004
Is this the listing for you? We can help make it yours.
770-240-2004
12 Somerset Lane12 Somerset Lane12 Somerset Lane12 Somerset Lane
Save
Ask
Tour
Hide
Share

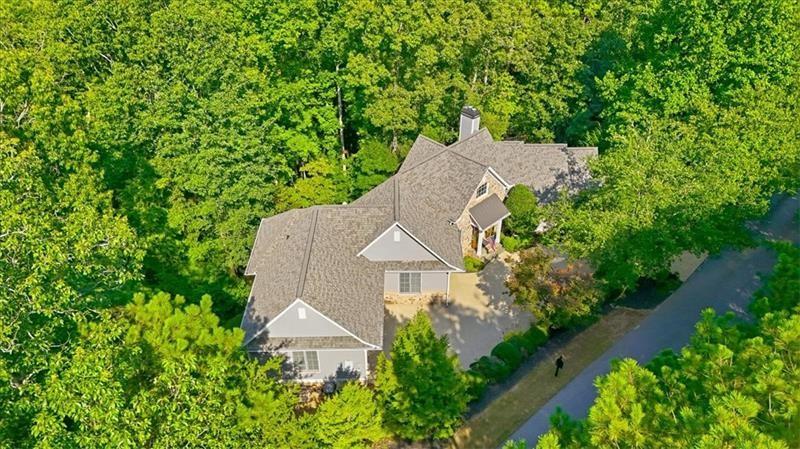
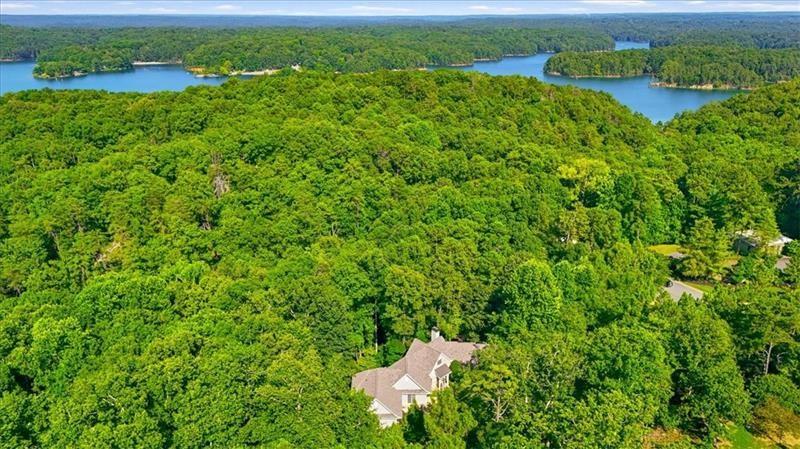
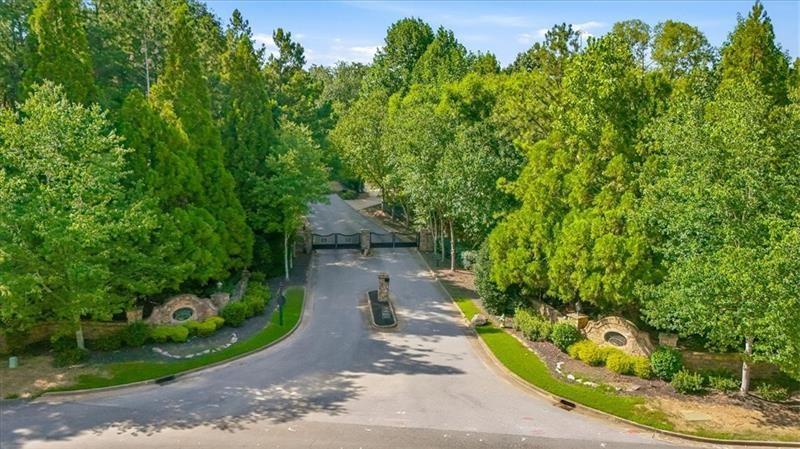
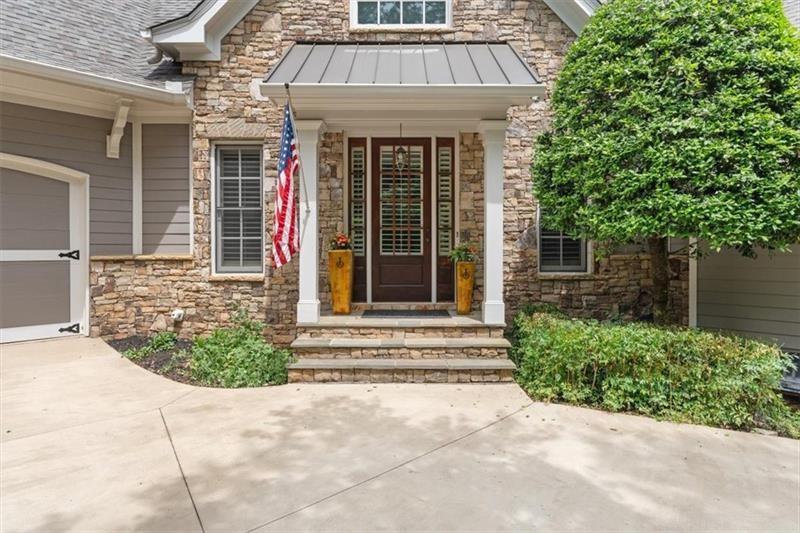
An exceptional opportunity to own the lowest-priced home in Village at Waterside, one of Cartersville's most exclusive gated communities. Nestled among mature hardwoods just minutes from Lake Allatoona, this beautiful mountain retreat offers the perfect blend of luxury, privacy, and everyday comfort. Filled with natural light, the open-concept design features soaring vaulted ceilings, striking wood beams, expansive windows, and multiple private decks overlooking peaceful wooded surroundings. Featuring 4 bedrooms, 3.5 baths, a 3-car garage, two spacious primary suites, and multiple living areas, this home provides exceptional flexibility for today's lifestyle. This move-in-ready home offers a new roof, new interior and exterior paint, new driveway, new carpet, newer HVAC, and newer water heater, providing lasting value and peace of mind. Enjoy the community pool and embrace the North Georgia lifestyle with Lake Allatoona, Red Top Mountain State Park, marinas, hiking trails, boating, fishing, and swimming just minutes away. Explore the shopping, dining, museums, and year-round events of Historic Downtown Cartersville, or take advantage of nearby LakePoint Sports, one of the nation's premier youth sports destinations. With convenient access to I-75, commuting to Atlanta or Chattanooga is easy while coming home to the privacy and tranquility of this exceptional gated community.

Save
Ask
Tour
Hide
Share
Listing Snapshot
Price 
$775,000
Days On Site 
3 Days
Bedrooms 
4
Inside Area (SqFt) 
3,706 sqft
Total Baths 
4
Full Baths 
3
Partial Baths 
1
Lot Size 
0.91 Acres
Year Built 
2007
MLS® Number 
7815645
Status 
Active
Property Tax 
$8,141
HOA/Condo/Coop Fees 
$77.08 monthly
Sq Ft Source 
Appraiser
Friends & Family
Recent Activity
3 days agoListing first seen on site
3 days agoListing updated with changes from the MLS®
General Features
Acres 
0.91
Attached Garage 
Yes
Foundation 
Concrete PerimeterPillar/Post/Pier
Garage 
Yes
Garage Spaces 
3
Land Lease 
No
Levels 
Multi/Split
Parking 
AttachedDrivewayGarageKitchen Level
Property Sub Type 
Single Family Residence
Security 
Smoke Detector(s)
Sewer 
Septic Tank
SqFt Total 
3706
Style 
CraftsmanTraditional
Utilities 
Cable AvailableElectricity AvailablePhone AvailableUnderground UtilitiesWater AvailableOther
Water Source 
Public
Interior Features
Appliances 
DishwasherDisposalDouble OvenElectric CooktopElectric Water HeaterRefrigeratorSelf Cleaning Oven
Basement 
DaylightExterior EntryFinishedFullInterior EntryWalk-Out Access
Cooling 
Ceiling Fan(s)Central AirElectric
Electric 
220 Volts
Fireplace 
Yes
Fireplace Features 
ElectricFactory BuiltGreat RoomLiving Room
Fireplaces 
4
Flooring 
CarpetCeramic TileHardwood
Heating 
ElectricHeat Pump
Interior 
Breakfast BarPantryKitchen IslandBeamed CeilingsCathedral Ceiling(s)Crown MoldingDouble VanityRecessed LightingTray Ceiling(s)Walk-In Closet(s)
Laundry Features 
Electric Dryer HookupLaundry RoomMain LevelSink
Window Features 
Double Pane WindowsWindow Treatments
Save
Ask
Tour
Hide
Share
Exterior Features
Construction Details 
HardiPlank TypeStone
Exterior 
Private EntrancePrivate YardRain GuttersStorage
Fencing 
None
Frontage 
0
Lot Features 
Back YardLandscapedPrivateSlopedSteep SlopeWooded
Other Structures 
WorkshopNone
Patio And Porch 
DeckScreenedSide Porch
Pool Features 
None
Road Frontage 
Private Road
Roof 
CompositionShingle
Spa Features 
None
View 
Trees/Woods
Waterfront Features 
None
Waterview 
Trees/Woods
Windows/Doors 
Double Pane WindowsWindow Treatments
Community Features
Accessibility Features 
Therapeutic Whirlpool
Association Dues 
925
Community Features 
GatedPool
Financing Terms Available 
1031 ExchangeCashConventionalFHAUSDA LoanVA Loan
HOA Fee Frequency 
Annually
Horse Property 
None
Roads 
Asphalt
Schools
School District
Unknown
Elementary School
Emerson
Middle School
Red Top
High School
Woodland - Bartow
Listing Courtesy Of: Carol Burns of Atlanta Communities Real Estate Brokerage Broker: 770-377-5776 Prefer Ph#:[email protected]

Listings identified with the FMLS IDX logo come from FMLS and are held by brokerage firms other than the owner of this website and the listing brokerage is identified in any listing details. Information is deemed reliable but is not guaranteed. If you believe any FMLS listing contains material that infringes your copyrighted work, please click here to review our DMCA policy and learn how to submit a takedown request.



© 2017-2026 First Multiple Listing Service, Inc.

Neighborhood & Commute
Source: Walkscore
Save
Ask
Tour
Hide
Share