Save
Ask
Tour
Hide
Share
$459,000
2 Days On Site

2456 Arcadia Drive NW
Acworth, GA 30101

For Sale|Single Family Residence|Active
4
Beds
3
Total Baths
2
Full Baths
1
Partial Bath
2,909
SqFt
$158
/SqFt
1997
Built
Subdivision:
Waterford Club
County:
Cobb
Listing Courtesy Of: Ivan Savant of Compass Broker: 404-668-6621 Prefer Ph#:[email protected]
Call Now: 770-240-2004
Is this the listing for you? We can help make it yours.
770-240-2004
2456 Arcadia Drive NW2456 Arcadia Drive NW2456 Arcadia Drive NW2456 Arcadia Drive NW
Save
Ask
Tour
Hide
Share

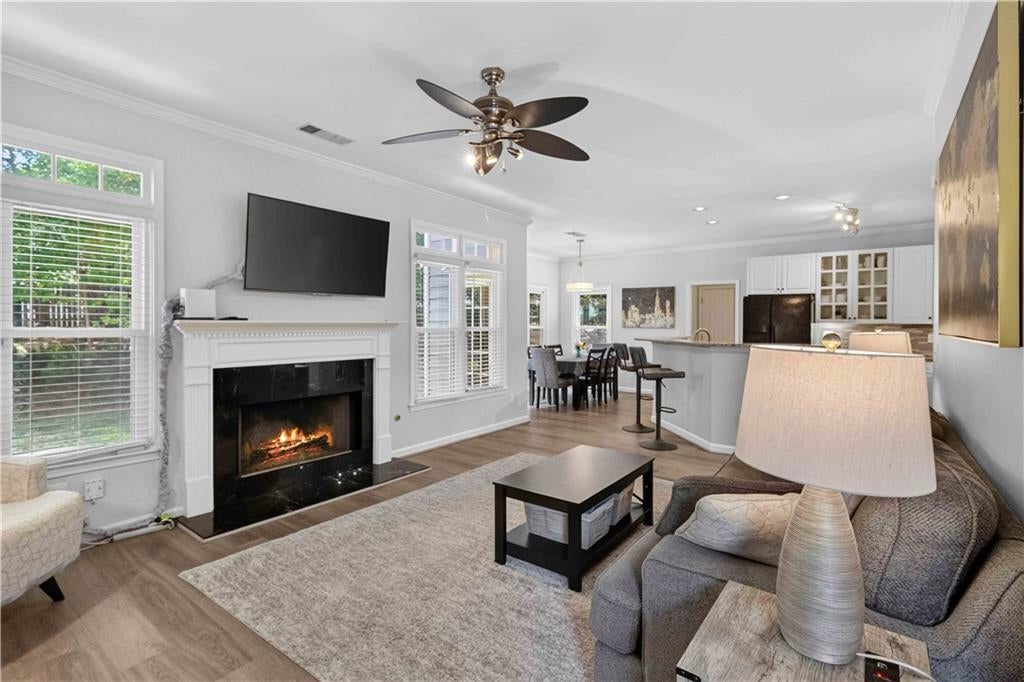
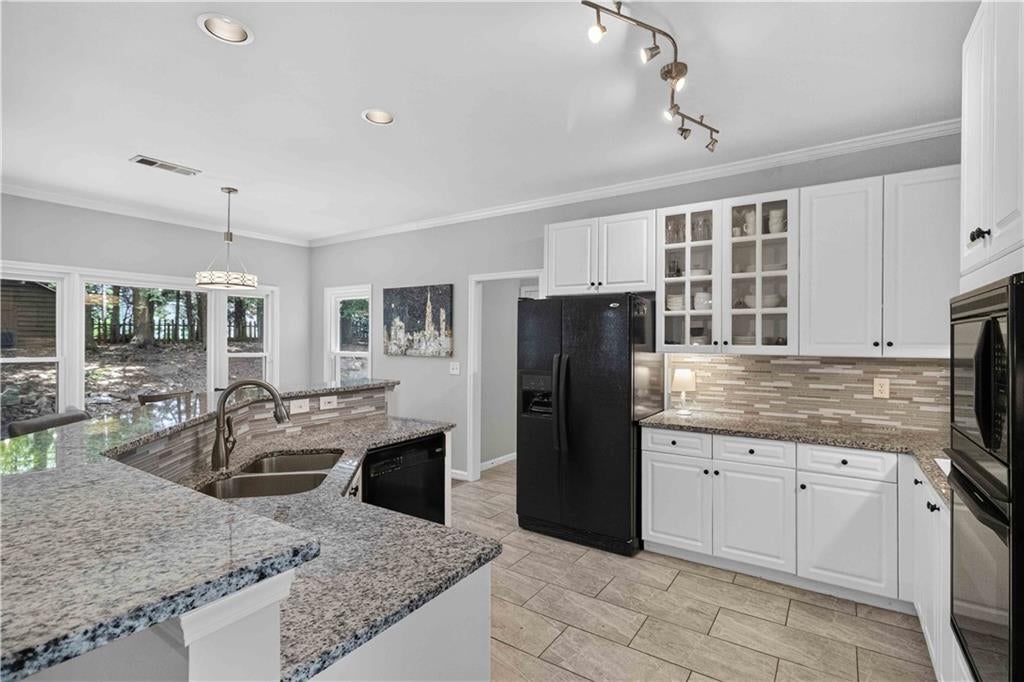
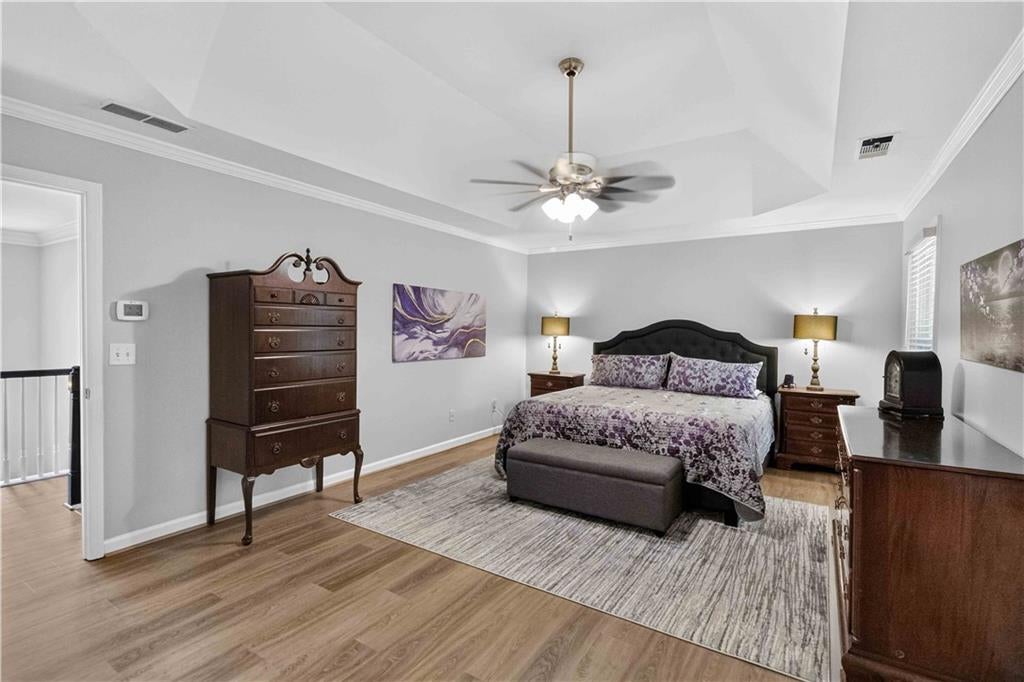
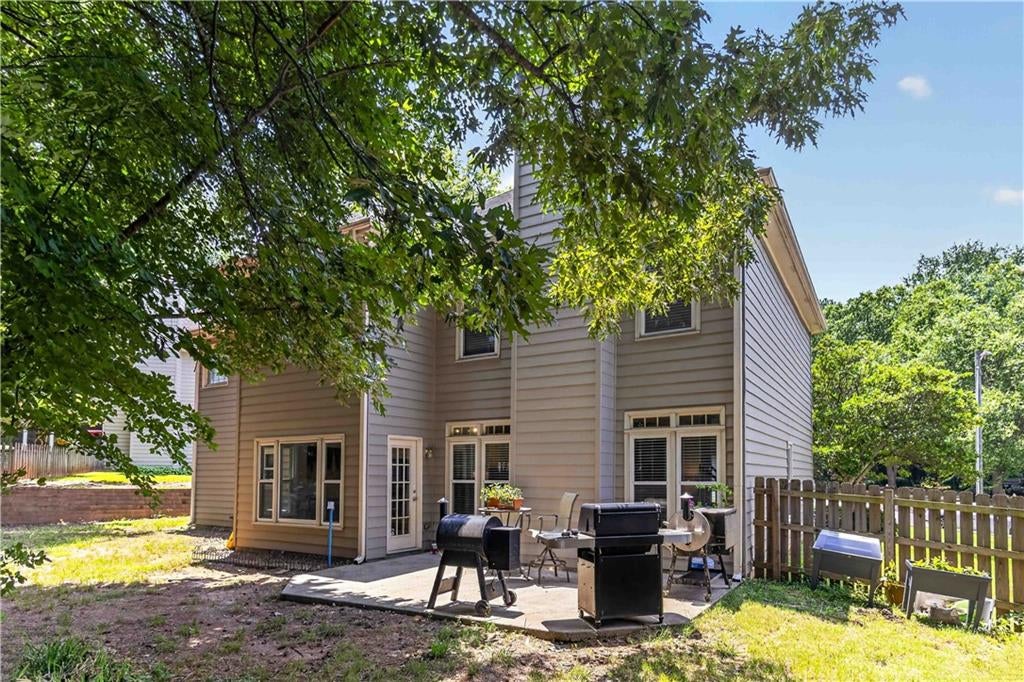
Welcome home to this beautifully maintained 4-bedroom, 2.5-bath home tucked away on a quiet cul-de-sac in a sought-after swim and tennis community! From the timeless brick exterior and charming curb appeal to the bright two-story foyer, this home is designed to impress. Inside, you'll find flexible spaces for every lifestyle—a media/game room, home office, and a spacious family room with a cozy fireplace. The updated kitchen features white cabinetry, granite countertops, a pantry, and a sunny breakfast nook overlooking the fenced backyard. Upstairs, escape to the oversized primary suite with a sitting area, spa-like bath, and walk-in closet. Three additional bedrooms provide plenty of room for family, guests, or hobbies. Outside is where the fun begins! The fenced backyard is perfect for grilling, entertaining, kids, pets, or simply enjoying long summer evenings. Plus, you'll love the neighborhood's swim and tennis amenities and the unbeatable location—less than 5 minutes to I-75 or the Express Lane exit and just minutes from shopping, dining, and everyday conveniences. Bonus: Use our preferred lender and receive no appraisal fee plus a free one-year home warranty. Ask for details!

Save
Ask
Tour
Hide
Share
Listing Snapshot
Price 
$459,000
Days On Site 
2 Days
Bedrooms 
4
Inside Area (SqFt) 
2,909 sqft
Total Baths 
3
Full Baths 
2
Partial Baths 
1
Lot Size 
0.2354 Acres
Year Built 
1997
MLS® Number 
7815712
Status 
Active
Property Tax 
$4,014
HOA/Condo/Coop Fees 
$74.58 monthly
Sq Ft Source 
Owner
Friends & Family
Recent Activity
2 days agoListing first seen on site
2 days agoListing updated with changes from the MLS®
General Features
Acres 
0.2354
Attached Garage 
Yes
Foundation 
Slab
Garage 
Yes
Garage Spaces 
2
Green Energy Efficient 
LightingThermostat
Land Lease 
No
Levels 
Two
Parking 
AttachedDrivewayGarageGarage Door OpenerGarage Faces FrontKitchen Level
Property Sub Type 
Single Family Residence
Security 
Smoke Detector(s)
Sewer 
Public Sewer
SqFt Above 
2909
SqFt Total 
2909
Style 
Traditional
Utilities 
Cable AvailableElectricity AvailableNatural Gas AvailableSewer AvailableUnderground UtilitiesWater Available
Water Source 
Public
Interior Features
Appliances 
DishwasherDisposalGas OvenGas RangeGas Water HeaterMicrowaveRefrigerator
Basement 
None
Cooling 
Ceiling Fan(s)Central AirZoned
Electric 
220 Volts
Fireplace 
Yes
Fireplace Features 
Gas StarterLiving Room
Fireplaces 
1
Flooring 
CarpetCeramic TileHardwood
Heating 
CentralForced AirNatural GasZoned
Interior 
Breakfast BarEat-in KitchenPantryKitchen IslandDouble VanityEntrance FoyerHigh Speed InternetTray Ceiling(s)Walk-In Closet(s)
Laundry Features 
Laundry RoomUpper Level
Window Features 
Double Pane WindowsInsulated Windows
Save
Ask
Tour
Hide
Share
Exterior Features
Construction Details 
Cement Siding
Exterior 
GardenPrivate EntrancePrivate YardRain Gutters
Fencing 
Back YardFencedWood
Lot Features 
Back YardCul-De-SacLandscapedLevelPrivate
Other Structures 
Shed(s)
Patio And Porch 
Patio
Pool Features 
None
Road Frontage 
Other
Roof 
Shingle
Spa Features 
None
View 
Rural
Waterfront Features 
Pond
Waterview 
Rural
Windows/Doors 
Double Pane WindowsInsulated Windows
Community Features
Accessibility Features 
Therapeutic Whirlpool
Association Dues 
895
Community Features 
PlaygroundPoolSidewalksStreet LightsTennis Court(s)
HOA Fee Frequency 
Annually
Horse Property 
None
Roads 
AsphaltPaved
Schools
School District
Unknown
Elementary School
Baker
Middle School
Barber
High School
North Cobb
Listing Courtesy Of: Ivan Savant of Compass Broker: 404-668-6621 Prefer Ph#:[email protected]

Listings identified with the FMLS IDX logo come from FMLS and are held by brokerage firms other than the owner of this website and the listing brokerage is identified in any listing details. Information is deemed reliable but is not guaranteed. If you believe any FMLS listing contains material that infringes your copyrighted work, please click here to review our DMCA policy and learn how to submit a takedown request.



© 2017-2026 First Multiple Listing Service, Inc.

Neighborhood & Commute
Source: Walkscore
Save
Ask
Tour
Hide
Share