Save
Ask
Tour
Hide
Share
$699,999
New Listing

1128 Blankets Creek Drive
Canton, GA 30114

For Sale|Single Family Residence|Active
4
Beds
3
Total Baths
2
Full Baths
1
Partial Bath
2,755
SqFt
$254
/SqFt
2015
Built
Subdivision:
Highland Point
County:
Cherokee
Listing Courtesy Of: Brianna Bankston of Atlanta Communities Broker: 770-598-4055 Prefer Ph#:[email protected]
Call Now: 770-240-2004
Is this the listing for you? We can help make it yours.
770-240-2004
Upcoming Open Houses
Sat, Aug 8, 12:00 PM - 2:00 PM
1128 Blankets Creek Drive1128 Blankets Creek Drive1128 Blankets Creek Drive1128 Blankets Creek Drive
Save
Ask
Tour
Hide
Share

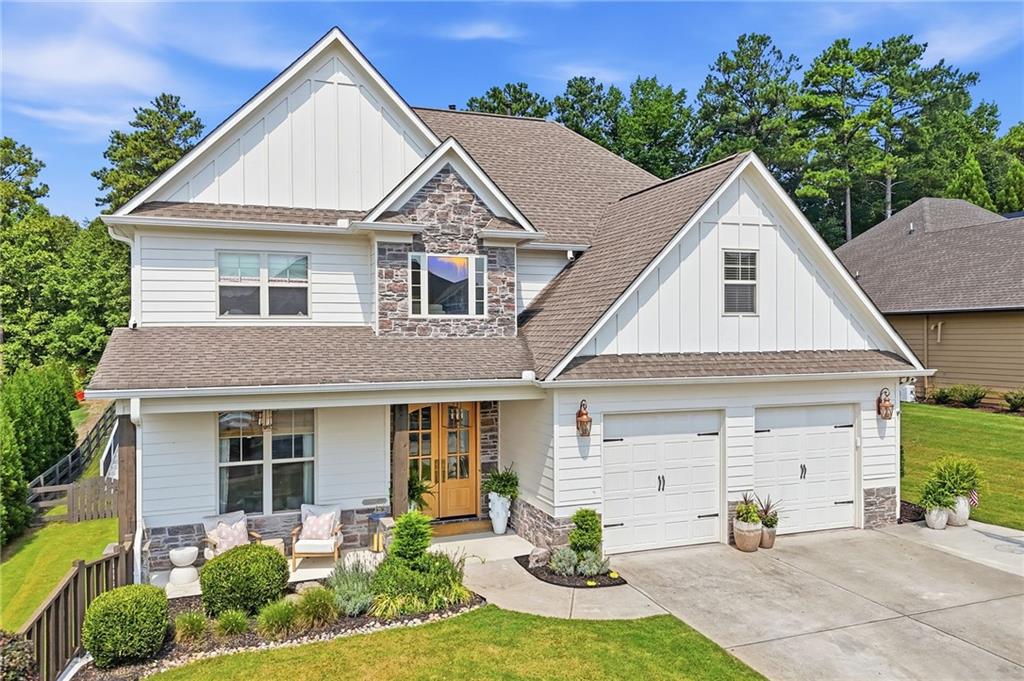
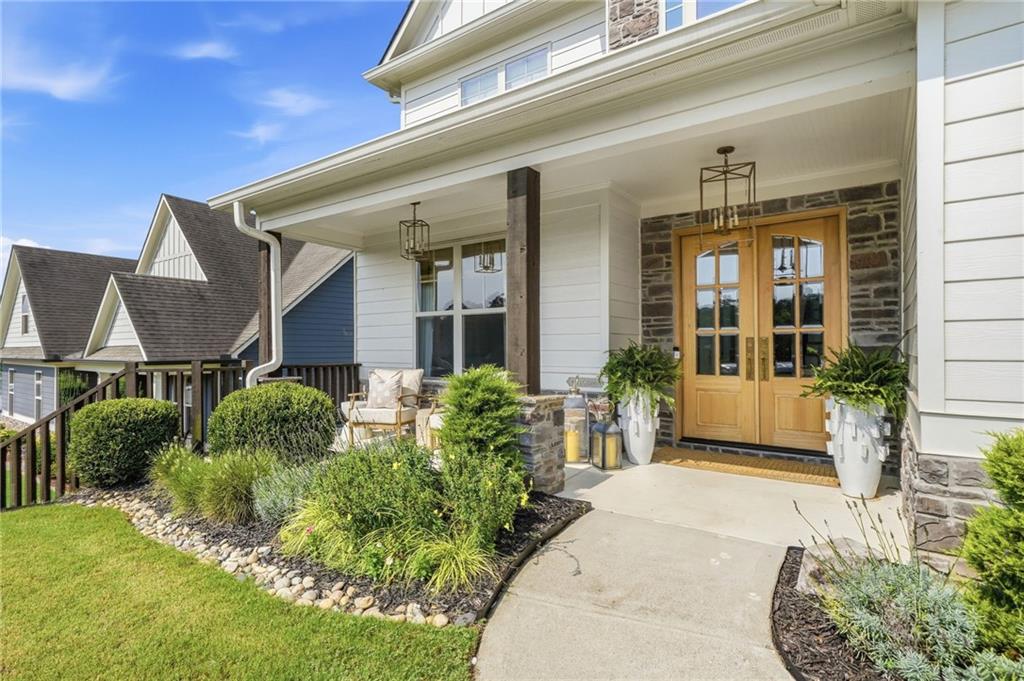
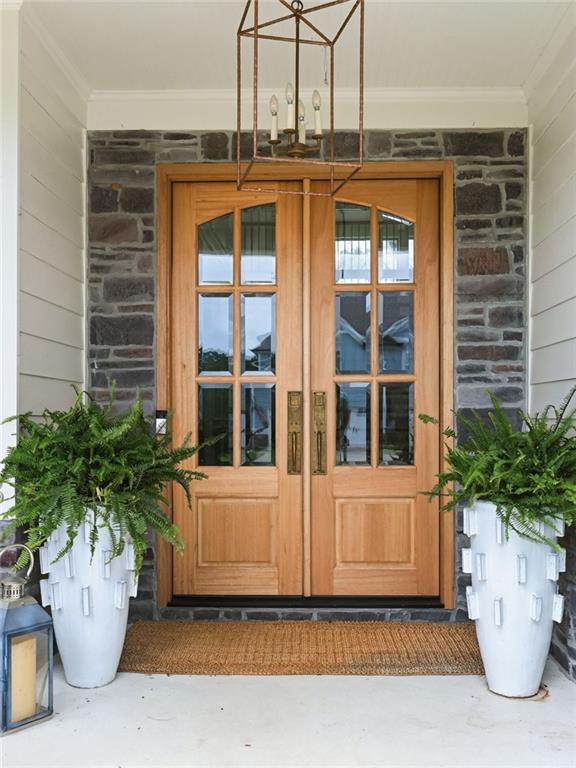
Interior designer-owned home where every detail has been thoughtfully selected and impeccably executed! From the moment you arrive, the stunning mahogany double front doors set the tone for the exceptional craftsmanship found throughout. A grand two-story foyer showcases custom millwork and new white oak stair railings, while the dramatic two-story family room features coffered ceilings, wood burning fireplace, custom built-ins, and abundant natural light. The heart of the home is the newly renovated designer kitchen, featuring an oversized white oak island, exquisite Taj Mahal quartzite countertops, a Kohler cast iron apron front sink, KitchenAid appliances, custom cabinetry, and exceptional storage throughout. Designer wallcoverings add warmth, texture, and sophistication throughout. The main-level primary suite offers a private retreat with a completely remodeled bathroom showcasing luxurious marble countertops and other designer finishes. Upstairs, you'll find three generously sized bedrooms, providing ample space for family and guests. Outdoor living is just as impressive with a covered patio featuring herringbone brick pavers, a vaulted tongue-and-groove wood ceiling, and a wood-burning fireplace—creating the perfect setting for year-round entertaining. The expansive, level backyard offers endless possibilities, including plenty of room for a future pool. Additional highlights include: Expanded two car garage with epoxy floors Extensive custom built-ins and cabinetry for exceptional storage Designer finishes and upgrades throughout Move-in ready with timeless, high-end selections This is a rare opportunity to own a truly one-of-a-kind home where thoughtful design meets everyday functionality in every space.

Save
Ask
Tour
Hide
Share
Listing Snapshot
Price 
$699,999
Days On Site 
0 Days
Bedrooms 
4
Inside Area (SqFt) 
2,755 sqft
Total Baths 
3
Full Baths 
2
Partial Baths 
1
Lot Size 
0.34 Acres
Year Built 
2015
MLS® Number 
7815722
Status 
Active
Property Tax 
$5,977
HOA/Condo/Coop Fees 
$56.25 monthly
Sq Ft Source 
Public Records
Friends & Family
Recent Activity
12 hours agoListing first seen on site
12 hours agoListing updated with changes from the MLS®
General Features
Acres 
0.34
Foundation 
Slab
Garage 
Yes
Garage Spaces 
2
Land Lease 
No
Levels 
Two
Parking 
DrivewayGarageGarage Door OpenerGarage Faces FrontKitchen Level
Property Sub Type 
Single Family Residence
Security 
Carbon Monoxide Detector(s)Security ServiceSmoke Detector(s)
Sewer 
Public Sewer
SqFt Total 
2755
Style 
CraftsmanTraditional
Utilities 
Cable AvailableElectricity AvailableNatural Gas AvailablePhone AvailableSewer AvailableWater Available
Water Source 
Public
Interior Features
Appliances 
DishwasherDisposalElectric OvenElectric Water HeaterGas CooktopMicrowaveRange HoodSelf Cleaning Oven
Basement 
None
Cooling 
Ceiling Fan(s)Central Air
Electric 
220 Volts
Fireplace 
Yes
Fireplace Features 
Family RoomGas StarterOutsideStone
Fireplaces 
2
Flooring 
LaminateTile
Heating 
CentralNatural Gas
Interior 
Eat-in KitchenPantryKitchen IslandCoffered Ceiling(s)Crown MoldingDouble VanityDry BarHigh Speed InternetRecessed LightingTray Ceiling(s)Walk-In Closet(s)Master Downstairs
Laundry Features 
Electric Dryer HookupLaundry RoomMain Level
Main Level Bedrooms 
1
Window Features 
Double Pane WindowsInsulated Windows
Save
Ask
Tour
Hide
Share
Exterior Features
Construction Details 
Cement SidingHardiPlank TypeStone
Exterior 
Private EntrancePrivate YardRain Gutters
Fencing 
Back YardFencedWood
Lot Features 
Back YardClearedFront YardLandscapedLevelPrivate
Other Structures 
None
Patio And Porch 
CoveredPatioRear Porch
Pool Features 
None
Road Frontage 
Private Road
Roof 
Shingle
Spa Features 
None
View 
NeighborhoodRuralTrees/Woods
Waterfront Features 
None
Waterview 
NeighborhoodRuralTrees/Woods
Windows/Doors 
Double Pane WindowsInsulated Windows
Community Features
Association Dues 
675
Community Features 
PoolSidewalksStreet LightsTennis Court(s)
HOA Fee Frequency 
Annually
Horse Property 
None
Roads 
Asphalt
Schools
School District
Unknown
Elementary School
Sixes
Middle School
Freedom - Cherokee
High School
Woodstock
Listing Courtesy Of: Brianna Bankston of Atlanta Communities Broker: 770-598-4055 Prefer Ph#:[email protected]

Listings identified with the FMLS IDX logo come from FMLS and are held by brokerage firms other than the owner of this website and the listing brokerage is identified in any listing details. Information is deemed reliable but is not guaranteed. If you believe any FMLS listing contains material that infringes your copyrighted work, please click here to review our DMCA policy and learn how to submit a takedown request.



© 2017-2026 First Multiple Listing Service, Inc.

Neighborhood & Commute
Source: Walkscore
Save
Ask
Tour
Hide
Share