Save
Ask
Tour
Hide
Share
$849,000
9 Days On Site

1043 Winding Branch Drive
Canton, GA 30114

For Sale|Single Family Residence|Active
5
Beds
4
Total Baths
4
Full Baths
3,063
SqFt
$277
/SqFt
2026
Built
Subdivision:
Great Sky
County:
Cherokee
Listing Courtesy Of: Shelley Call of Toll Brothers Real Estate Inc. Broker: 678-404-5125 Prefer Ph#:[email protected]
Call Now: 770-240-2004
Is this the listing for you? We can help make it yours.
770-240-2004
1043 Winding Branch Drive1043 Winding Branch Drive1043 Winding Branch Drive1043 Winding Branch Drive
Save
Ask
Tour
Hide
Share

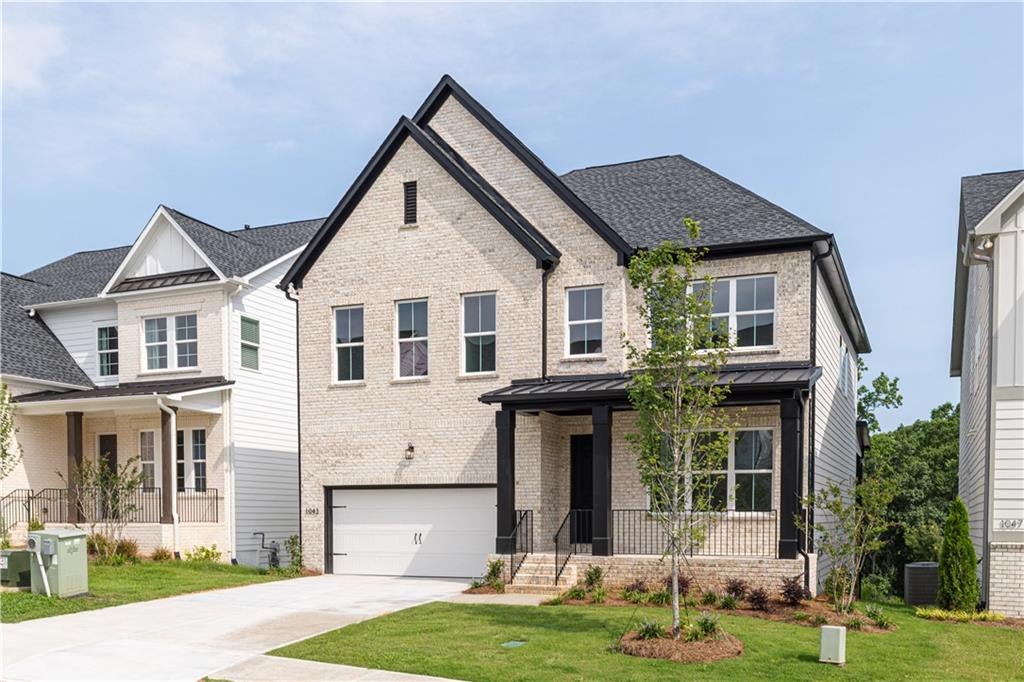
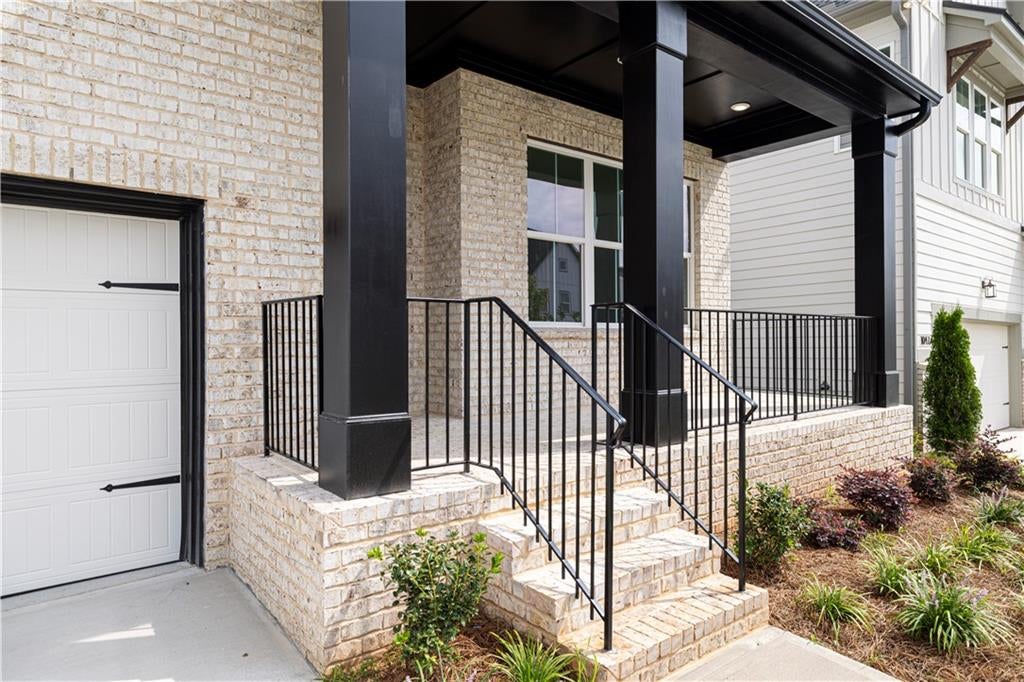
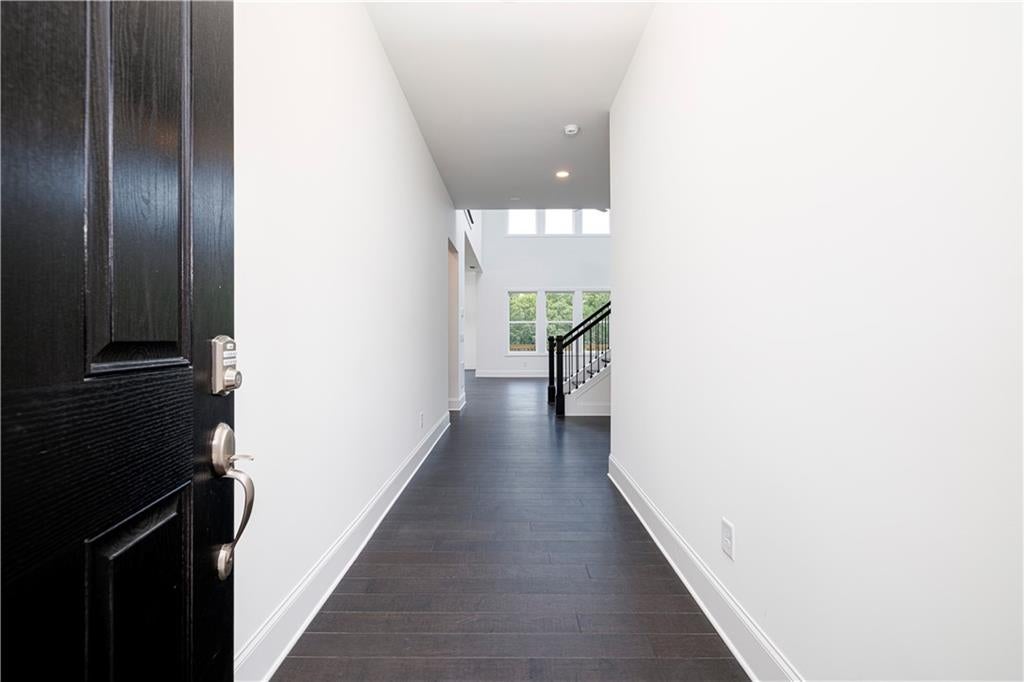
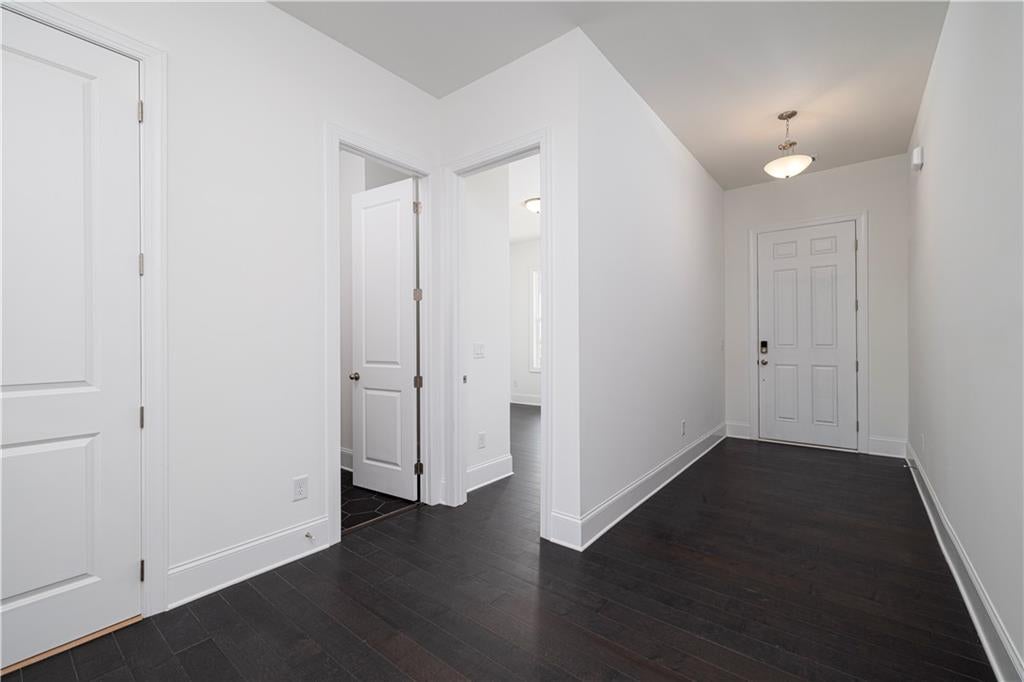
NEW CONSTRUCTION – MOVE-IN READY! Homesite 3 – Sweetwater Fairview with full unfinished basement | Toll Brothers at Aurora Ridge at Great Sky This stunning 5-bedroom, 4-bath home with an unfinished basement offers a perfect blend of style, functionality, and architectural grace. As you step through the foyer, you’re welcomed into a bright open-concept main level featuring a massive kitchen with oversized quartz waterfall island and expansive cabinetry. Stainless steel appliances and walk in pantry. Huge eating area surrounded by windows and access to deck with views to protected tree buffer. Great room features 42" fireplace with gas logs, electric starter, glass doors and wood mantel with stylish tile to ceiling. Hardwoods throughout entire home, no carpet! Guest Bathroom on main level features a stand up shower and neutral finishes. Walking upstairs on oak tread staircase you are met with the stunning view over the open two story great room. The spacious primary suite offers a private retreat bathed in natural light, with a luxurious oversized bath featuring dual vanities, huge frameless glass shower with bench seat, and dual shower heads. Three additional bedrooms, one with private bath complete the second floor which also includes a spacious laundry room. The unfinished basement, stubbed for bathroom, offers endless possibilities for personalization—whether you envision a home gym, theater, or entertainment suite. This home combines dark wood floors, clean lines and neutral colors for a sleek modern elegance. Located in the highly sought-after Aurora Ridge at Great Sky, residents enjoy resort-style amenities including multiple pools, tennis and pickleball courts, walking trails, and lake access—all within minutes of Downtown Canton’s shopping, dining, and entertainment. Toll Brothers – America’s Luxury Home Builder Trusted since 1967. Ranked the #1 Home Builder Worldwide for 10 consecutive years on FORTUNE Magazine’s “World’s Most Admired Companies” list. Photographs are from actual home **Virtual Tour link is not of actual home but of decorated model showcasing options that may not be offered in this particular home** Ask us about special incentives when financing with Toll Brothers Mortgage

Save
Ask
Tour
Hide
Share
Listing Snapshot
Price 
$849,000
Days On Site 
9 Days
Bedrooms 
5
Inside Area (SqFt) 
3,063 sqft
Total Baths 
4
Full Baths 
4
Partial Baths 
N/A
Lot Size 
0.14 Acres
Year Built 
2026
MLS® Number 
7815904
Status 
Active
Property Tax 
N/A
HOA/Condo/Coop Fees 
$109 monthly
Sq Ft Source 
Builder
Friends & Family
Recent Activity
a week agoListing first seen on site
a week agoListing updated with changes from the MLS®
General Features
Acres 
0.14
Foundation 
Concrete Perimeter
Garage 
Yes
Garage Spaces 
2
Green Energy Efficient 
ThermostatWindows
Home Warranty 
Yes
Land Lease 
No
Levels 
Two
Parking 
GarageGarage Door OpenerGarage Faces FrontKitchen Level
Property Condition 
New Construction
Property Sub Type 
Single Family Residence
Security 
Carbon Monoxide Detector(s)Smoke Detector(s)
Sewer 
Public Sewer
SqFt Above 
3063
SqFt Total 
3063
Style 
Traditional
Utilities 
Cable AvailableElectricity AvailableNatural Gas AvailablePhone AvailableSewer AvailableUnderground UtilitiesWater Available
Water Source 
Public
Interior Features
Appliances 
DishwasherDisposalDouble OvenElectric OvenGas CooktopGas Water HeaterMicrowaveSelf Cleaning OvenTankless Water Heater
Basement 
Bath/StubbedDaylightFullInterior EntryUnfinishedWalk-Out Access
Cooling 
Ceiling Fan(s)Central AirElectricZoned
Electric 
220 Volts in Garage
Fireplace 
Yes
Fireplace Features 
Family RoomGas LogGas StarterGlass Doors
Fireplaces 
1
Flooring 
CarpetCeramic TileHardwood
Heating 
Forced AirNatural GasZoned
Interior 
PantryKitchen IslandDouble VanityEntrance FoyerTray Ceiling(s)Walk-In Closet(s)
Laundry Features 
In HallLaundry RoomUpper Level
Main Level Bedrooms 
1
Window Features 
Double Pane Windows
Save
Ask
Tour
Hide
Share
Exterior Features
Construction Details 
Fiber CementHardiPlank Type
Exterior 
Rain Gutters
Fencing 
None
Lot Features 
Back YardLandscapedRectangular Lot
Other Structures 
None
Patio And Porch 
CoveredDeckFront Porch
Pool Features 
None
Road Frontage 
None
Roof 
Composition
Spa Features 
None
View 
Lake
Waterfront Features 
None
Waterview 
Lake
Windows/Doors 
Double Pane Windows
Community Features
Association Dues 
1308
Community Features 
ClubhousePlaygroundPoolSidewalksStreet LightsTennis Court(s)
Financing Terms Available 
CashConventionalFHAVA Loan
HOA Fee Frequency 
Annually
Horse Property 
None
Roads 
Asphalt
Schools
School District
Unknown
Elementary School
R. M. Moore
Middle School
Teasley
High School
Cherokee
Listing Courtesy Of: Shelley Call of Toll Brothers Real Estate Inc. Broker: 678-404-5125 Prefer Ph#:[email protected]

Listings identified with the FMLS IDX logo come from FMLS and are held by brokerage firms other than the owner of this website and the listing brokerage is identified in any listing details. Information is deemed reliable but is not guaranteed. If you believe any FMLS listing contains material that infringes your copyrighted work, please click here to review our DMCA policy and learn how to submit a takedown request.



© 2017-2026 First Multiple Listing Service, Inc.

Neighborhood & Commute
Source: Walkscore
Save
Ask
Tour
Hide
Share