
127 Stargaze RidgeCanton, GA 30114
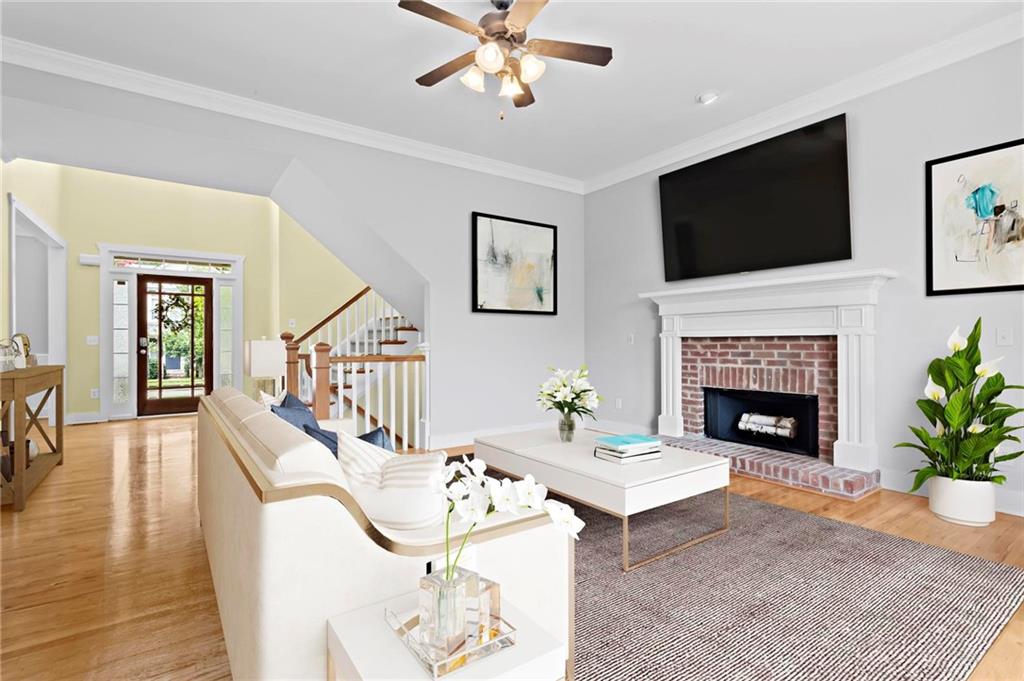
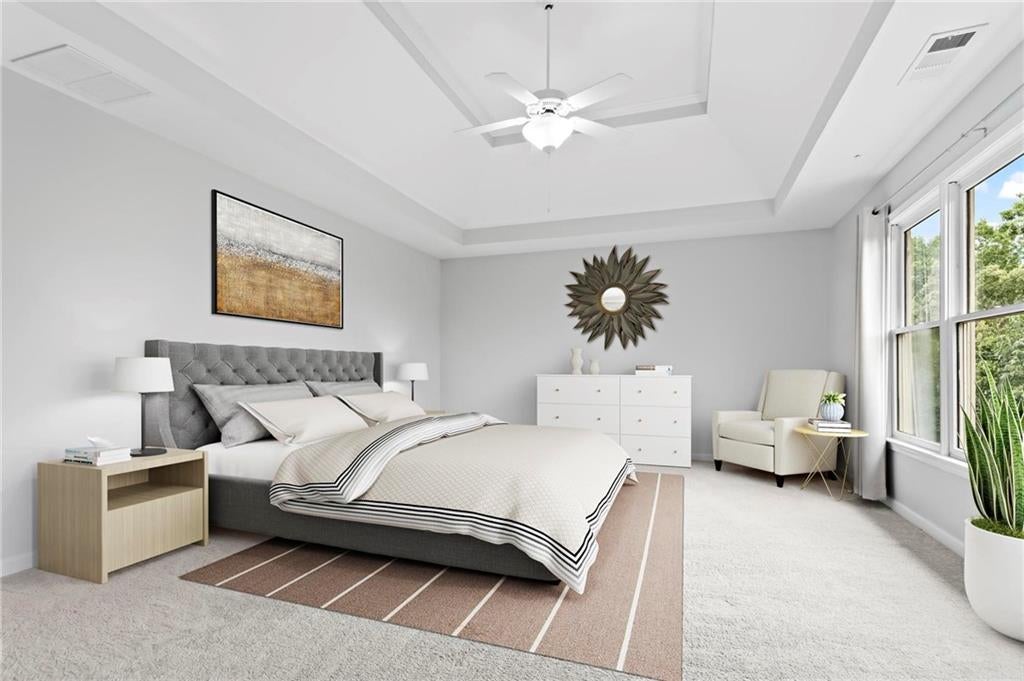
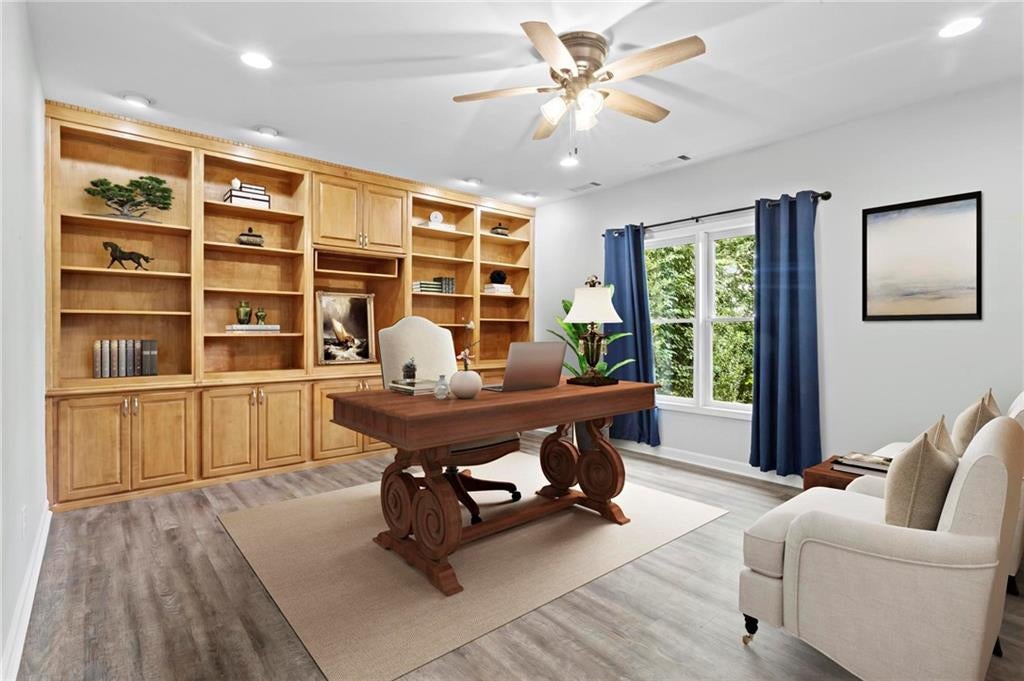
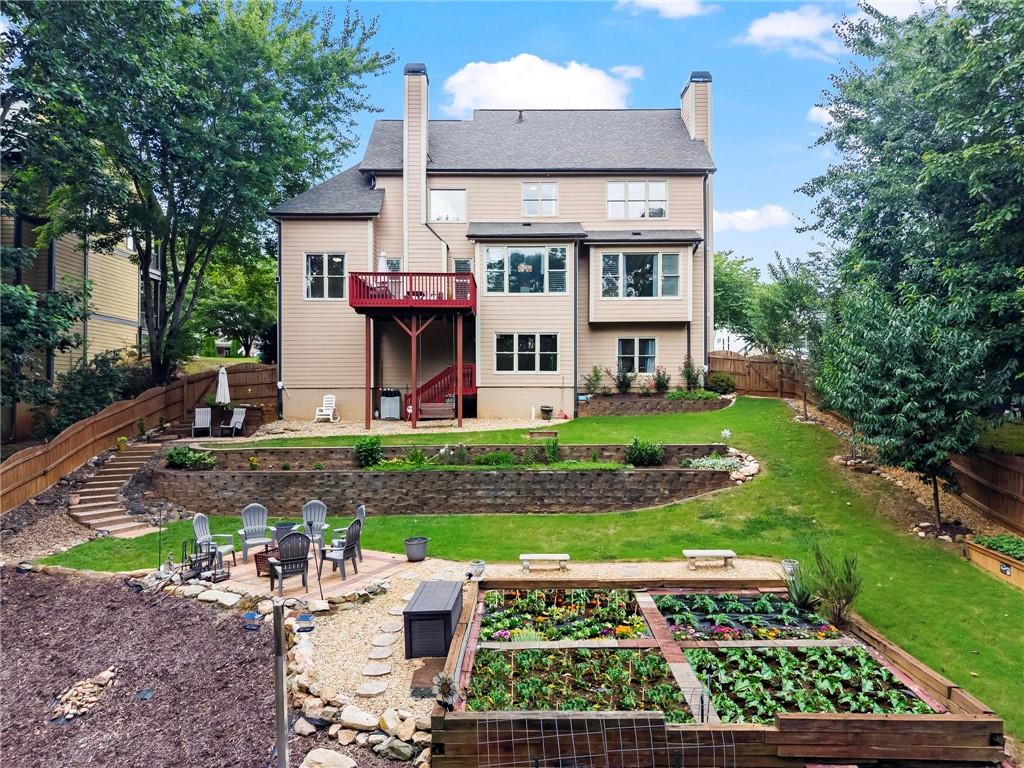
BRAND NEW ROOF!! Move right in and experience the perfect blend of timeless design, everyday functionality, and exceptional outdoor living in this beautifully maintained 4-bedroom, 3-bath home with a partially finished basement in Great Sky, one of Canton's premier master-planned communities. From the moment you step inside, you're welcomed by gleaming hardwood floors, soaring ceilings, oversized windows, and abundant natural light that fills nearly every room. Wide staircases, elegant architectural details, and a thoughtfully designed floor plan create an inviting atmosphere that's equally suited for entertaining and everyday living. At the center of the home, the spacious kitchen was designed to bring everyone together. You'll appreciate the extensive cabinet storage, expansive countertop space, dedicated coffee bar, separate walk-in pantry, and seamless flow into the keeping room, where one of two fireplaces creates the perfect gathering spot. Whether you're preparing dinner or hosting family and friends, you'll enjoy peaceful views of the private backyard from the kitchen and breakfast area. A formal dining room, separate living room, and a main-level bedroom with a full bath provide incredible flexibility for guests, multi-generational living, or a private home office. Upstairs, the primary suite offers a peaceful retreat all its own. A dedicated sitting area with a large picture window creates the perfect place to enjoy your morning coffee, watch an afternoon rainstorm roll in, or simply unwind after a long day. The spacious ensuite features dual vanities, a jetted soaking tub perfectly positioned beneath a window, a separate shower, and an oversized walk-in closet with thoughtfully designed his-and-hers sides. Two additional bedrooms share a Jack-and-Jill bathroom complete with dual sinks and a private shower and water closet, while the upstairs laundry room offers exceptional convenience along with easy attic access for additional storage. The partially finished basement expands the home's versatility with a comfortable sitting area, executive office, workshop area, and abundant storage. Even better, there's plenty of unfinished space ready to become a home theater, game room, fitness studio, hobby room, or additional living space as your needs evolve. Step outside and discover a backyard that's every bit as impressive as the home itself. The fully fenced yard has been thoughtfully landscaped and is ready to enjoy from day one. Three mature fruit trees, including apple, pear, and peach, provide seasonal harvests, while established garden beds are ready for your fall and spring planting. Spend evenings around the fire pit with family and friends, enjoy dinner on the expansive back deck, or simply relax while listening to the birds. Rainwater diverters have already been installed on the downspouts, making landscape irrigation even more efficient. Living in Great Sky means enjoying resort-style amenities that are second to none, including multiple swimming pools, tennis courts, pickleball courts, basketball courts, playgrounds, miles of walking trails, a clubhouse, parks, and the community reservoir for kayaking and fishing. The location is just as impressive. You'll be minutes from I-575, Riverstone's shopping, dining, and entertainment, Northside Hospital Cherokee, vibrant Downtown Canton, Etowah River Park, and Blankets Creek Mountain Bike Trails, giving you convenient access to everything that makes Cherokee County one of North Georgia's most desirable places to call home. Some homes check the boxes. This one creates the lifestyle buyers have been waiting for.
| 3 hours ago | Listing first seen on site | |
| 4 hours ago | Listing updated with changes from the MLS® |
Listings identified with the FMLS IDX logo come from FMLS and are held by brokerage firms other than the owner of this website and the listing brokerage is identified in any listing details. Information is deemed reliable but is not guaranteed. If you believe any FMLS listing contains material that infringes your copyrighted work, please click here to review our DMCA policy and learn how to submit a takedown request.

© 2017-2026 First Multiple Listing Service, Inc.
Did you know? You can invite friends and family to your search. They can join your search, rate and discuss listings with you.