
6890 Scarlet Oak WayFlowery Branch, GA 30542

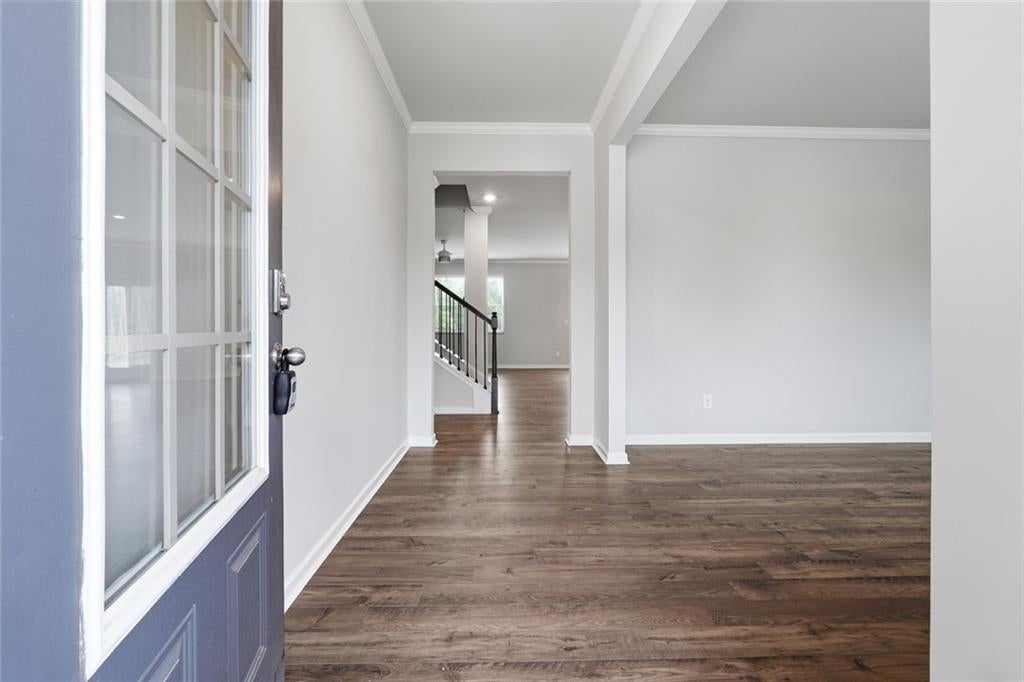
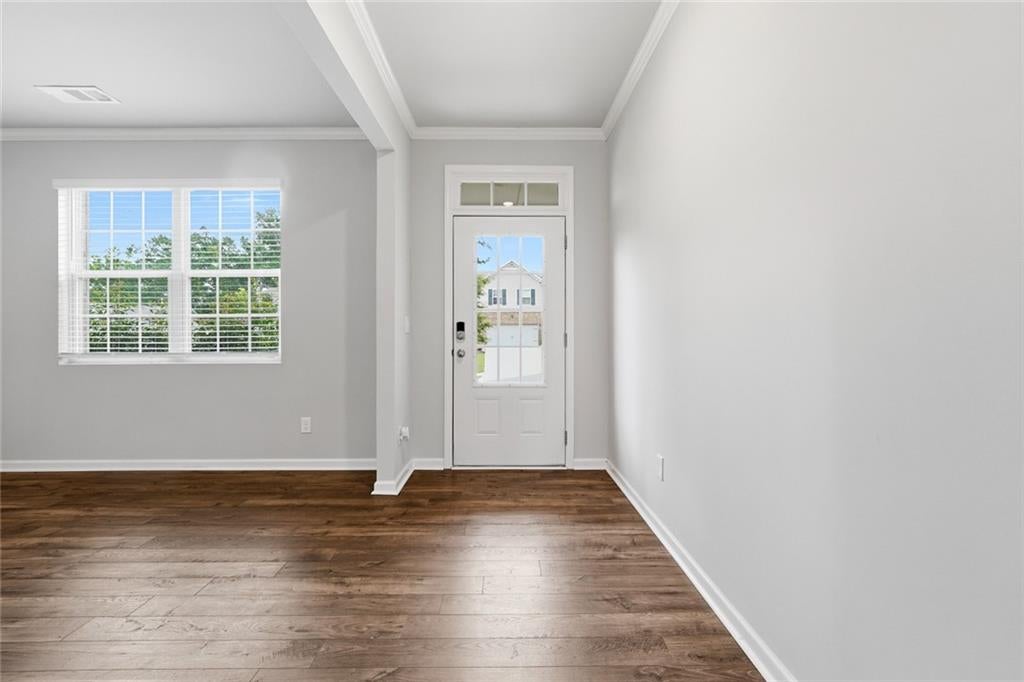
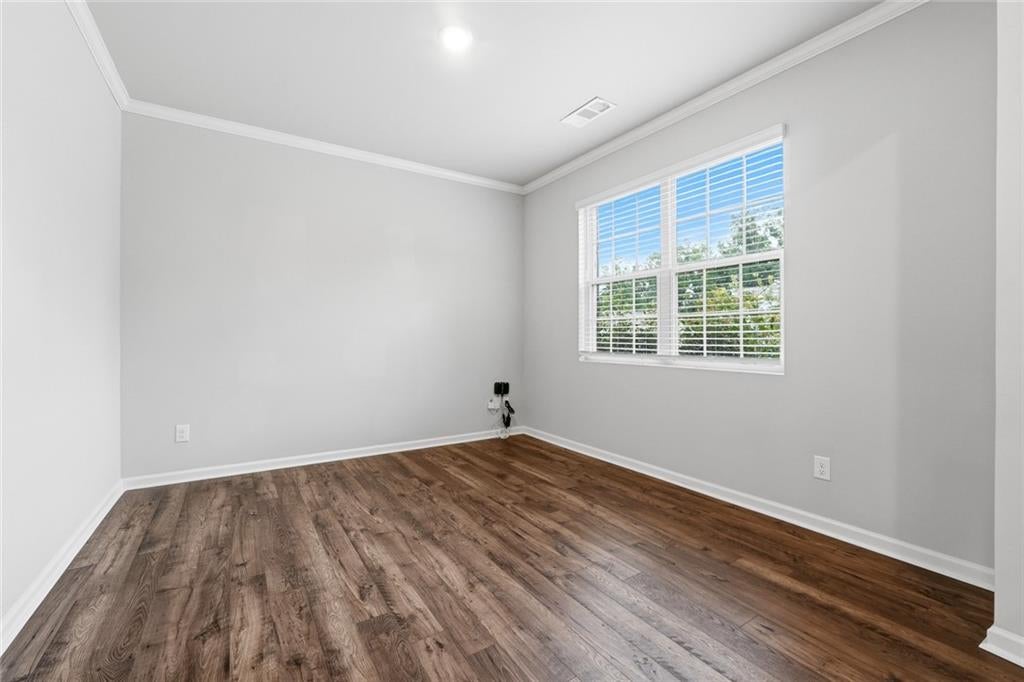
Welcome to this stunning 2021-built home in the highly sought-after Sterling on the Lake community in Flowery Branch! This beautifully maintained 5-bedroom, 3-bathroom residence offers the perfect blend of luxury, comfort, and everyday functionality in one of the community's most desirable locations. From the moment you enter, you'll appreciate the 10-foot ceilings, extensive custom trim, abundant natural light, and open-concept design that creates an inviting atmosphere throughout the home. The gourmet chef's kitchen is the heart of the home, featuring timeless white cabinetry, granite countertops, stainless steel appliances with a gas cooktop, an island, a spacious walk-in pantry, and a built-in breakfast bench that adds both charm and practical storage. The adjoining family room showcases custom built-ins and a cozy fireplace, creating the perfect gathering space for family and friends. A main-level bedroom with a full bath provides an ideal guest suite, in-law accommodation, or private home office. Upstairs, the spacious owner's retreat offers a spa-inspired bathroom with dual vanities, a soaking tub, separate shower, and a large walk-in closet. Three additional generously sized bedrooms and a versatile loft provide flexible space for a media room, game room, home office, playroom, or second living area. Step outside to a large, flat, fully fenced backyard—perfect for outdoor entertaining, family gatherings, children's play, pets, or simply relaxing in your own private outdoor retreat. Ideally situated from the community park, clubhouse, and scenic lake, this home offers unmatched convenience to Sterling on the Lake's award-winning amenities. Residents enjoy an infinity-edge pool with waterslide, multiple swimming pools, tennis and pickleball courts, basketball courts, fitness center, playgrounds, miles of walking trails, kayaking, fishing, and year-round community events centered around the beautiful 45-acre lake. Conveniently located near I-985, shopping, dining, healthcare, and top-rated schools, this exceptional home delivers the perfect combination of luxury, privacy, and resort-style living. If you've been searching for a move-in-ready home with modern finishes, flexible living spaces, and an outstanding community lifestyle, this is one you won't want to miss.
| 51 minutes ago | Status changed to Active | |
| 51 minutes ago | Listing updated with changes from the MLS® | |
| 6 hours ago | Listing first seen on site |
Listings identified with the FMLS IDX logo come from FMLS and are held by brokerage firms other than the owner of this website and the listing brokerage is identified in any listing details. Information is deemed reliable but is not guaranteed. If you believe any FMLS listing contains material that infringes your copyrighted work, please click here to review our DMCA policy and learn how to submit a takedown request.

© 2017-2026 First Multiple Listing Service, Inc.
Did you know? You can invite friends and family to your search. They can join your search, rate and discuss listings with you.