
40 Crowe RoadAlpharetta, GA 30004
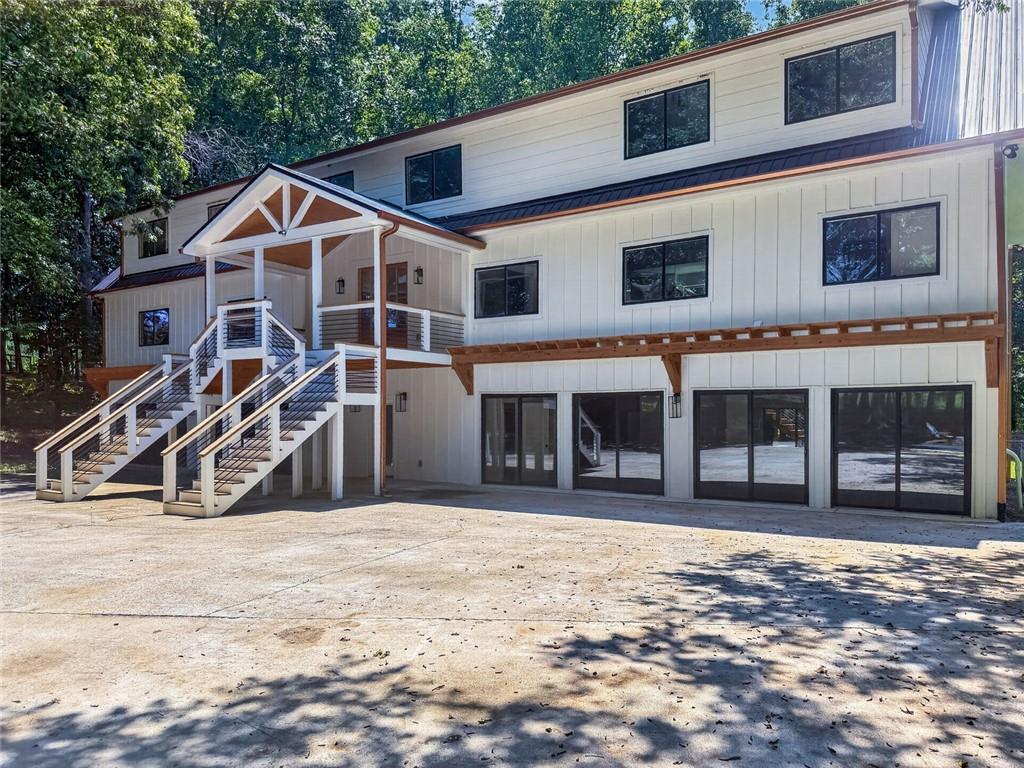
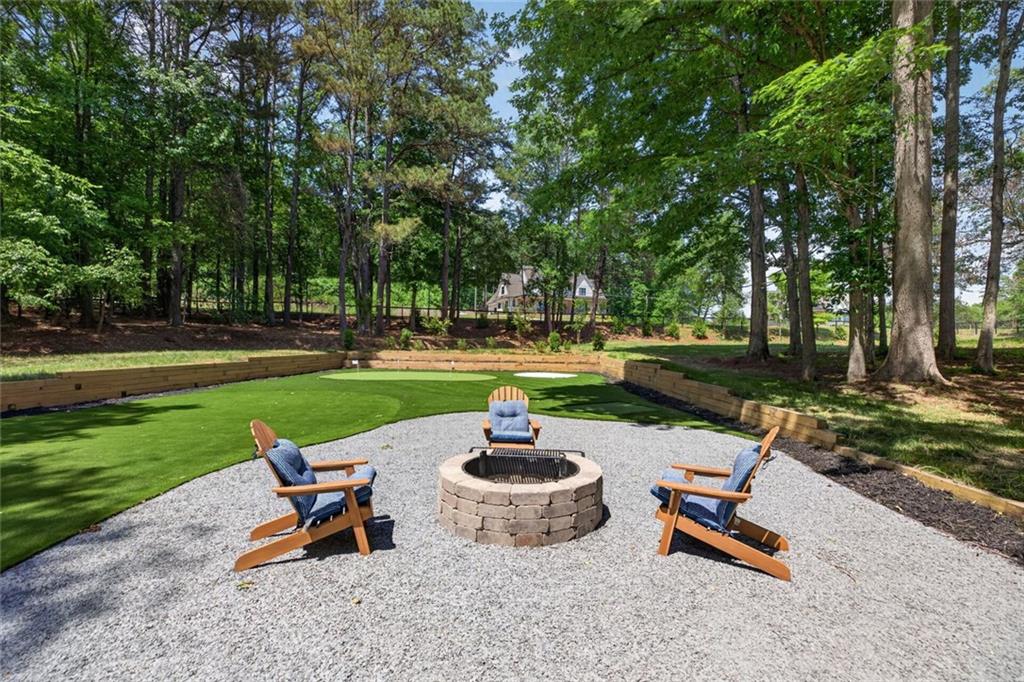
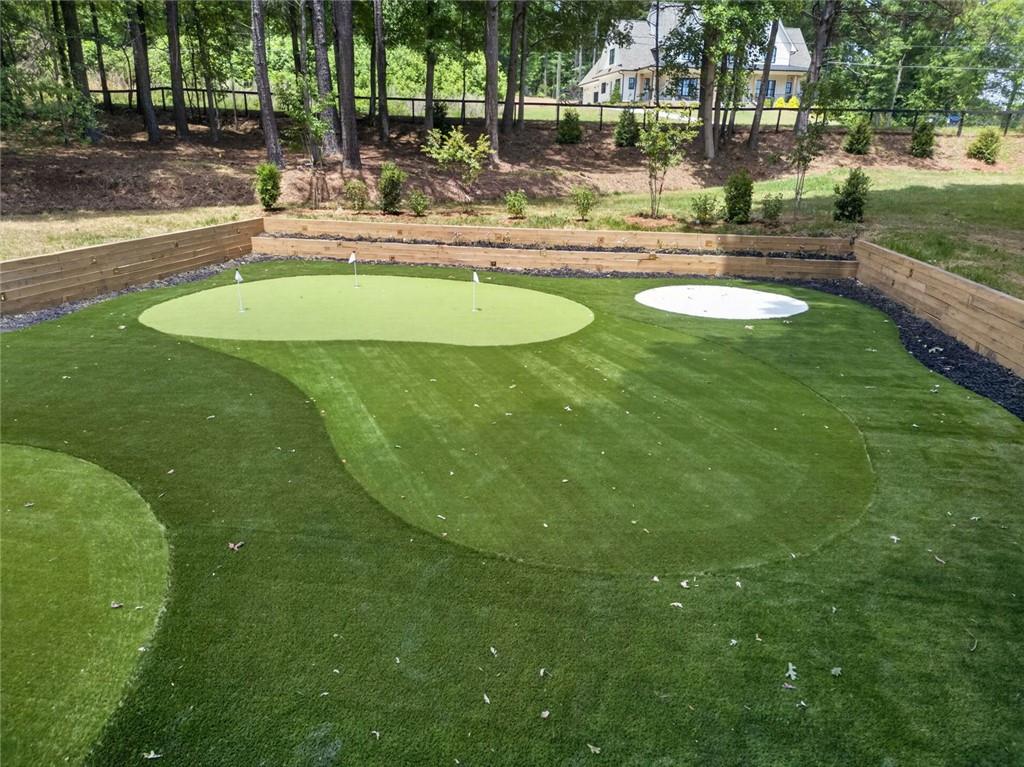
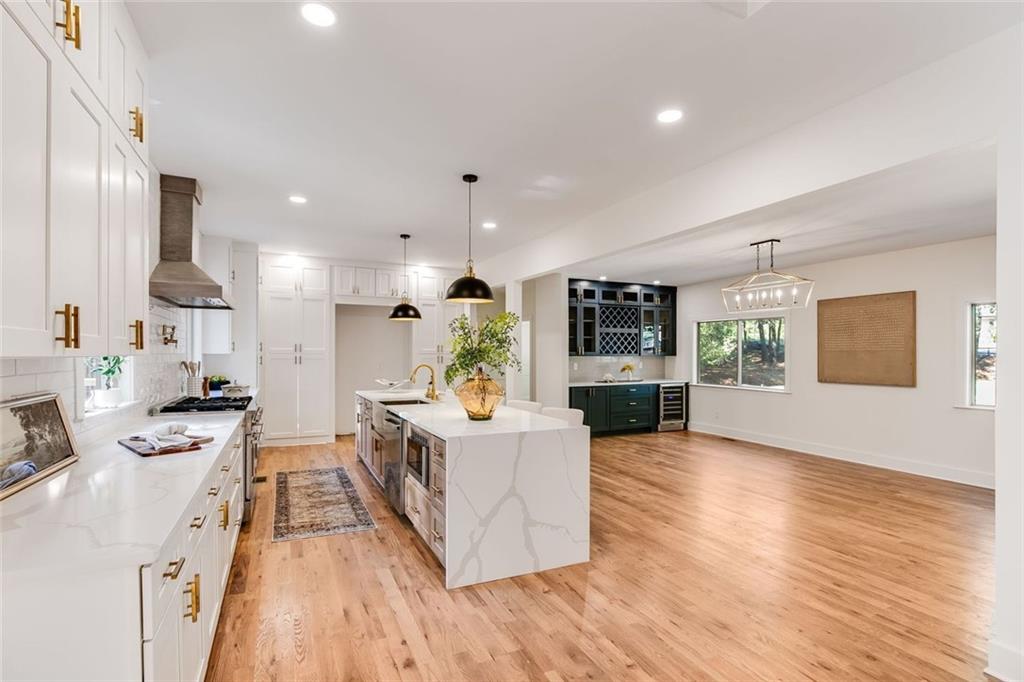
Experience a home that feels both luxurious and deeply personal in this fully renovated 5-bedroom, 4 full and 2 half bath modern retreat, set on 2.5 acres that are fully fenced and private. More than 6,000 square feet of living space has been thoughtfully reimagined to blend high-end design with everyday comfort, creating a place where life's big and small moments can truly unfold. From the moment you step inside, soaring ceilings, designer lighting, and an open, airy floor plan welcome you in. Sunlight pours through expansive windows, filling each room with warmth and highlighting the home's sleek, contemporary finishes. At the heart of it all is the chef's kitchen-a true gathering place. With premium appliances, custom cabinetry, a scullery for added prep and storage, and an oversized island, it's a space designed for connection, whether you're hosting a crowd or sharing quiet mornings over coffee. The main-level primary suite is a peaceful sanctuary, offering a cozy sitting area, a spa-inspired bathroom where you can unwind at the end of the day, and a boutique-style walk-in closet that feels like your own private dressing room. A second primary suite upstairs adds flexibility for multi-generational living or long-term guests, giving everyone their own sense of space and comfort. Take the elevator down to the finished terrace level, where possibilities abound. An expansive flex space is ready to become a media room, game room, or home gym. An office or 5th bedroom with ensuite bath provides privacy for work or visitors, while the dog washing station and kitchenette add thoughtful touches that make everyday life easier and more enjoyable. Outside, the property invites you to breathe a little deeper. Take break on your new putting green, unwind by the fire while the kids play, or enjoy the multipurpose area designed for both relaxing and entertaining. Fresh sod and professional landscaping add to the home's polished curb appeal and create a space that feels ready to enjoy from day one. A 4-car garage provides generous space for vehicles, hobbies, and storage, supporting a lifestyle that's both active and organized. Meticulously crafted and truly move-in ready, this modern estate is more than just a house-it's a place to grow, to celebrate, to rest, and to call home for years to come.
| yesterday | Status changed to Active | |
| yesterday | Price changed to $1,295,000 | |
| yesterday | Listing updated with changes from the MLS® | |
| 3 days ago | Listing first seen on site |
Listings identified with the FMLS IDX logo come from FMLS and are held by brokerage firms other than the owner of this website and the listing brokerage is identified in any listing details. Information is deemed reliable but is not guaranteed. If you believe any FMLS listing contains material that infringes your copyrighted work, please click here to review our DMCA policy and learn how to submit a takedown request.

© 2017-2026 First Multiple Listing Service, Inc.