Save
Ask
Tour
Hide
Share
$560,000
10 Days On Site

302 Derrymore Drive
Woodstock, GA 30188

For Sale|Single Family Residence|Active
4
Beds
3
Total Baths
3
Full Baths
1,964
SqFt
$285
/SqFt
2018
Built
Subdivision:
Villas at Mountain View
County:
Cherokee
Listing Courtesy Of: SAM DIVITO of HOME Luxury Real Estate Broker: 404-803-5999 Prefer Ph#:[email protected]
Call Now: 770-240-2004
Is this the listing for you? We can help make it yours.
770-240-2004
302 Derrymore Drive302 Derrymore Drive302 Derrymore Drive302 Derrymore Drive
Save
Ask
Tour
Hide
Share

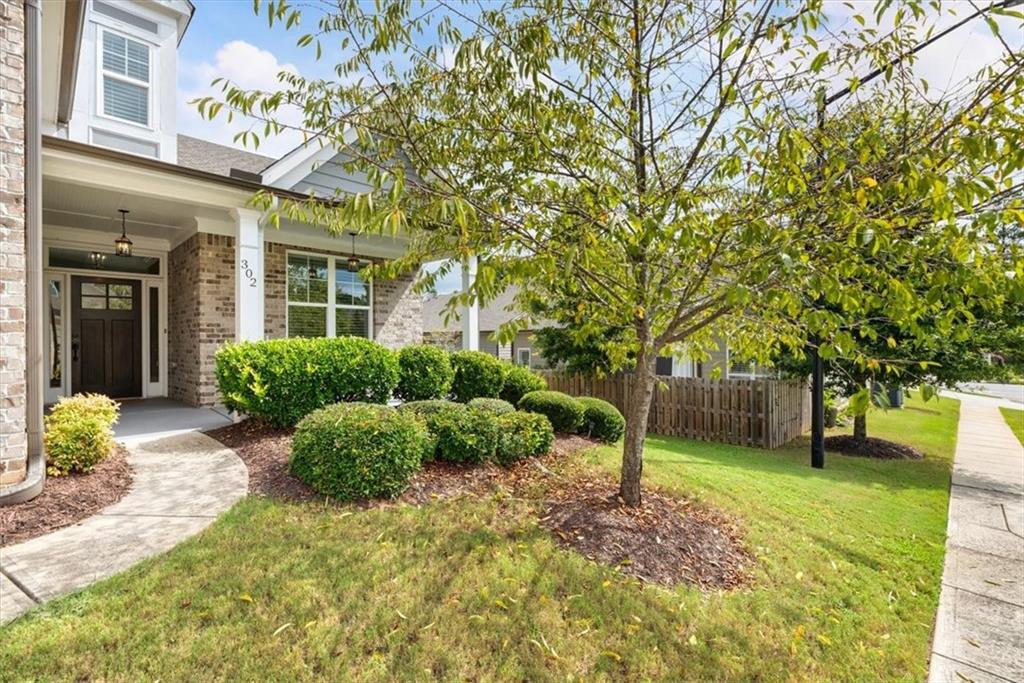
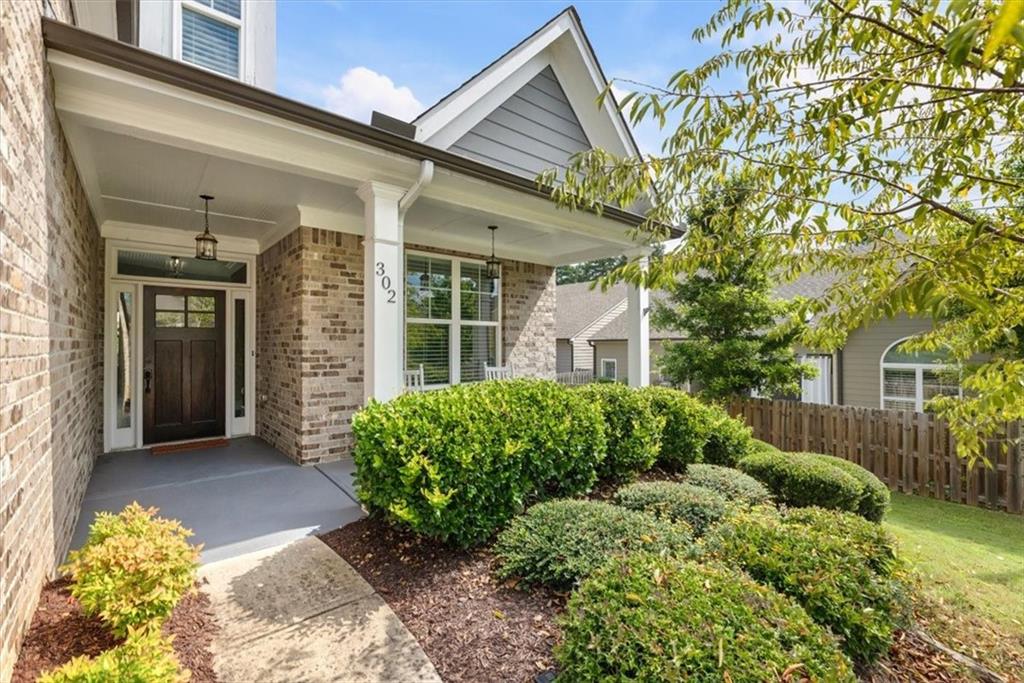
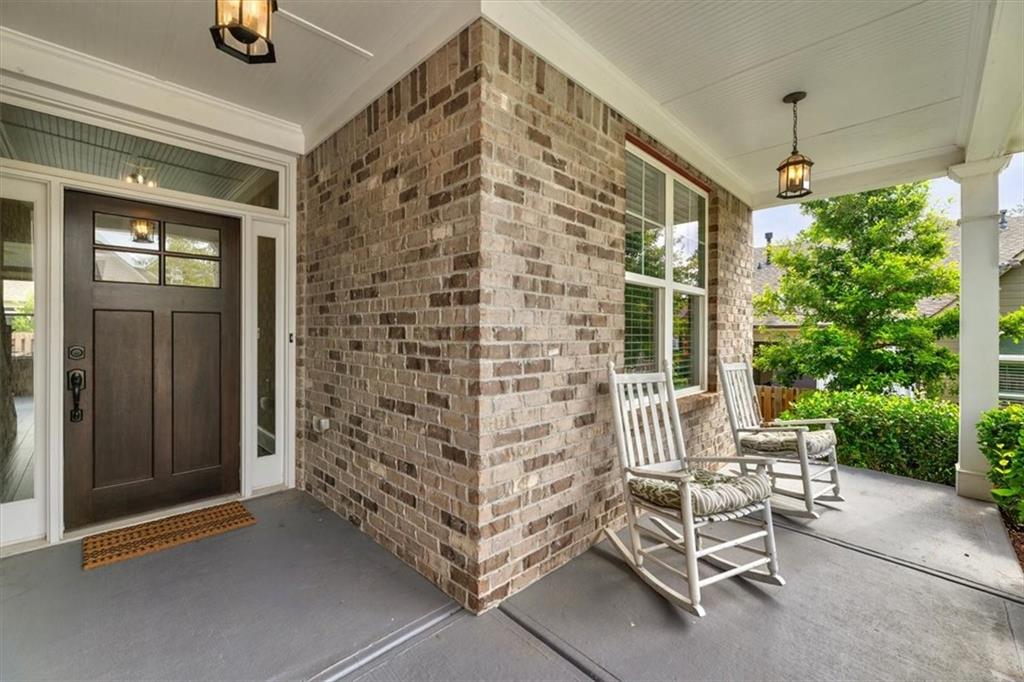
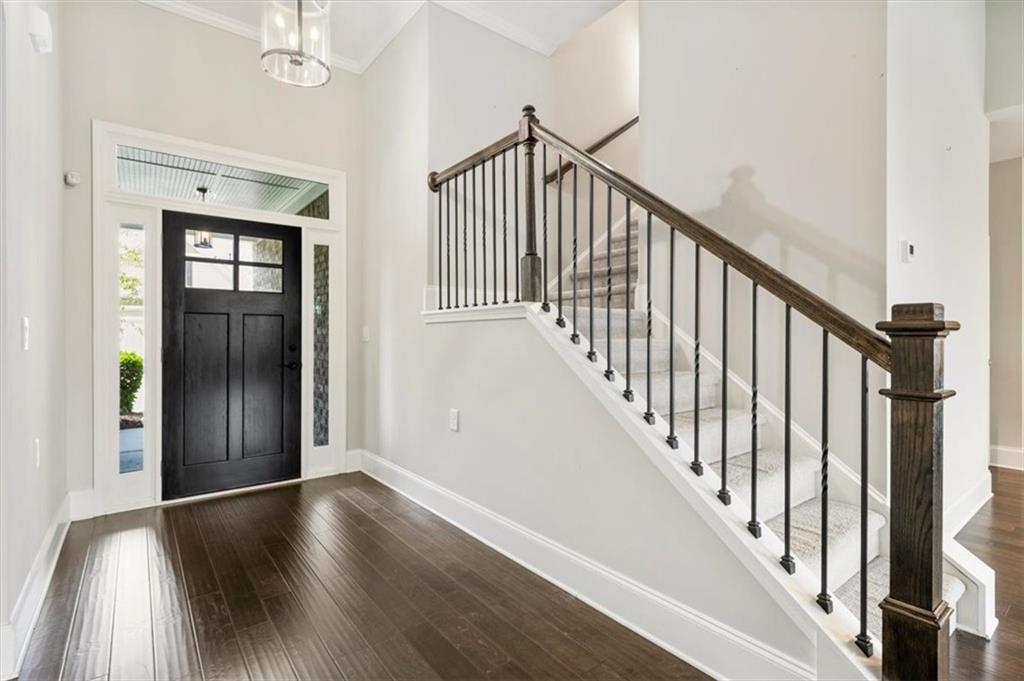
Welcome to effortless living in one of Woodstock's most active communities! Perfectly designed, this beautifully maintained home offers a highly desirable floor plan featuring two bedrooms on the main level, including a spacious primary suite, plus two additional bedrooms upstairs ideal for visiting family, guests, or a home office or hobby room. The open concept layout seamlessly connects the kitchen, dining area, and living room, creating the ideal space for everyday living and entertaining. The chef's kitchen is anchored by a large center island with ample seating, while the inviting living room is flooded with natural light and large windows and features a cozy fireplace that adds warmth and charm. The spacious primary suite is a true retreat with a large zero entry walk in shower, offering both style and accessibility. Throughout the home, you'll find tasteful updates, meticulous maintenance, and move-in ready condition that allows you to settle in from day one. Beyond your front door, enjoy an exceptional lifestyle with an active clubhouse offering something for everyone. From water aerobics, yoga, canasta, and mahjong to evening social events and gatherings, there's always an opportunity to stay active, make new friends, and enjoy the community! If you've been searching for a home that combines thoughtful design, low maintenance living, and an unbeatable social lifestyle, this is the one you've been waiting for. Don't miss the virtual tour to see how furniture brings this home to life!

Save
Ask
Tour
Hide
Share
Listing Snapshot
Price 
$560,000
Days On Site 
10 Days
Bedrooms 
4
Inside Area (SqFt) 
1,964 sqft
Total Baths 
3
Full Baths 
3
Partial Baths 
N/A
Lot Size 
0.13 Acres
Year Built 
2018
MLS® Number 
7816447
Status 
Active
Property Tax 
$1,586
HOA/Condo/Coop Fees 
$270 monthly
Sq Ft Source 
Public Records
Friends & Family
Recent Activity
2 weeks agoListing first seen on site
2 weeks agoListing updated with changes from the MLS®
General Features
Acres 
0.13
Attached Garage 
Yes
Foundation 
Slab
Garage 
Yes
Garage Spaces 
2
Land Lease 
No
Levels 
Two
Parking 
AttachedDrivewayGarageGarage Faces FrontKitchen Level
Property Sub Type 
Single Family Residence
Security 
Smoke Detector(s)
Sewer 
Public Sewer
SqFt Above 
1964
SqFt Total 
1964
Style 
CraftsmanTraditional
Utilities 
Cable AvailableElectricity AvailableNatural Gas AvailableSewer AvailableUnderground UtilitiesWater Available
Water Source 
Public
Interior Features
Appliances 
DishwasherDisposalGas CooktopMicrowaveRefrigerator
Basement 
None
Cooling 
Ceiling Fan(s)Central Air
Fireplace 
Yes
Fireplace Features 
Gas Log
Fireplaces 
1
Flooring 
CarpetCeramic TileHardwood
Heating 
CentralForced Air
Interior 
Breakfast BarEat-in KitchenPantryKitchen IslandCrown MoldingDouble VanityRecessed LightingVaulted Ceiling(s)Walk-In Closet(s)Master Downstairs
Laundry Features 
Laundry RoomMain Level
Main Level Bedrooms 
2
Window Features 
Double Pane WindowsWindow Treatments
Save
Ask
Tour
Hide
Share
Exterior Features
Construction Details 
Fiber CementHardiPlank TypeStone
Exterior 
CourtyardGardenPrivate Yard
Fencing 
Back YardFencedPrivacy
Lot Features 
Back YardFront YardLandscapedLevel
Other Structures 
None
Patio And Porch 
CoveredFront PorchPatioRear Porch
Pool Features 
None
Road Frontage 
City Street
Roof 
CompositionShingle
Spa Features 
None
View 
NeighborhoodTrees/Woods
Waterfront Features 
None
Waterview 
NeighborhoodTrees/Woods
Windows/Doors 
Double Pane WindowsWindow Treatments
Community Features
Association Dues 
810
Community Features 
ClubhouseFitness CenterParkPoolSidewalksStreet Lights
HOA Fee Frequency 
Quarterly
Horse Property 
None
Roads 
Paved
Schools
School District
Unknown
Elementary School
Arnold Mill
Middle School
Mill Creek
High School
River Ridge
Listing Courtesy Of: SAM DIVITO of HOME Luxury Real Estate Broker: 404-803-5999 Prefer Ph#:[email protected]

Listings identified with the FMLS IDX logo come from FMLS and are held by brokerage firms other than the owner of this website and the listing brokerage is identified in any listing details. Information is deemed reliable but is not guaranteed. If you believe any FMLS listing contains material that infringes your copyrighted work, please click here to review our DMCA policy and learn how to submit a takedown request.



© 2017-2026 First Multiple Listing Service, Inc.

Neighborhood & Commute
Source: Walkscore
Save
Ask
Tour
Hide
Share