
16146 Belford DriveMilton, GA 30004
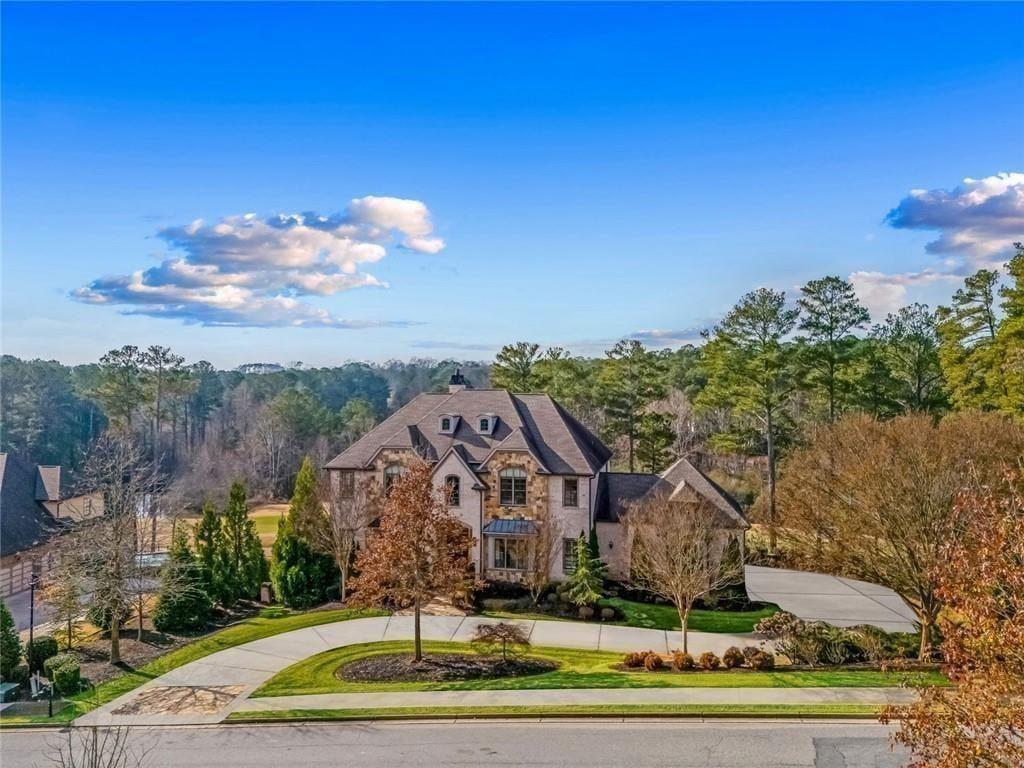
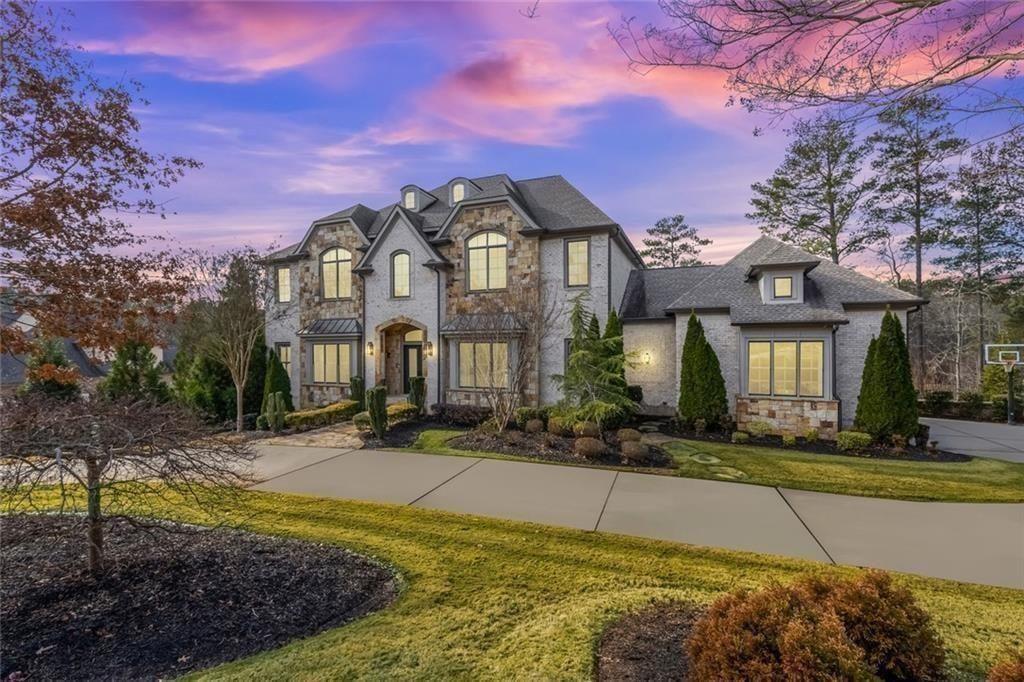
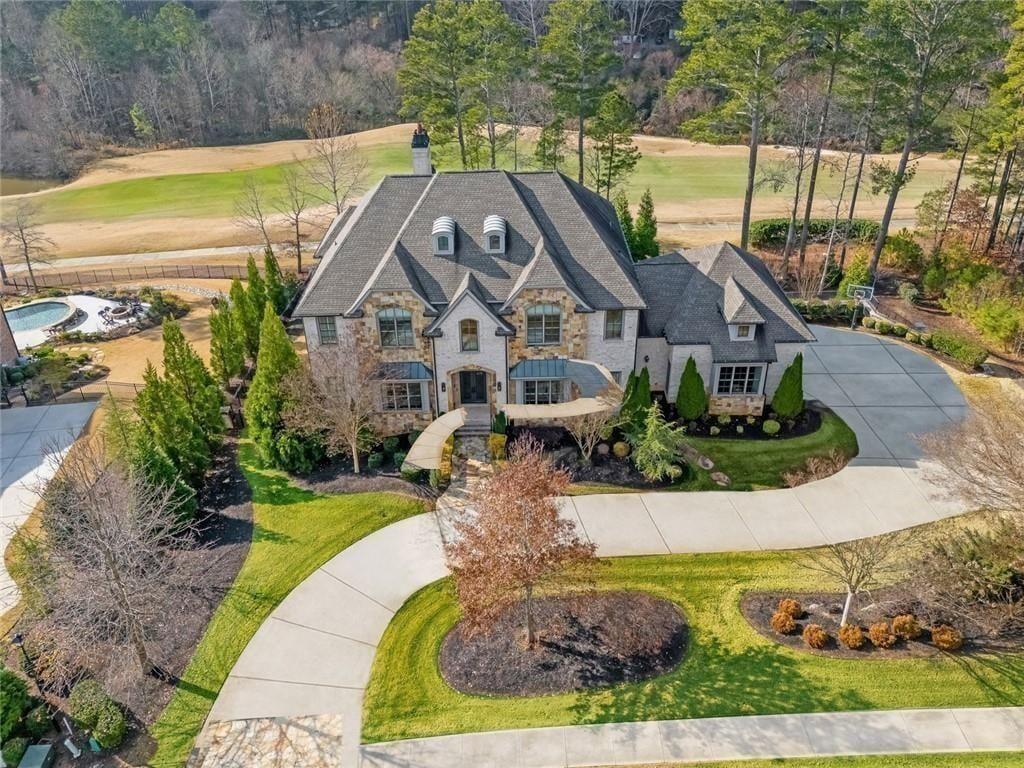
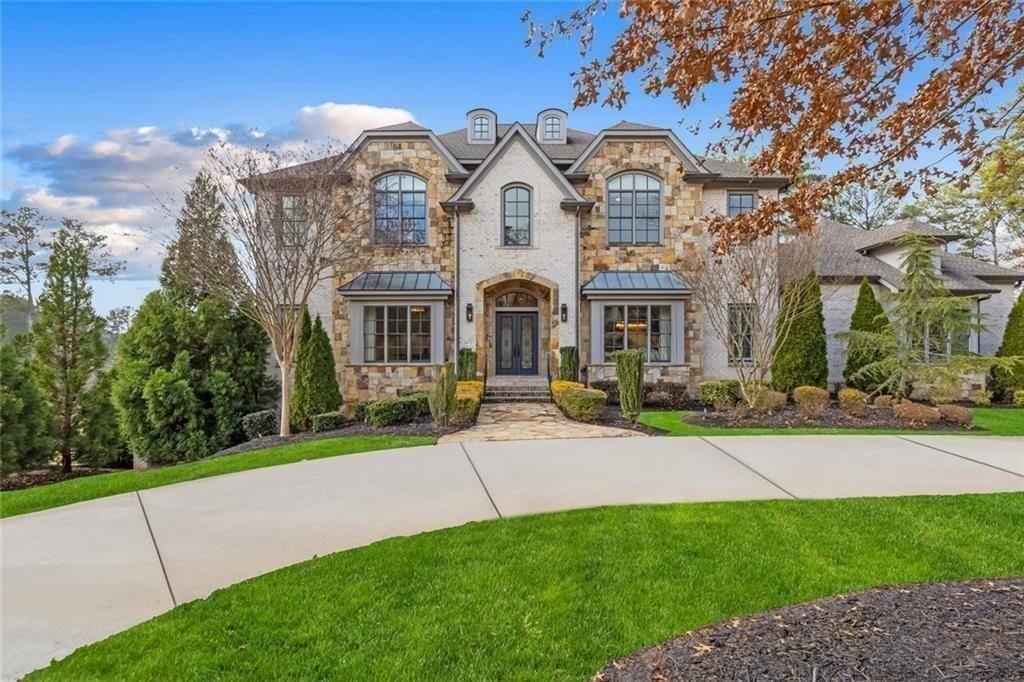
Live the Manor lifestyle every day at Belford Estate. Inside the gated Manor Golf and Country Club in Milton, your mornings can start with a tennis or pickleball game, a fitness class, or a swim. Afternoons recover your mind and body at the full-service spa, and evenings bring fine dining, wine tastings with live music. Be apart of the holiday celebrations with neighbors who quickly become friends. Your expansive Belford Estate has a prime lot which sits overlooking the 17th fairway and the lake, this 2017 Loudermilk-built, four-sided brick timeless traditional estate boast 7 en-suites. The Belford Estate is built for both kinds of memorable gatherings: the ones you fill with friends and family, and the quiet ones when you stay in and everything you need already at your fingertips. The open concept with 12 plus ceilings creates a space that is light and airy with easy flow from one appointed space to another. The main level offers your private owner's retreat with a generous designer closet, your own laundry room, and a opulent bathroom that will steal your breath away! A chef's kitchen with marble counters and breakfast nook with exposed beams creates a grand focal point, plus a catering kitchen, breakfast nook, 12+ seat grand dining room, a walk-in pantry, and a wine cellar with a bar and a office. Upstairs are four sizable en-suite bedrooms and a media room. Downstairs, the terrace level opens into a world of its own: two en-suite guest rooms for your overnight company, a theater for fun movie nights, a gym for those morning workouts, a game room, a glam room for getting ready, and a great room with two beverage centers: everything you could need or want is already waiting for you inside! Outside take a dip in your salt water infinity-edge pool and spa. Spend the evening unwinding by the warm fireplace on those chilly nights with your favorite drink and soak in those breathtaking views of the sunset over the lake and fairway. Professionally landscaped grounds and a wrought-iron-fenced in backyard create a secluded retreat. The 3 car garage offers additional space with a pre-wired lift system and a charging dock. You estate is quiet and private, yet just minutes from everything the club offers or venture outside The Manor for a day of upscale shopping, restaurants and entertainment at the Avalon, Halcyon and Downtown Alpharetta. Move-in ready and waiting for you to find your place at The Manor's Belford Estate just in time for the holidays.
| 2 months ago | Price changed to $3,999,000 | |
| 2 months ago | Listing updated with changes from the MLS | |
| 3 months ago | Status changed to Active | |
| 3 months ago | Listing first seen on site |
Listings identified with the FMLS IDX logo come from FMLS and are held by brokerage firms other than the owner of this website and the listing brokerage is identified in any listing details. Information is deemed reliable but is not guaranteed. If you believe any FMLS listing contains material that infringes your copyrighted work, please click here to review our DMCA policy and learn how to submit a takedown request.

© 2017-2026 First Multiple Listing Service, Inc.
Did you know? You can invite friends and family to your search. They can join your search, rate and discuss listings with you.