
194 Red Buckeye AvenueMarietta, GA 30060
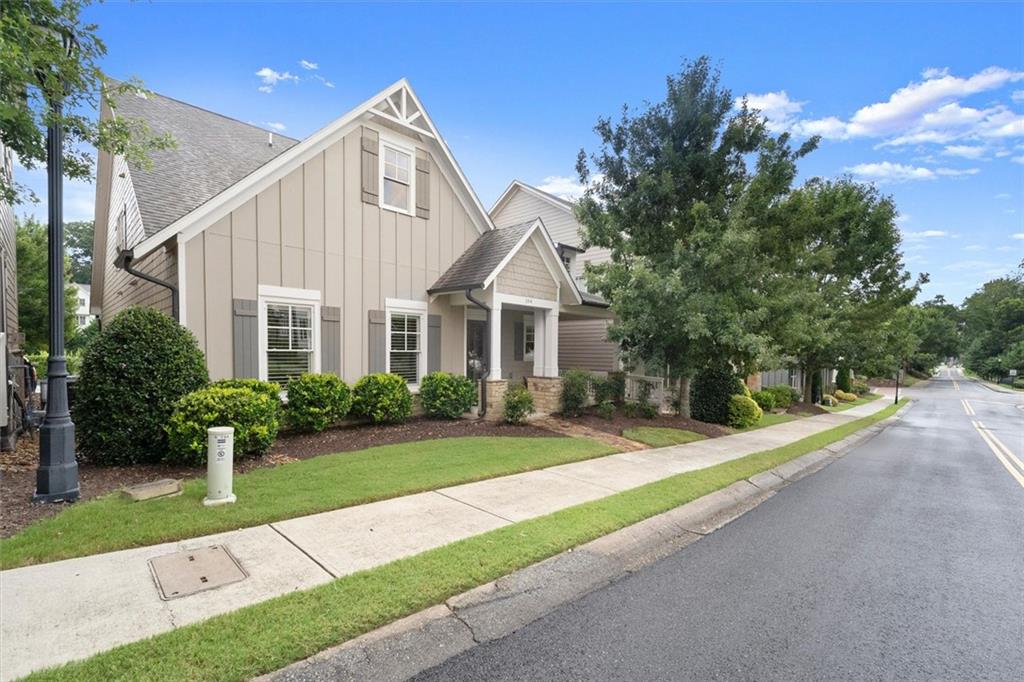
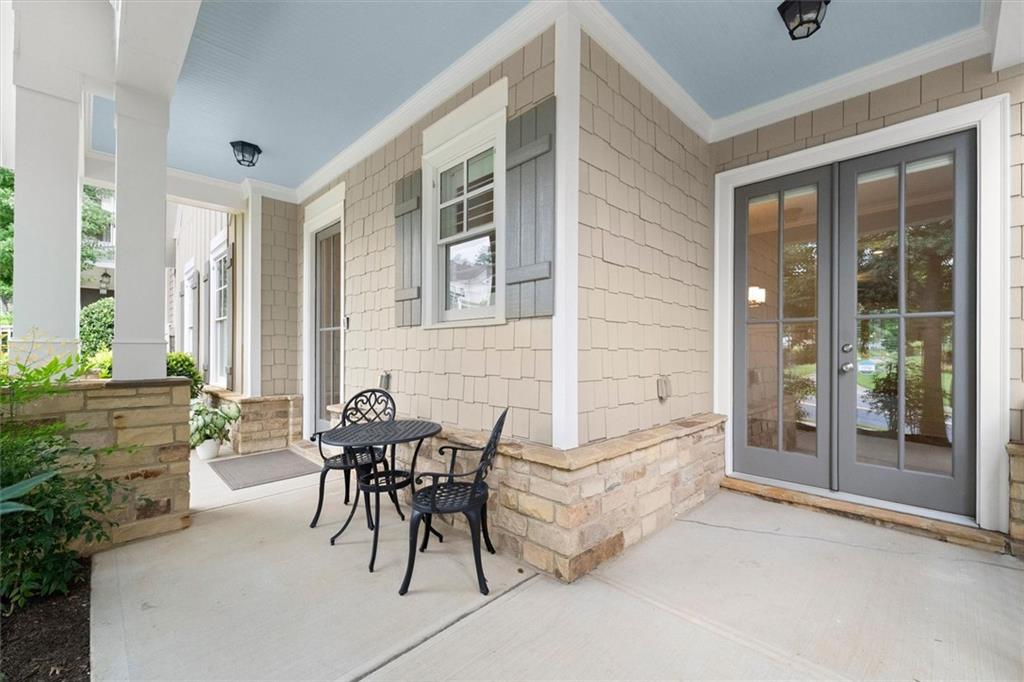
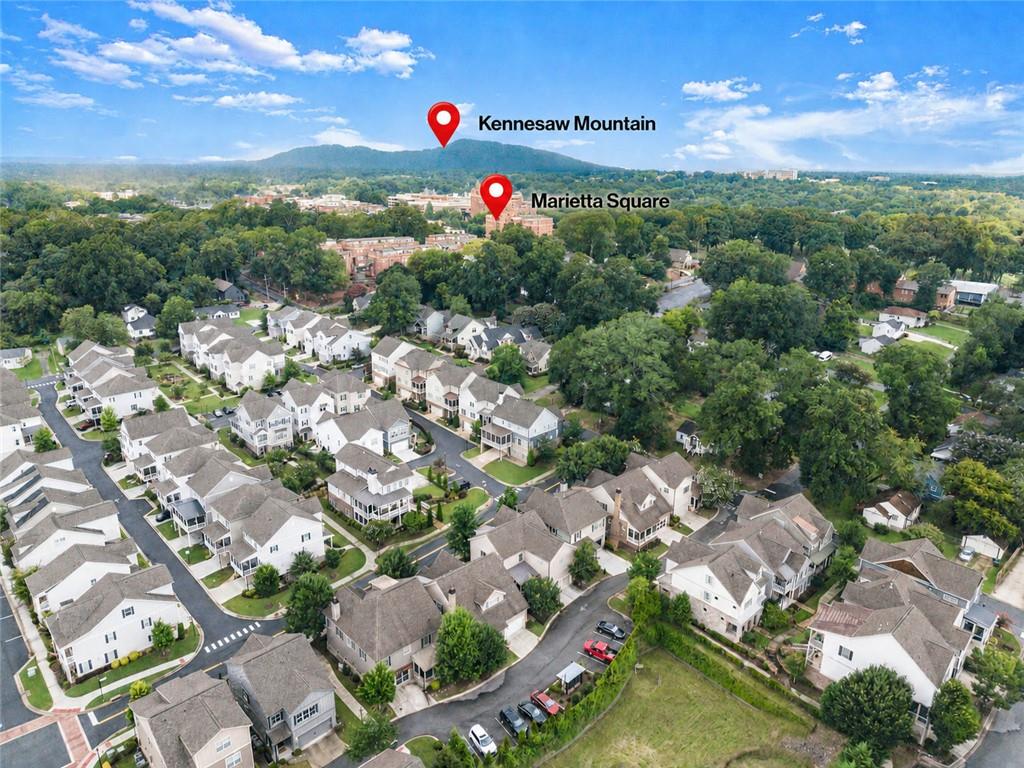
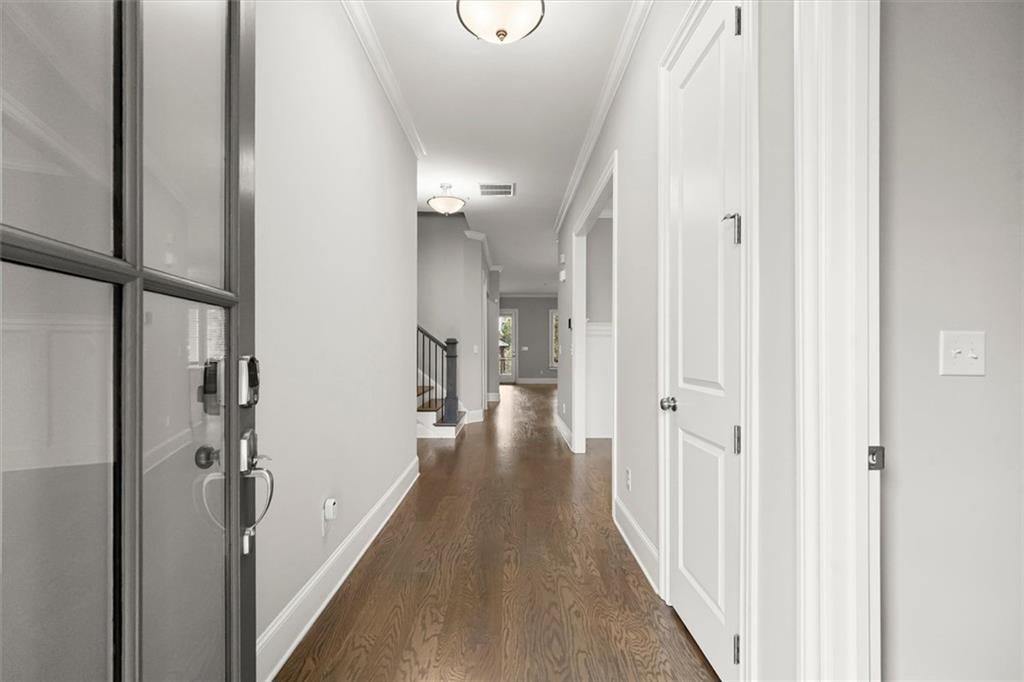
Situated in the highly desirable Manget community, this beautifully maintained 3-bedroom, 2.5-bath home offers the perfect blend of luxury, comfort, and convenience, just moments from the Historic Marietta Square, where exceptional dining, boutique shopping, parks, trails, and year-round community events await. Designed for effortless main-level living, everything you need is thoughtfully located on one floor, including spacious living areas, a screened porch, the laundry room, and a private primary suite. The expansive primary retreat features a spa-inspired bath and custom closet systems designed to maximize both storage and organization. Beautiful engineered hardwood floors flow throughout the main living spaces beneath soaring 10-foot ceilings, creating an open and inviting atmosphere. At the heart of the home, the chef's kitchen is designed to impress, featuring an oversized island, GE Profile appliances, a five-burner gas cooktop with a stainless steel vent hood, a spacious custom pantry, and abundant cabinetry. The adjoining family room is anchored by a breathtaking floor-to-ceiling natural stone fireplace, hand-carved by master stonemasons, creating a one-of-a-kind focal point that showcases exceptional craftsmanship while adding warmth and character. Upstairs, you'll find two generously sized bedrooms, a full bathroom, and a versatile loft that easily functions as a second living area, home office, media room, playroom, or comfortable retreat for visiting family and guests. Outdoor living is just as inviting, offering multiple spaces to relax and entertain. Enjoy your morning coffee or unwind in the evenings on the expansive screened porch, or gather with neighbors from the welcoming covered front porch overlooking the beautifully maintained streetscape. Beyond the home, residents enjoy Manget's thoughtfully designed community gathering spaces, perfect for connecting with neighbors and enjoying the neighborhood's vibrant atmosphere. Adding to the home's appeal is its truly low-maintenance lifestyle. Lawn care is included through the HOA, and the home is equipped with an irrigation system, allowing you to spend your weekends enjoying everything Marietta has to offer instead of mowing grass or trimming shrubs. Offering an exceptional location, timeless finishes, and the ease of maintenance-free living, this thoughtfully upgraded residence presents a rare opportunity to enjoy one of Marietta's most sought-after communities—just minutes from the charm, restaurants, shopping, parks, and vibrant energy of the Historic Marietta Square.
| 3 weeks ago | Status changed to Active | |
| 3 weeks ago | Listing updated with changes from the MLS® | |
| 3 weeks ago | Listing first seen on site |
Listings identified with the FMLS IDX logo come from FMLS and are held by brokerage firms other than the owner of this website and the listing brokerage is identified in any listing details. Information is deemed reliable but is not guaranteed. If you believe any FMLS listing contains material that infringes your copyrighted work, please click here to review our DMCA policy and learn how to submit a takedown request.

© 2017-2026 First Multiple Listing Service, Inc.
Did you know? You can invite friends and family to your search. They can join your search, rate and discuss listings with you.