
426 Concord StreetAlpharetta, GA 30009
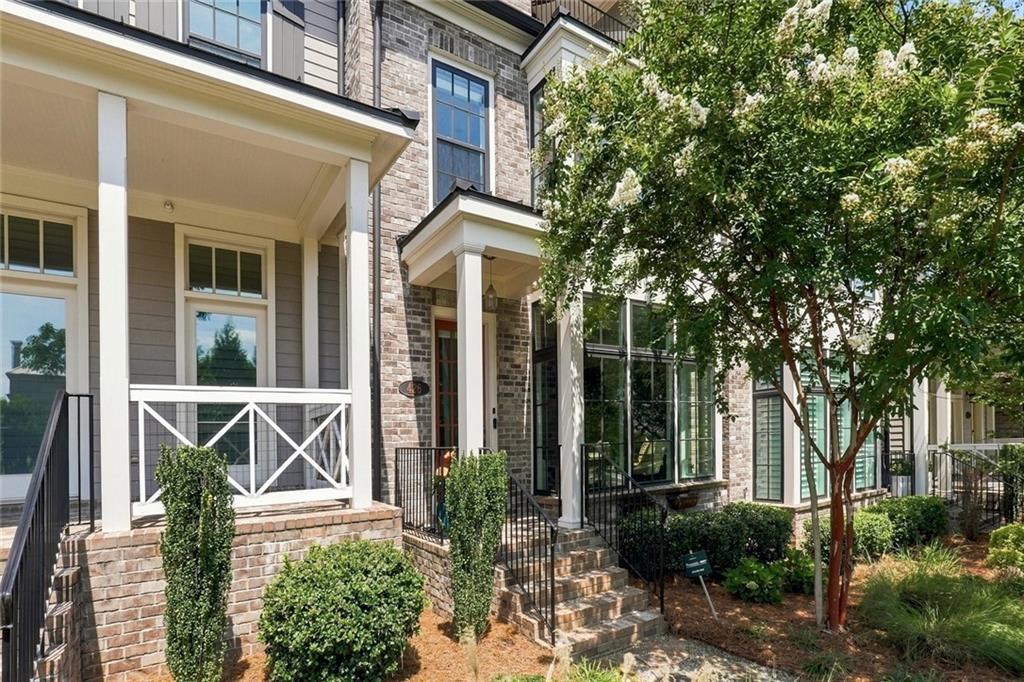

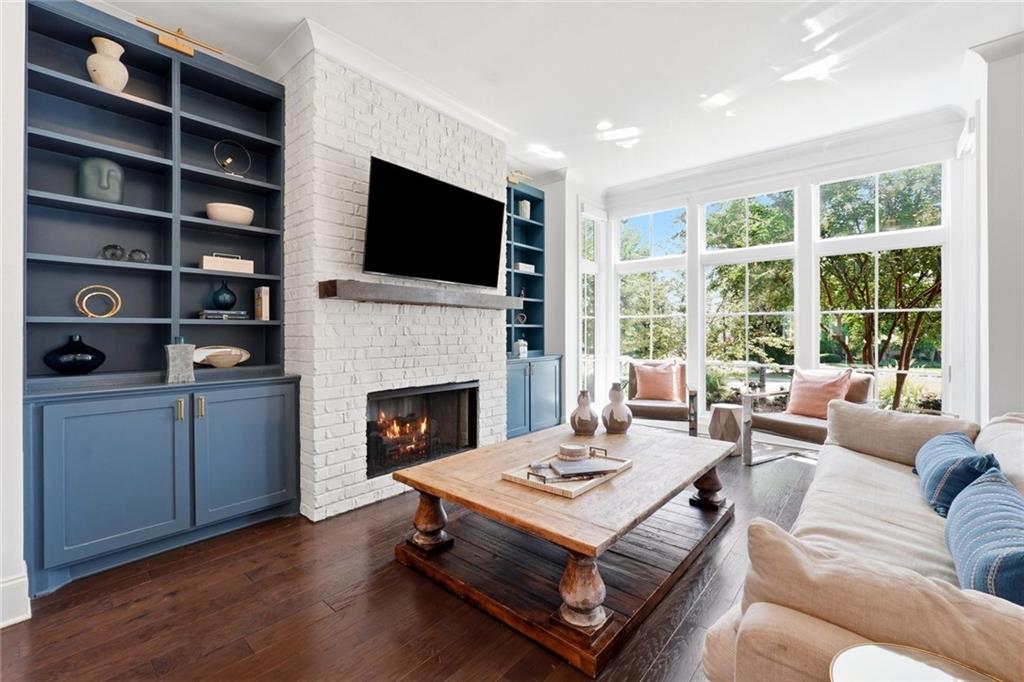
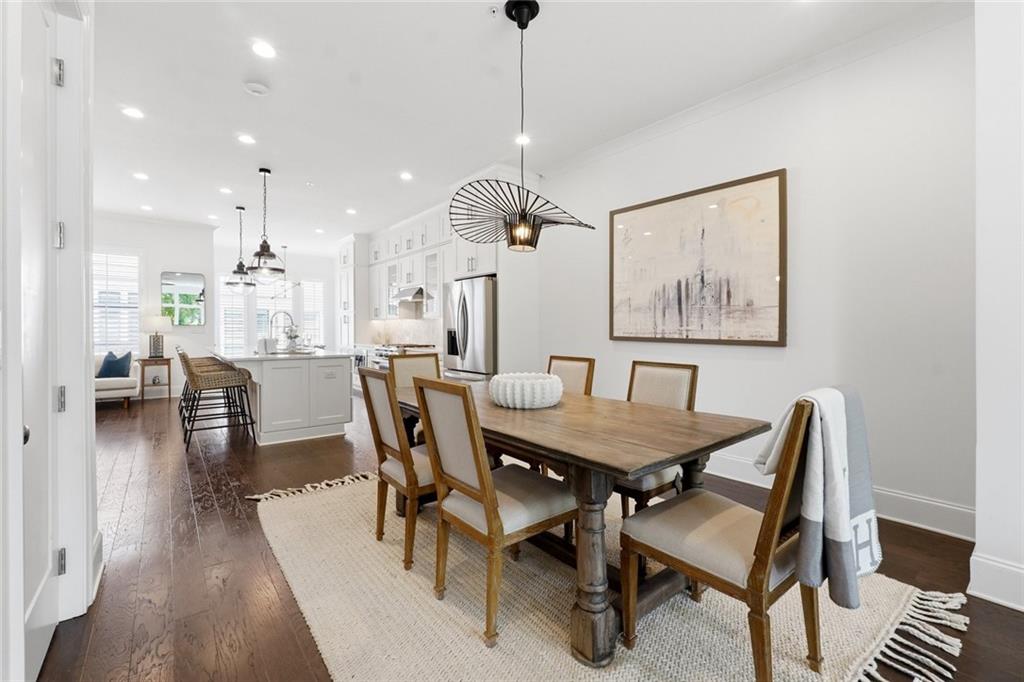
Luxury townhome just steps from Avalon and Downtown Alpharetta, offering the perfect blend of upscale finishes, thoughtful design, and unbeatable convenience. The best-priced home in Foundry, this exceptional residence boasts floor-to-ceiling bump-out windows in both the living room and primary suite, filling the home with abundant natural light. Enjoy one of the community's most desirable settings with rooftop views of Avalon and the surrounding treetops—without looking directly into neighboring townhomes. A covered entry welcomes you into the beautifully designed open-concept main level. The spacious great room is anchored by a dramatic floor-to-ceiling brick fireplace flanked by custom built-ins and flows seamlessly into the dining area and designer eat-in kitchen. The kitchen is appointed with a large center island, herringbone tile backsplash, professional-grade KitchenAid stainless steel appliances, designer lighting, and direct access to the deck, creating the perfect setting for everyday living and effortless entertaining. An elevator provides convenient access to every level of the home. Upstairs, the expansive owner's suite features a private sitting area and a spa-inspired en-suite bath with split double vanities, a freestanding soaking tub, a frameless walk-in shower with a luxurious rainfall showerhead, and a spacious custom walk-in closet. Two additional bedrooms each offer their own private full baths, providing comfort and privacy for family members or guests. The top floor offers a versatile loft ideal as a media room, home office, fitness studio, or hobby space before opening onto the covered rooftop terrace. Complete with a ceiling fan and balcony, this inviting outdoor retreat offers exceptional privacy along with stunning views of Avalon and the treetops, making it the perfect place to relax or entertain year-round. The terrace level adds even more flexibility with a bonus room or potential fourth bedroom featuring a full bath with a floor-to-ceiling tiled walk-in shower and direct access to the garage. Designer finishes and upscale fixtures are showcased throughout the home, while residents also enjoy access to the neighborhood pool. Ideally located just moments from top-rated schools, Northside Hospital, Avalon, Downtown Alpharetta's acclaimed restaurants and boutiques, the Alpha Loop, parks, entertainment, and more, this home offers an exceptional lifestyle in one of Alpharetta's most sought-after communities.
| 8 hours ago | Listing first seen on site | |
| 8 hours ago | Listing updated with changes from the MLS® |
Listings identified with the FMLS IDX logo come from FMLS and are held by brokerage firms other than the owner of this website and the listing brokerage is identified in any listing details. Information is deemed reliable but is not guaranteed. If you believe any FMLS listing contains material that infringes your copyrighted work, please click here to review our DMCA policy and learn how to submit a takedown request.

© 2017-2026 First Multiple Listing Service, Inc.