
155 Stone Manor CourtWoodstock, GA 30188
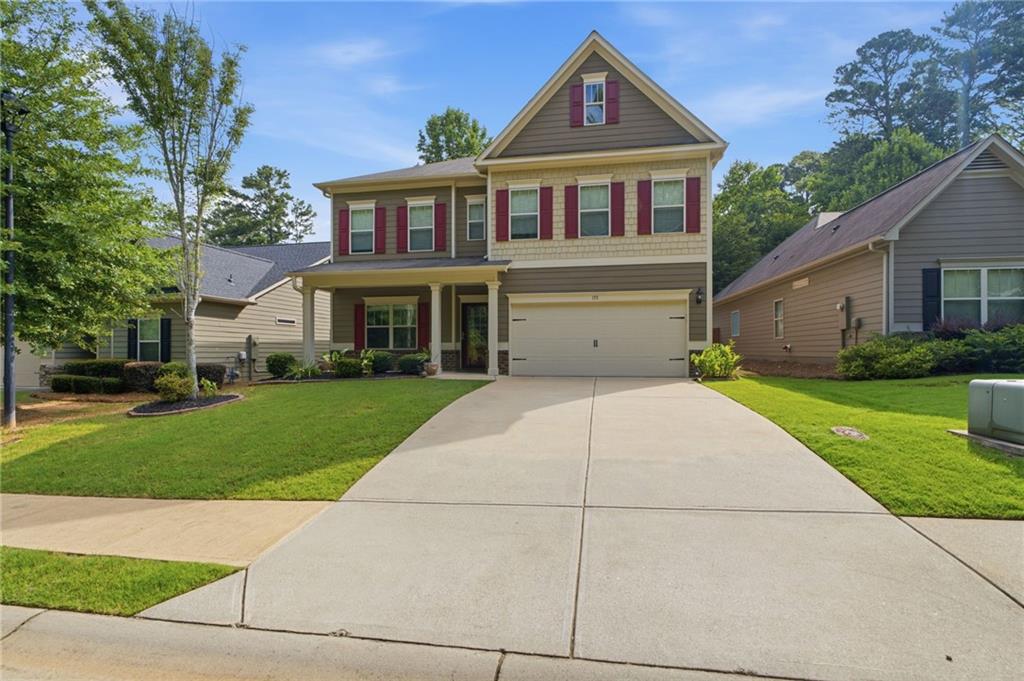
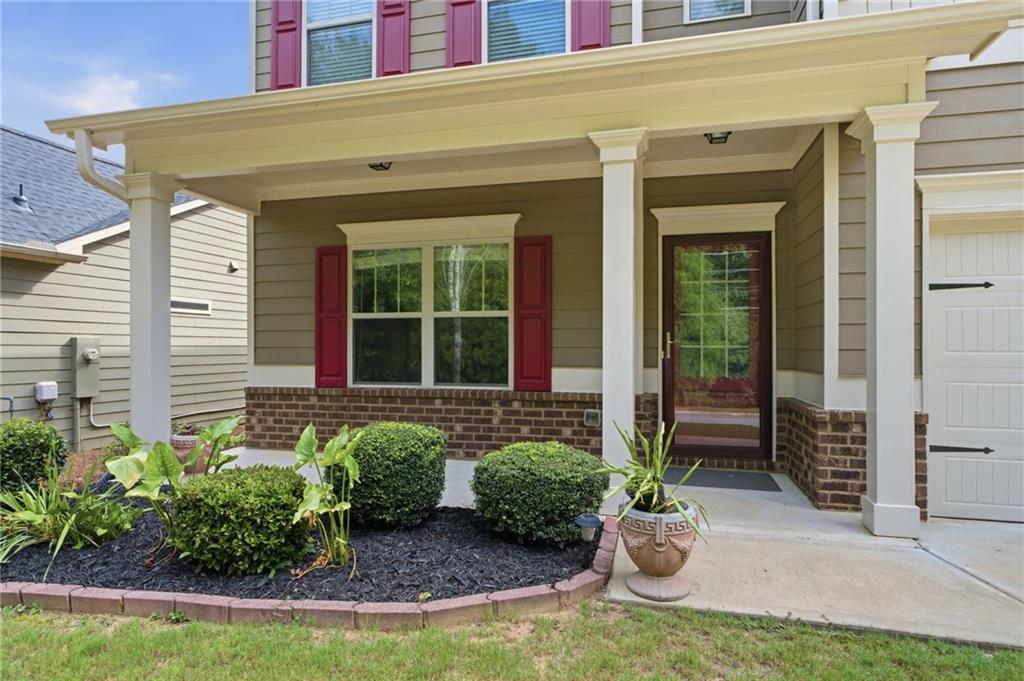
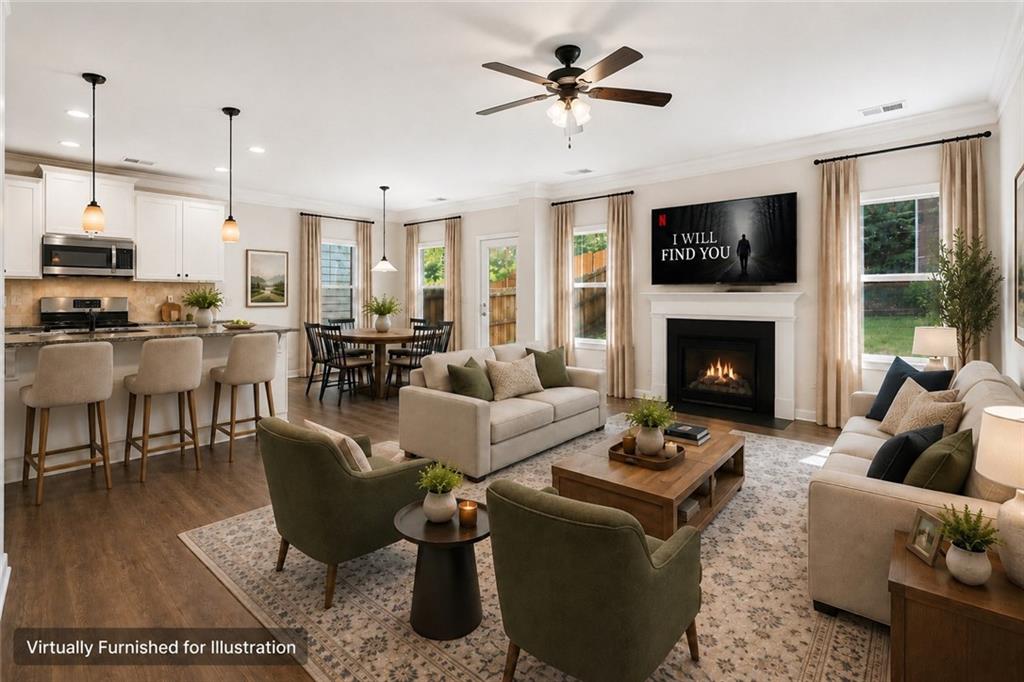
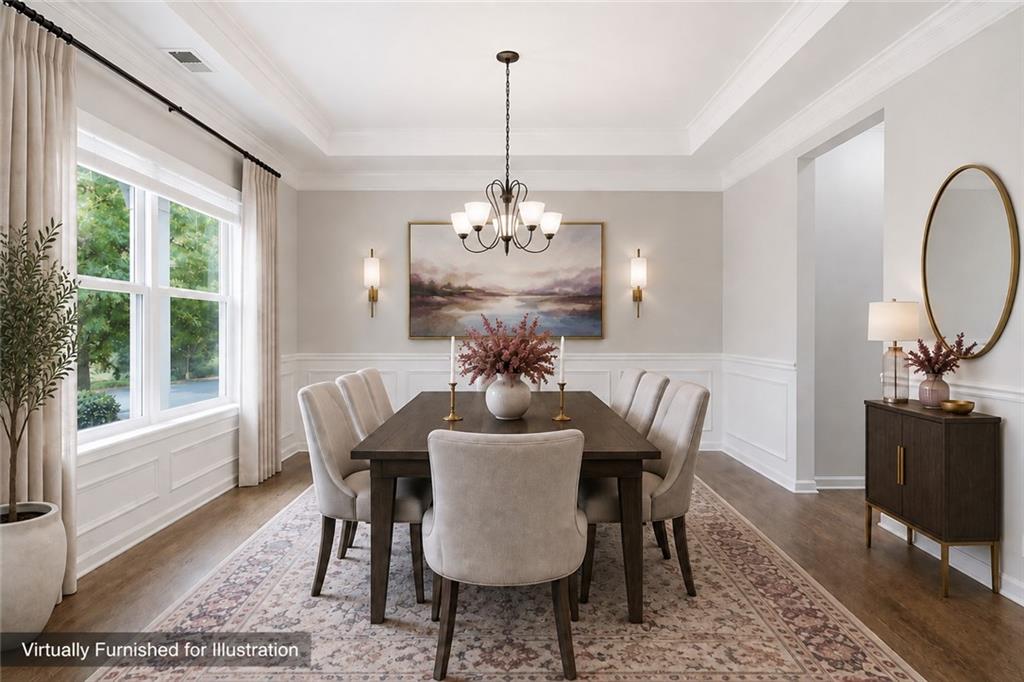
Welcome home to Cornerstone Manor, a quaint Woodstock community where mornings start with coffee on the front porch and evenings end relaxing on the rear patio overlooking a private backyard. This 2-story home offers 4 bedrooms and 4.5 bathrooms, and it's the kind of place where life just works: top-rated schools, parks, shopping, and dining are all close by, and easy access to both Downtown Woodstock and I-575 means you're never far from where you need to be. You're also just a short drive from East Cobb, Roswell, and Alpharetta, putting even more shopping, dining, and job centers within easy reach. Step inside and you'll find a layout that flexes with your life. A spacious guest suite on the main level makes this home just as ideal for the first-time buyer looking for a great starter home as it is for the move-up buyer who needs more room to spread out; think visiting family, a live-in parent, or a private home office. Upstairs, the owner's suite is a true retreat: a massive layout with a separate sitting room gives you space to unwind, and the en suite bath is finished with beautiful features that make it feel like a daily escape. A very large walk-in owner's closet with ample shelving and a mirror keeps everything organized and gives you room to get ready in style. Also on the upper level, a junior suite with its own en suite bathroom means no fighting over the mirror on busy school-day mornings. A fourth bedroom and a hallway bathroom offer even more flexibility for family or guests, and the upstairs laundry room means no more hauling baskets up and down the stairs. A versatile loft completes the upper level, perfect as a media room, playroom, or second living space, whatever fits your household best. The fenced and private backyard is generously sized, offering room to garden, play, entertain, or just enjoy quiet evenings outside. And with lower HOA dues that include yard maintenance, you get more time to actually enjoy that backyard and less time mowing it. This home also comes with a recent list of improvements: new luxury vinyl plank flooring throughout the first floor, brand-new carpet throughout, a freshly painted interior, exterior repairs, and new flooring in the main-level bathroom. Move-in ready and offering incredible value, this is a rare combination of space, location, and low-maintenance living in one of Woodstock's most welcoming communities.
| 3 hours ago | Listing first seen on site | |
| 4 hours ago | Listing updated with changes from the MLS® |
Listings identified with the FMLS IDX logo come from FMLS and are held by brokerage firms other than the owner of this website and the listing brokerage is identified in any listing details. Information is deemed reliable but is not guaranteed. If you believe any FMLS listing contains material that infringes your copyrighted work, please click here to review our DMCA policy and learn how to submit a takedown request.

© 2017-2026 First Multiple Listing Service, Inc.
Did you know? You can invite friends and family to your search. They can join your search, rate and discuss listings with you.